10175 Shadow Creek Drive, Orlando, FL 32832
For Sale $410,000


Request Club Info by Email
Calculate Your Payment
Like this listing?
Contact the Listing Agent directly:
Listing Agent: Andrea Aylett-Hosch
Agent Phone:
407-497-8563
Agent Email:
andrea@pineappleplacerealty.com
Scheduled Open Houses
2026-11-22 1:00 pm - 3:30 pm
Share Property
Save Property
View Virtual Tour
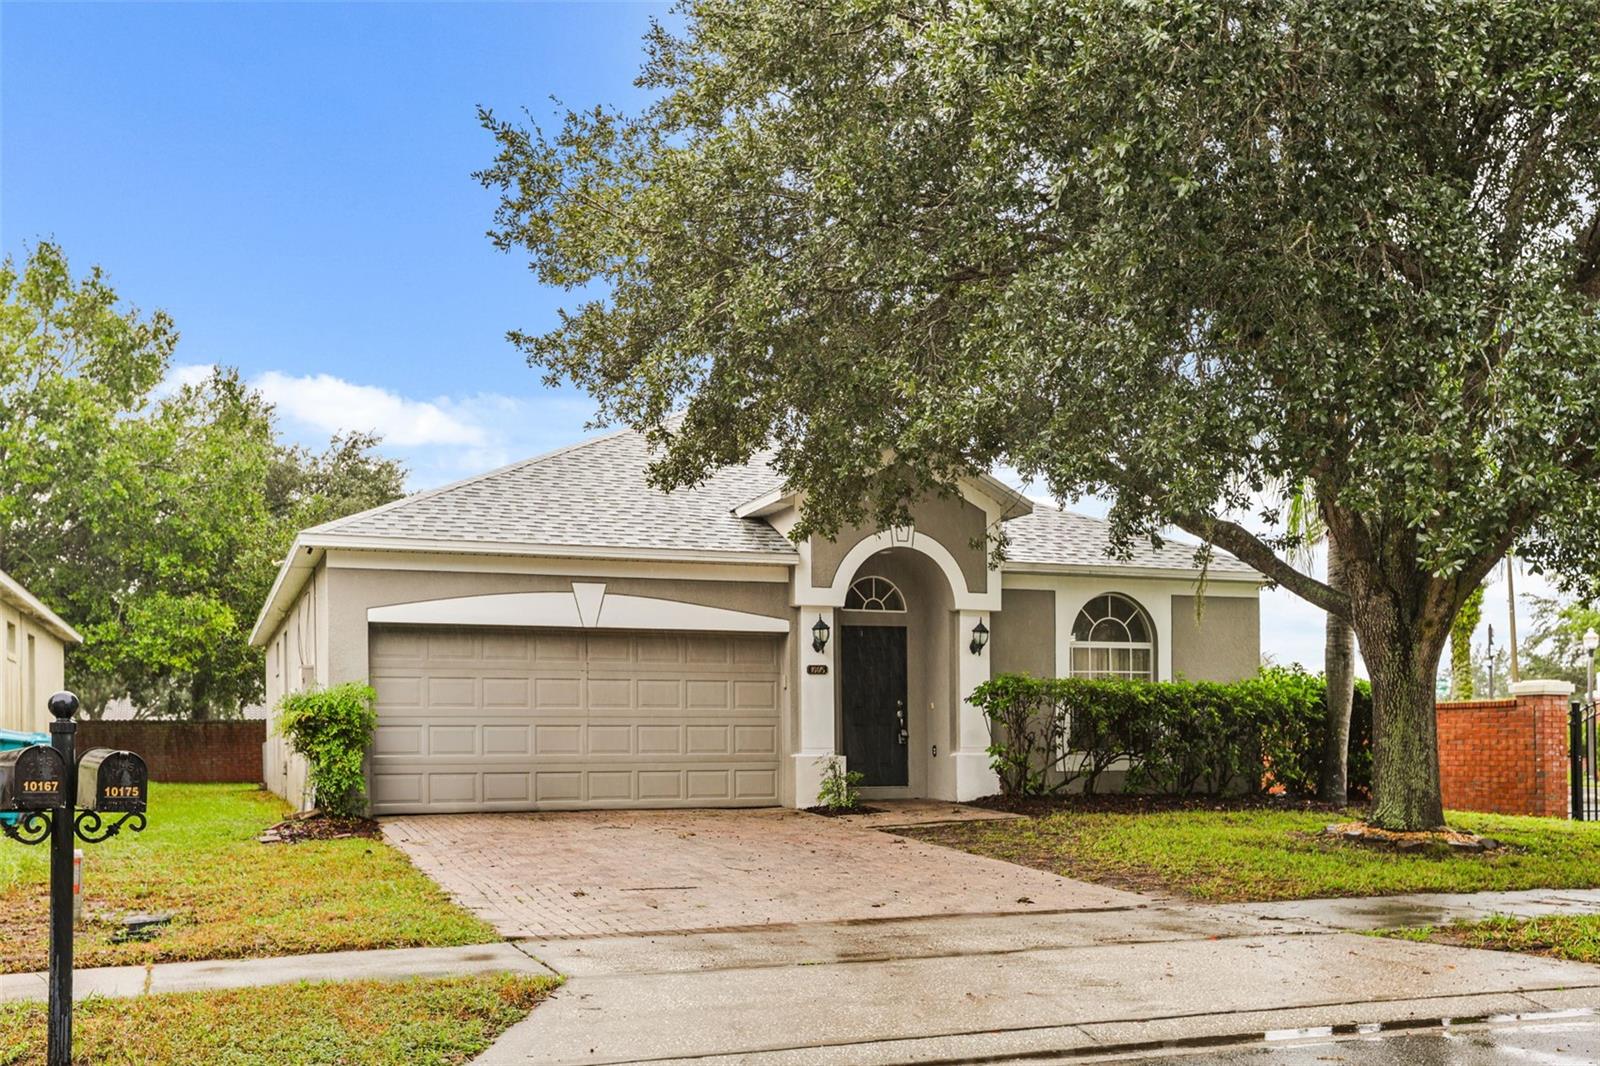
Price improvement PLUS $10,000 toward the buyer's CLOSING COSTS with acceptable offer! This beautiful 3-bedroom, 2-bathroom split-plan home is perfectly situated on a desirable corner lot in the highly sought-after gated community of Mirabella in Lake Nona. ROOF 2022, NEW DISHWASHER, DISPOSAL, STOVE/OVEN & MICROWAVE; Freshly painted throughout, this bright and inviting home features an abundance of natural light, beautiful vinyl plank flooring, and a spacious, functional floor plan designed for both comfortable everyday living and entertaining.The open-concept kitchen overlooks the family room and features a convenient breakfast bar, a built-in desk perfect for working from home or completing projects. HIGHLIGHTS include: • Split-bedroom floor plan • Fresh interior paint throughout • Vinyl plank flooring • Tile in high-traffic areas for easy maintenance • Open kitchen overlooking the family room • Breakfast bar and dedicated workspace/desk • Brand-new range/stove, microwave, dishwasher, and disposal • 2026 water heater • Spacious living areas with plenty of natural light • Two-car garage and driveway • Backyard with no rear neighbors • Quiet, well-maintained gated community • Low HOA Enjoy the privacy and tranquility of your backyard with no rear neighbors while still being close to everything. And when it’s time for some fun, Orlando’s world-famous theme parks and the East Coast beaches are approximately 30–40 minutes away! This home is an opportunity you won’t want to miss! Schedule your private showing today and come see why this beautiful Mirabella home should be your next address!
Eat-in Kitchen
Kitchen/Family Room Combo
Split Bedroom
Playground
Taxes: $4,846.00
Tax Year: 2025
Association Fee: $381.00
Association Fee: $1,056.00
Association Fee Frequency: Semi-Annually
Association Fee Frequency: Annually
Lighting
Private Mailbox
Private Yard
Dishwasher
Disposal
Dryer
Electric Water Heater
Microwave
Refrigerator
Washer
Elementary School: Northlake Park Community
Middle School: Odyssey Middle
Junior High: Odyssey Middle
High School: Innovation High
Building Description: Traditional
MLS Area: 32832 - Orlando/Moss Park/Lake Mary Jane
Total Square Footage: 1,921
Price per Square Feet: $271.88
Water: Public
Construction: Block, Stucco
Date Listed: 2026-10-09 00:00:00
Furnished: Unfurnished
Parking: Garage Door Opener
Flooring: Ceramic Tile, Luxury Vinyl
Roof: Shingle
Heating: Central
Cooling: Central Air
Laundry: Inside, Laundry Closet
Pets: Yes
Sewer: Public Sewer
Lot Desc.: Corner Lot, Sidewalk, Paved
Parcel ID: 06-24-31-4105-0
Amenities: Playground
Listing Courtesy Of: Pineapple Place Realty, Llc
andrea@pineappleplacerealty.com
Price improvement PLUS $10,000 toward the buyer's CLOSING COSTS with acceptable offer! This beautiful 3-bedroom, 2-bathroom split-plan home is perfectly situated on a desirable corner lot in the highly sought-after gated community of Mirabella in Lake Nona. ROOF 2022, NEW DISHWASHER, DISPOSAL, STOVE/OVEN & MICROWAVE; Freshly painted throughout, this bright and inviting home features an abundance of natural light, beautiful vinyl plank flooring, and a spacious, functional floor plan designed for both comfortable everyday living and entertaining.The open-concept kitchen overlooks the family room and features a convenient breakfast bar, a built-in desk perfect for working from home or completing projects. HIGHLIGHTS include: • Split-bedroom floor plan • Fresh interior paint throughout • Vinyl plank flooring • Tile in high-traffic areas for easy maintenance • Open kitchen overlooking the family room • Breakfast bar and dedicated workspace/desk • Brand-new range/stove, microwave, dishwasher, and disposal • 2026 water heater • Spacious living areas with plenty of natural light • Two-car garage and driveway • Backyard with no rear neighbors • Quiet, well-maintained gated community • Low HOA Enjoy the privacy and tranquility of your backyard with no rear neighbors while still being close to everything. And when it’s time for some fun, Orlando’s world-famous theme parks and the East Coast beaches are approximately 30–40 minutes away! This home is an opportunity you won’t want to miss! Schedule your private showing today and come see why this beautiful Mirabella home should be your next address!
Property Details
Price: $410,000
Sq Ft: 1,508
($272 per
sqft)
Bedrooms: 3
Bathrooms: 2
City: Orlando
County: Orange
Type: Single Family
Development: La Vina
Subdivision: La Vina Ph 02 B
Acres: 0.1600
Virtual Tour/Floorplan: View
Year Built: 2004
Listing Number: O6447624
Status Code: A-Active
Taxes: $4,846.00
Tax Year: 2025
Garage:
Furnishings: Unfurnished
Pets Allowed: Yes
Total Recurring Fees: $152
Total Recurring Fee Frequency: 0.00
Interior Features:
Eat-in Kitchen
Kitchen/Family Room Combo
Split Bedroom
Amenities:
Playground
Financial Information:
Taxes: $4,846.00
Tax Year: 2025
Association Fee: $381.00
Association Fee: $1,056.00
Association Fee Frequency: Semi-Annually
Association Fee Frequency: Annually
Exterior Features:
Lighting
Private Mailbox
Private Yard
Equipment:
Dishwasher
Disposal
Dryer
Electric Water Heater
Microwave
Refrigerator
Washer
School Information:
Elementary School: Northlake Park Community
Middle School: Odyssey Middle
Junior High: Odyssey Middle
High School: Innovation High
Additional Information:
Building Description: Traditional
MLS Area: 32832 - Orlando/Moss Park/Lake Mary Jane
Total Square Footage: 1,921
Price per Square Feet: $271.88
Water: Public
Construction: Block, Stucco
Date Listed: 2026-10-09 00:00:00
Furnished: Unfurnished
Parking: Garage Door Opener
Flooring: Ceramic Tile, Luxury Vinyl
Roof: Shingle
Heating: Central
Cooling: Central Air
Laundry: Inside, Laundry Closet
Pets: Yes
Sewer: Public Sewer
Lot Desc.: Corner Lot, Sidewalk, Paved
Parcel ID: 06-24-31-4105-0
Amenities: Playground
Map of 10175 Shadow Creek Drive, Orlando, FL 32832
Listing Courtesy Of: Pineapple Place Realty, Llc
andrea@pineappleplacerealty.com