10170 Haverhill Ridge Drive, Riverview, FL 33578
For Sale $290,000


Request Club Info by Email
Calculate Your Payment
Like this listing?
Contact the Listing Agent directly:
Listing Agent: Josh Wright
Agent Phone:
757-620-6432
Agent Email:
joshua@hometeamfl.com
Share Property
Save Property
View Virtual Tour
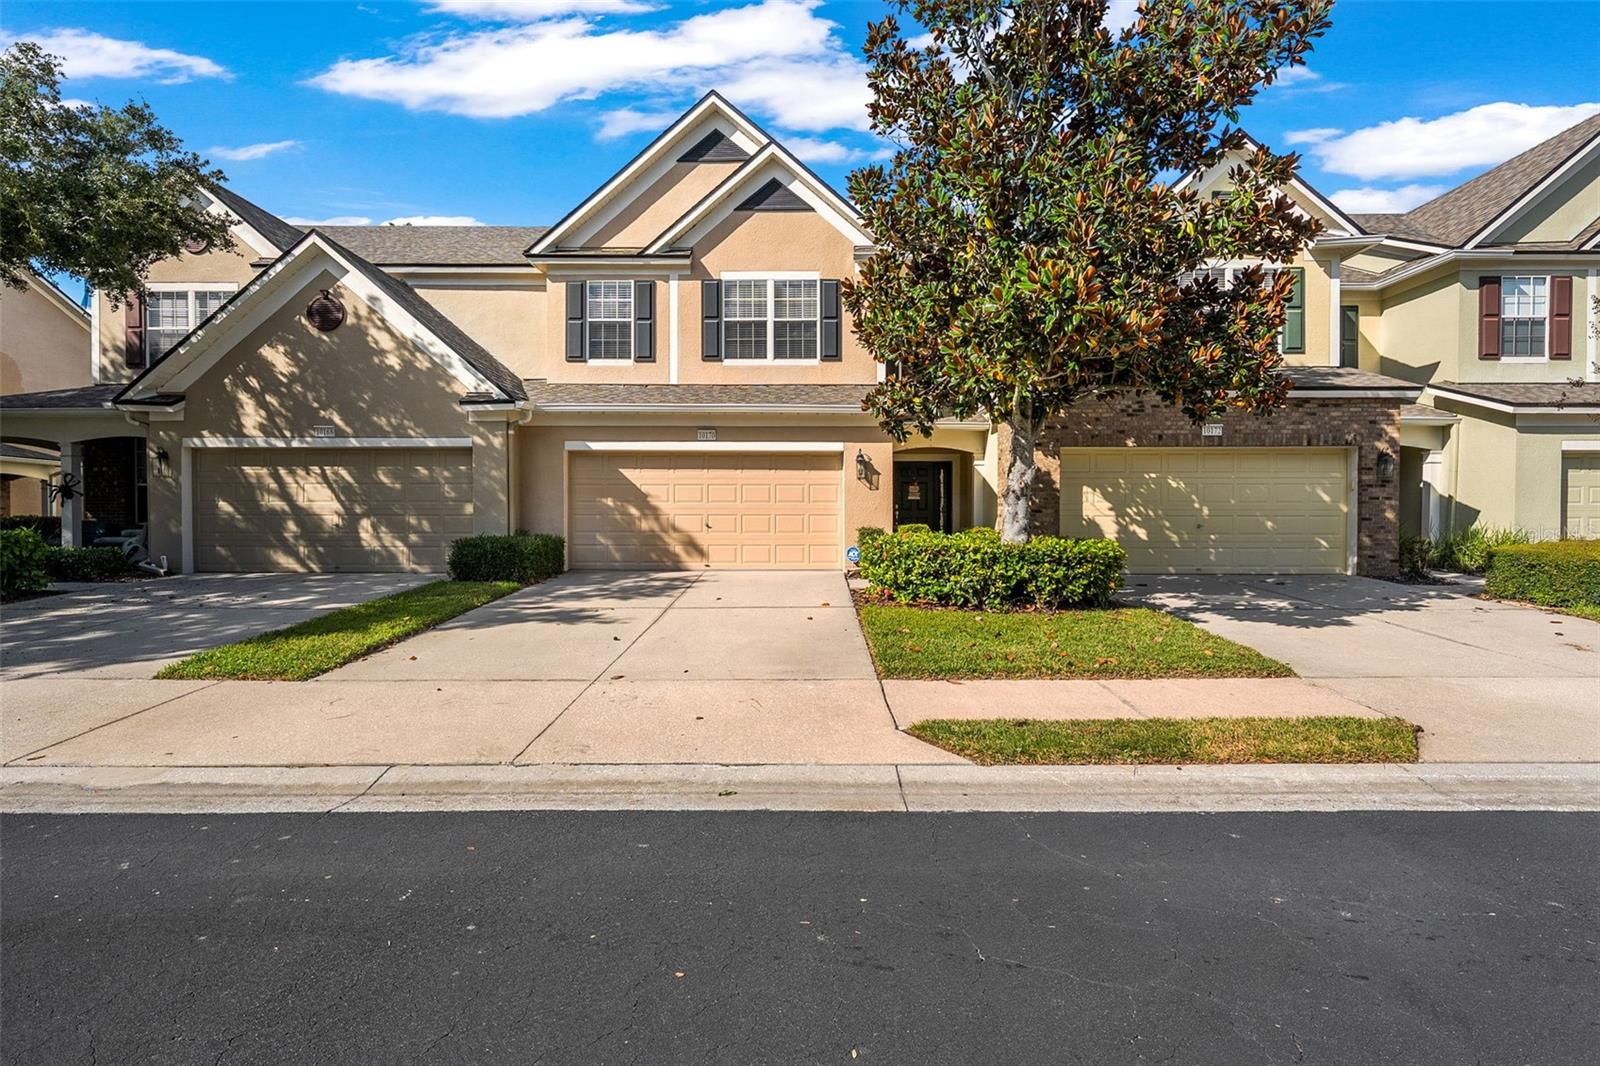
UPGRADED KITCHEN & BATHROOMS WITH CAMBRIA QUARTZ COUNTERTOPS | A/C REPLACED 2017 | NEW WATER HEATER 2021 | NEW WASHER, DRYER, DISHWASHER, RANGE & GARBAGE DISPOSAL IN 2024 | LAMINATE FLOORING 2016 | GARAGE REFRIGERATOR WITH DEDICATED CIRCUIT 2019 Welcome to this beautifully upgraded 3 bedroom, 2.5 bath townhouse with a 2 car garage in the desirable gated community of Valhalla in Riverview! The open downstairs floor plan features crown molding throughout. The kitchen and both bathrooms have upgraded cabinetry with wood doors and elegant Cambria Quartz countertops, including a remodeled primary bathroom. The spacious primary bedroom has tray ceilings and a large walk-in closet. Enjoy peace of mind with numerous system and appliance updates, upgraded lighting and ceiling fans, and surge protection. The garage refrigerator with a dedicated electrical circuit is also included. Relax on your covered, screened patio with peaceful pond views and privacy. The HOA provides exceptional value, covering water, sewer, trash, cable, high-speed internet, structural and exterior insurance, landscaping, lawn care, exterior maintenance, and roof replacement. Residents also enjoy two community pools, dog-walking areas, a new gate system, and a community maintenance team. You're minutes from shopping and dining, with easy interstate access for a quick commute to Tampa. With quality upgrades and low-maintenance living, this townhouse is a wonderful opportunity to enjoy all that Valhalla has to offer!
Ceiling Fans(s)
Crown Molding
Eat-in Kitchen
High Ceilings
Open Floorplan
Primary Bedroom Upstairs
Solid Wood Cabinets
Stone Counters
Tray Ceiling(s)
Walk-In Closet(s)
Gated
Maintenance
Pool
Taxes: $2,041.00
Tax Year: 2025
Association Fee: $644.74
Association Fee Frequency: Monthly
Rain Gutters
Dishwasher
Disposal
Dryer
Electric Water Heater
Exhaust Fan
Microwave
Range
Refrigerator
Washer
Water
Pond
View: Pond
Elementary School: Ippolito-Hb
Middle School: Mclane-Hb
Junior High: Mclane-Hb
High School: Spoto High-Hb
MLS Area: 33578 - Riverview
Total Square Footage: 2,275
Price per Square Feet: $174.07
Water: Public
Construction: Stucco
Date Listed: 2026-10-15 00:00:00
Furnished: Unfurnished
Windows: Blinds
Parking: Garage Door Opener, Guest
Garage Description: Y
Garage Spaces: 2
Attached Garage: Y
Flooring: Carpet, Ceramic Tile, Laminate
Roof: Shingle
Heating: Central, Electric
Cooling: Central Air
Security: Gated Community, Smoke Detector(S)
Laundry: Inside
Pets: Cats Ok, Dogs Ok, Yes
Sewer: Public Sewer
Lot Desc.: Sidewalk, Paved
Parcel ID: U-06-30-20-76W-
Amenities: Gated, Maintenance, Pool
Listing Courtesy Of: Lpt Realty, Llc
joshua@hometeamfl.com
UPGRADED KITCHEN & BATHROOMS WITH CAMBRIA QUARTZ COUNTERTOPS | A/C REPLACED 2017 | NEW WATER HEATER 2021 | NEW WASHER, DRYER, DISHWASHER, RANGE & GARBAGE DISPOSAL IN 2024 | LAMINATE FLOORING 2016 | GARAGE REFRIGERATOR WITH DEDICATED CIRCUIT 2019 Welcome to this beautifully upgraded 3 bedroom, 2.5 bath townhouse with a 2 car garage in the desirable gated community of Valhalla in Riverview! The open downstairs floor plan features crown molding throughout. The kitchen and both bathrooms have upgraded cabinetry with wood doors and elegant Cambria Quartz countertops, including a remodeled primary bathroom. The spacious primary bedroom has tray ceilings and a large walk-in closet. Enjoy peace of mind with numerous system and appliance updates, upgraded lighting and ceiling fans, and surge protection. The garage refrigerator with a dedicated electrical circuit is also included. Relax on your covered, screened patio with peaceful pond views and privacy. The HOA provides exceptional value, covering water, sewer, trash, cable, high-speed internet, structural and exterior insurance, landscaping, lawn care, exterior maintenance, and roof replacement. Residents also enjoy two community pools, dog-walking areas, a new gate system, and a community maintenance team. You're minutes from shopping and dining, with easy interstate access for a quick commute to Tampa. With quality upgrades and low-maintenance living, this townhouse is a wonderful opportunity to enjoy all that Valhalla has to offer!
Property Details
Price: $290,000
Sq Ft: 1,666
($174 per
sqft)
Bedrooms: 3
Bathrooms: 2
Partial Baths: 1
City: Riverview
County: Hillsborough
Type: Townhouse
Development: Not Assigned
Subdivision: Valhalla Ph 03-4
Acres: 0.0400
Virtual Tour/Floorplan: View
Year Built: 2005
Listing Number: TB8558644
Status Code: A-Active
Taxes: $2,041.00
Tax Year: 2025
Garage:
2
/
Y
Furnishings: Unfurnished
Pets Allowed: Cats OK, Dogs OK, Yes
Total Recurring Fees: $645
Total Recurring Fee Frequency: 0.00
Interior Features:
Ceiling Fans(s)
Crown Molding
Eat-in Kitchen
High Ceilings
Open Floorplan
Primary Bedroom Upstairs
Solid Wood Cabinets
Stone Counters
Tray Ceiling(s)
Walk-In Closet(s)
Amenities:
Gated
Maintenance
Pool
Financial Information:
Taxes: $2,041.00
Tax Year: 2025
Association Fee: $644.74
Association Fee Frequency: Monthly
Exterior Features:
Rain Gutters
Equipment:
Dishwasher
Disposal
Dryer
Electric Water Heater
Exhaust Fan
Microwave
Range
Refrigerator
Washer
View:
Water
Waterfront Description:
Pond
View: Pond
School Information:
Elementary School: Ippolito-Hb
Middle School: Mclane-Hb
Junior High: Mclane-Hb
High School: Spoto High-Hb
Additional Information:
MLS Area: 33578 - Riverview
Total Square Footage: 2,275
Price per Square Feet: $174.07
Water: Public
Construction: Stucco
Date Listed: 2026-10-15 00:00:00
Furnished: Unfurnished
Windows: Blinds
Parking: Garage Door Opener, Guest
Garage Description: Y
Garage Spaces: 2
Attached Garage: Y
Flooring: Carpet, Ceramic Tile, Laminate
Roof: Shingle
Heating: Central, Electric
Cooling: Central Air
Security: Gated Community, Smoke Detector(S)
Laundry: Inside
Pets: Cats Ok, Dogs Ok, Yes
Sewer: Public Sewer
Lot Desc.: Sidewalk, Paved
Parcel ID: U-06-30-20-76W-
Amenities: Gated, Maintenance, Pool
Map of 10170 Haverhill Ridge Drive, Riverview, FL 33578
Listing Courtesy Of: Lpt Realty, Llc
joshua@hometeamfl.com