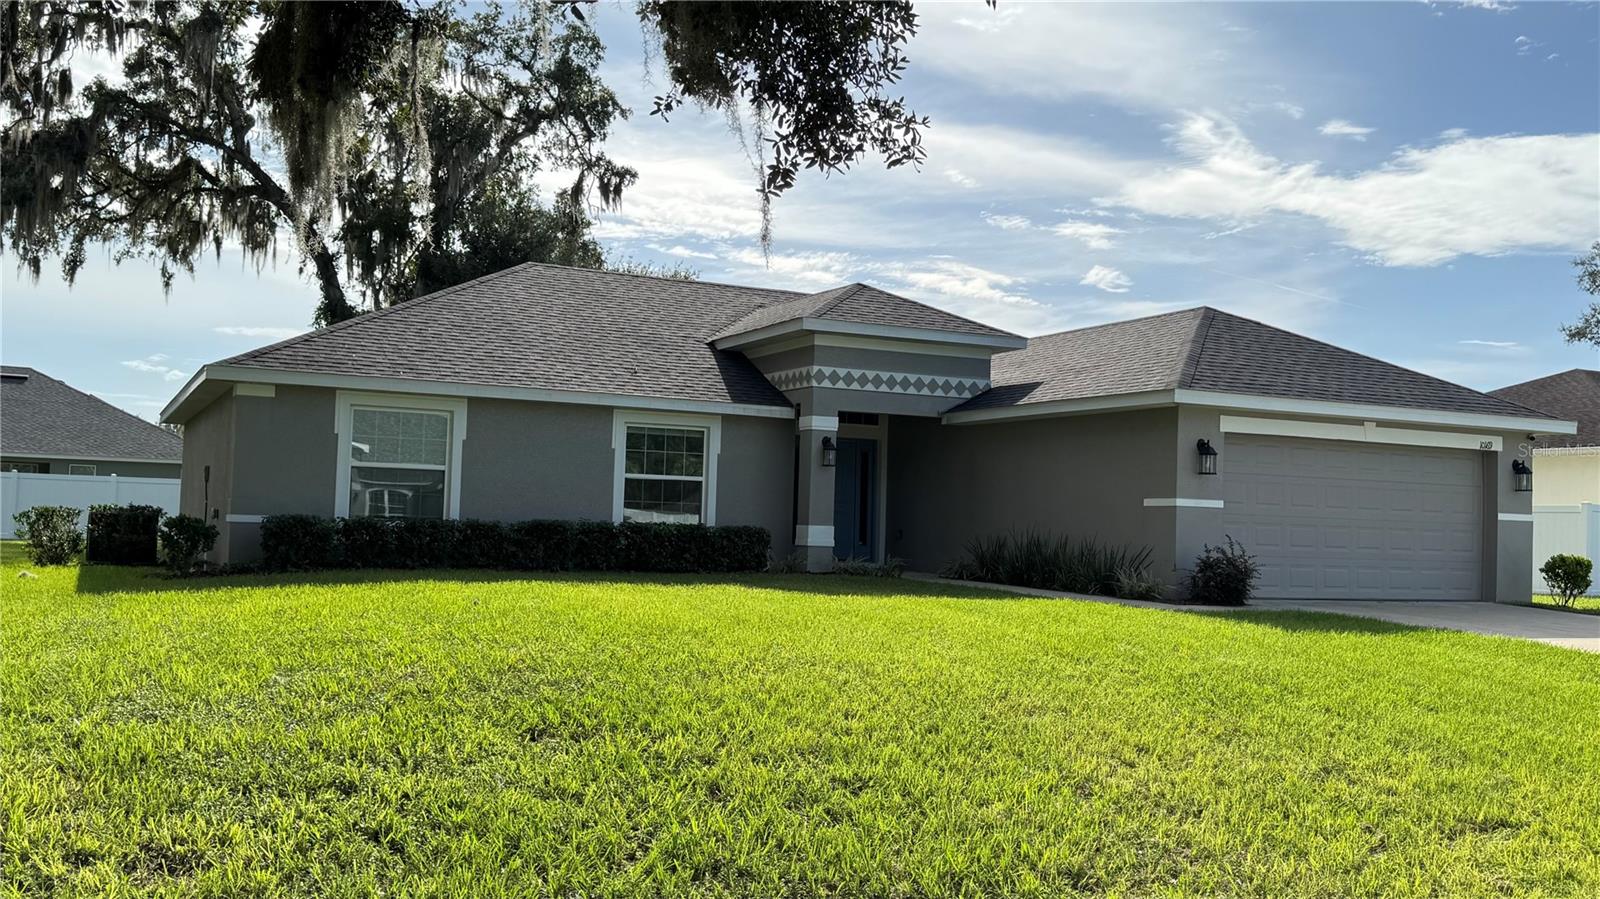
10169 78Th Court Sw, Ocala, FL 34476
For Sale $319,900


Request Club Info by Email
Calculate Your Payment
Like this listing?
Contact the Listing Agent directly:
Listing Agent: Marty Bouhall
Agent Phone:
352-326-2662
Agent Email:
marty.bouhall@gmail.com
Share Property
Save Property
View Virtual Tour
Nearly new, spacious, and ready for its next owner! * * * * Check Out New Price!!! * * * * Built in 2022 and located in Ocala’s desirable Hidden Lake community, this 4-bedroom, 2-bath home offers a comfortable split-bedroom floor plan with plenty of room to spread out. Step inside to a welcoming entry with a large coat closet and an open-concept living area designed for everyday living and entertaining. The kitchen features stainless steel appliances, an upgraded stainless steel backsplash, a large pantry, breakfast bar, and adjoining dinette area. Durable vinyl laminate flooring extends through the main living areas, second bedroom, and private primary suite. The spacious primary suite features a custom Closets by Design walk-in closet and an en-suite bath with dual-sink vanity, separate soaking tub, large walk-in shower, and private water closet. Three additional bedrooms are located on the opposite side of the home, providing separation and privacy. One secondary bedroom also features a walk-in closet, while the guest bath offers a tub/shower combination. Additional features include a new vinyl fence along the back side of the lot, separate laundry room, upgraded ceiling fans, a 2025 water heater with descaling filter, multi-zone irrigation system, covered front entry, and a second covered lanai just off the main living area. The garage includes an automatic door opener, two remotes, and keypad entry. The home is served by a septic system, helping reduce monthly utility costs. Hidden Lake provides convenient access to shopping, schools, parks, outdoor recreation, and the natural springs that make this part of Central Florida special. And when the beach is calling, both Florida coasts are within reach for an easy day or weekend getaway. Schedule your showing and see the space, flexibility, and value this 2022-built home has to offer.
Ceiling Fans(s)
Open Floorplan
Walk-In Closet(s)
Window Treatments
Taxes: $4,089.84
Tax Year: 2024
Association Fee: $190.00
Association Fee Frequency: Annually
Lighting
Dishwasher
Disposal
Dryer
Electric Water Heater
Exhaust Fan
Ice Maker
Microwave
Range
Refrigerator
Washer
MLS Area: 34476 - Ocala
Total Square Footage: 2,400
Price per Square Feet: $181.14
Total Floors: 1
Water: Public
Construction: Block, Stucco
Date Listed: 2026-09-19 00:00:00
Furnished: Unfurnished
Garage Description: Y
Garage Spaces: 2
Attached Garage: Y
Flooring: Carpet, Laminate, Tile
Roof: Shingle
Heating: Electric
Cooling: Central Air
Laundry: Laundry Room
Pets: Yes
Sewer: Septic Tank
Parcel ID: 3521-003-036
Listing Courtesy Of: Carlino Real Estate Group Inc
marty.bouhall@gmail.com
Nearly new, spacious, and ready for its next owner! * * * * Check Out New Price!!! * * * * Built in 2022 and located in Ocala’s desirable Hidden Lake community, this 4-bedroom, 2-bath home offers a comfortable split-bedroom floor plan with plenty of room to spread out. Step inside to a welcoming entry with a large coat closet and an open-concept living area designed for everyday living and entertaining. The kitchen features stainless steel appliances, an upgraded stainless steel backsplash, a large pantry, breakfast bar, and adjoining dinette area. Durable vinyl laminate flooring extends through the main living areas, second bedroom, and private primary suite. The spacious primary suite features a custom Closets by Design walk-in closet and an en-suite bath with dual-sink vanity, separate soaking tub, large walk-in shower, and private water closet. Three additional bedrooms are located on the opposite side of the home, providing separation and privacy. One secondary bedroom also features a walk-in closet, while the guest bath offers a tub/shower combination. Additional features include a new vinyl fence along the back side of the lot, separate laundry room, upgraded ceiling fans, a 2025 water heater with descaling filter, multi-zone irrigation system, covered front entry, and a second covered lanai just off the main living area. The garage includes an automatic door opener, two remotes, and keypad entry. The home is served by a septic system, helping reduce monthly utility costs. Hidden Lake provides convenient access to shopping, schools, parks, outdoor recreation, and the natural springs that make this part of Central Florida special. And when the beach is calling, both Florida coasts are within reach for an easy day or weekend getaway. Schedule your showing and see the space, flexibility, and value this 2022-built home has to offer.
Property Details
Price: $319,900
Sq Ft: 1,766
($181 per
sqft)
Bedrooms: 4
Bathrooms: 2
City: Ocala
County: Marion
Type: Single Family
Development: Hidden Lake Un Iv
Acres: 0.2900
Virtual Tour/Floorplan: View
Year Built: 2022
Listing Number: G5118015
Status Code: A-Active
Taxes: $4,089.84
Tax Year: 2024
Garage:
2
/
Y
Furnishings: Unfurnished
Pets Allowed: Yes
Total Recurring Fees: $16
Total Recurring Fee Frequency: 0.00
Interior Features:
Ceiling Fans(s)
Open Floorplan
Walk-In Closet(s)
Window Treatments
Financial Information:
Taxes: $4,089.84
Tax Year: 2024
Association Fee: $190.00
Association Fee Frequency: Annually
Exterior Features:
Lighting
Equipment:
Dishwasher
Disposal
Dryer
Electric Water Heater
Exhaust Fan
Ice Maker
Microwave
Range
Refrigerator
Washer
Additional Information:
MLS Area: 34476 - Ocala
Total Square Footage: 2,400
Price per Square Feet: $181.14
Total Floors: 1
Water: Public
Construction: Block, Stucco
Date Listed: 2026-09-19 00:00:00
Furnished: Unfurnished
Garage Description: Y
Garage Spaces: 2
Attached Garage: Y
Flooring: Carpet, Laminate, Tile
Roof: Shingle
Heating: Electric
Cooling: Central Air
Laundry: Laundry Room
Pets: Yes
Sewer: Septic Tank
Parcel ID: 3521-003-036
Map of 10169 78Th Court Sw, Ocala, FL 34476
Listing Courtesy Of: Carlino Real Estate Group Inc
marty.bouhall@gmail.com