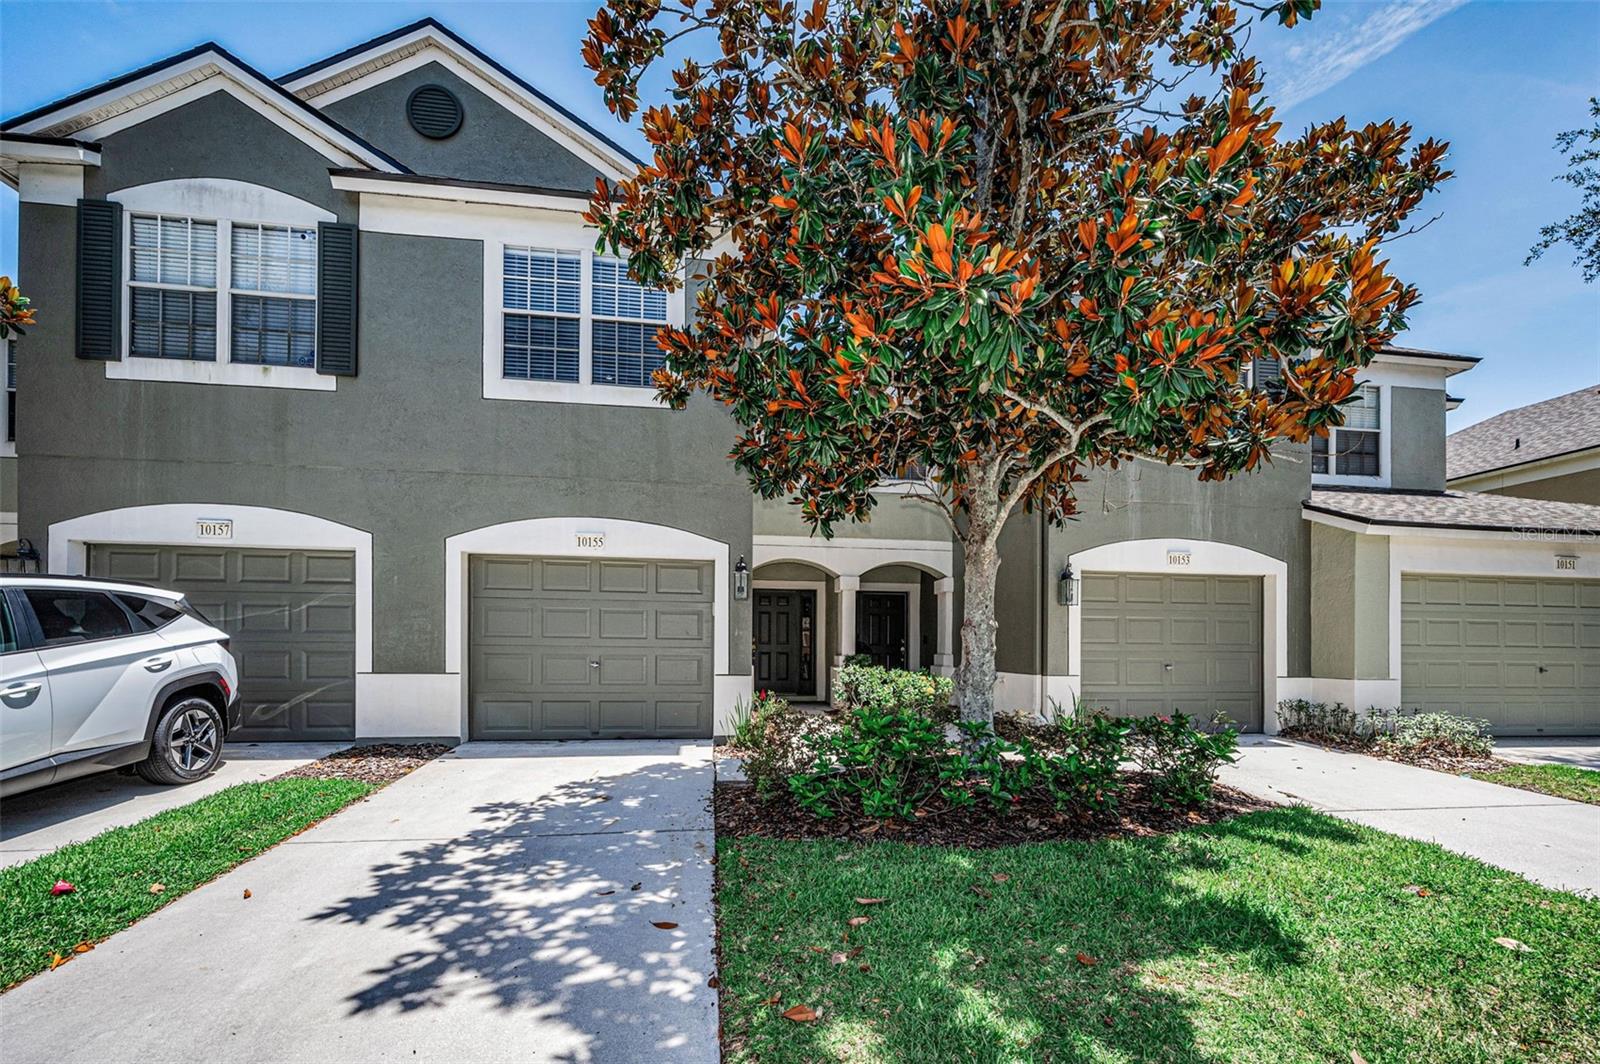
10155 Haverhill Ridge Drive, Riverview, FL 33578
Active Under Contract $263,250


Request Club Info by Email
Calculate Your Payment
Like this listing?
Contact the Listing Agent directly:
Listing Agent: David Crawford
Agent Phone:
727-777-0328
Agent Email:
david@crawfordtampabay.com
Share Property
Save Property
Under contract-accepting backup offers. Valhalla is one of Riverview's premier townhome communities boasting 2 resort-style swimming pools and easy access to downtown Tampa and Tampa International Airport! Spectacularly maintained - a contemporary, yet cozy interior welcome you to this stunning townhome that has been meticulously maintained. The open-concept floor plan integrates an immaculate eat-in kitchen (complete with newer stainless-steel appliances and tiled back splash) with the adjacent dining/living room featuring hardwood floors. Stunning water views are seen through the screened lanai. Wonderfully light and bright, this 3 bedroom/2.5 bath/1 car garage townhome is spacious and serene. The primary bedroom with lovely ensuite includes a soaking tub/shower combo, dual sinks, and separated toliet room. It also has a large walk-in closet and water views through the triple window. An upstairs bedroom that currently serves as a home office is crowned with a vaulted ceiling; ideal space to serve as anything from a private workout zone to a hobby room. The laundry room with built-in shelving features Whirlpool appliances. Downstairs is a pantry in the kitchen and a half bath with pedestal sink. HOA fees cover exterior maintenance & insurance, basic cable, internet, water, sewer, and trash service. New A/C as of 2022, Roof replaced 2023, Hot Water Heater in 2015. Easy access to I-75 as well as an abundance of local shops and great restaurants. This is one home you won't want to miss!
Cathedral Ceiling(s)
Ceiling Fans(s)
Eat-in Kitchen
High Ceilings
Kitchen/Family Room Combo
Primary Bedroom Upstairs
Split Bedroom
Thermostat
Window Treatments
Cable TV
Gated
Maintenance
Pool
Taxes: $2,620.00
Tax Year: 2025
Association Fee: $581.34
Association Fee Frequency: Monthly
Awning(s)
Lighting
Private Entrance
Sidewalk
Dishwasher
Dryer
Electric Water Heater
Microwave
Range
Refrigerator
Washer
Water
Elementary School: Ippolito-Hb
Middle School: Giunta Middle-Hb
Junior High: Giunta Middle-Hb
High School: Spoto High-Hb
MLS Area: 33578 - Riverview
Total Square Footage: 2,084
Price per Square Feet: $160.13
Water: Public
Construction: Block, Stucco, Frame
Date Listed: 2026-06-24 00:00:00
Furnished: Unfurnished
Windows: Window Treatments
Parking: Driveway
Garage Description: Y
Garage Spaces: 1
Attached Garage: Y
Flooring: Carpet, Tile, Wood
Roof: Shingle
Heating: Central, Electric
Cooling: Central Air
Laundry: Laundry Closet, Upper Level
Pets: Yes
Sewer: Public Sewer
Lot Desc.: Conservation Area, Greenbelt, Landscaped, Sidewalk, Paved
Parcel ID: U-06-30-20-76W-
Amenities: Cable Tv, Gated, Maintenance, Pool
Listing Courtesy Of: Re/Max Action First Of Florida
david@crawfordtampabay.com
Under contract-accepting backup offers. Valhalla is one of Riverview's premier townhome communities boasting 2 resort-style swimming pools and easy access to downtown Tampa and Tampa International Airport! Spectacularly maintained - a contemporary, yet cozy interior welcome you to this stunning townhome that has been meticulously maintained. The open-concept floor plan integrates an immaculate eat-in kitchen (complete with newer stainless-steel appliances and tiled back splash) with the adjacent dining/living room featuring hardwood floors. Stunning water views are seen through the screened lanai. Wonderfully light and bright, this 3 bedroom/2.5 bath/1 car garage townhome is spacious and serene. The primary bedroom with lovely ensuite includes a soaking tub/shower combo, dual sinks, and separated toliet room. It also has a large walk-in closet and water views through the triple window. An upstairs bedroom that currently serves as a home office is crowned with a vaulted ceiling; ideal space to serve as anything from a private workout zone to a hobby room. The laundry room with built-in shelving features Whirlpool appliances. Downstairs is a pantry in the kitchen and a half bath with pedestal sink. HOA fees cover exterior maintenance & insurance, basic cable, internet, water, sewer, and trash service. New A/C as of 2022, Roof replaced 2023, Hot Water Heater in 2015. Easy access to I-75 as well as an abundance of local shops and great restaurants. This is one home you won't want to miss!
Property Details
Price: $263,250
Sq Ft: 1,644
($160 per
sqft)
Bedrooms: 3
Bathrooms: 2
Partial Baths: 1
City: Riverview
County: Hillsborough
Type: Townhouse
Development: Valhalla
Subdivision: Valhalla Ph 3-4
Acres: 0.0300
Year Built: 2005
Listing Number: TB8522839
Status Code: Active Under Contract
Taxes: $2,620.00
Tax Year: 2025
Garage:
1
/
Y
Furnishings: Unfurnished
Pets Allowed: Yes
Total Recurring Fees: $581
Total Recurring Fee Frequency: 0.00
Interior Features:
Cathedral Ceiling(s)
Ceiling Fans(s)
Eat-in Kitchen
High Ceilings
Kitchen/Family Room Combo
Primary Bedroom Upstairs
Split Bedroom
Thermostat
Window Treatments
Amenities:
Cable TV
Gated
Maintenance
Pool
Financial Information:
Taxes: $2,620.00
Tax Year: 2025
Association Fee: $581.34
Association Fee Frequency: Monthly
Exterior Features:
Awning(s)
Lighting
Private Entrance
Sidewalk
Equipment:
Dishwasher
Dryer
Electric Water Heater
Microwave
Range
Refrigerator
Washer
View:
Water
School Information:
Elementary School: Ippolito-Hb
Middle School: Giunta Middle-Hb
Junior High: Giunta Middle-Hb
High School: Spoto High-Hb
Additional Information:
MLS Area: 33578 - Riverview
Total Square Footage: 2,084
Price per Square Feet: $160.13
Water: Public
Construction: Block, Stucco, Frame
Date Listed: 2026-06-24 00:00:00
Furnished: Unfurnished
Windows: Window Treatments
Parking: Driveway
Garage Description: Y
Garage Spaces: 1
Attached Garage: Y
Flooring: Carpet, Tile, Wood
Roof: Shingle
Heating: Central, Electric
Cooling: Central Air
Laundry: Laundry Closet, Upper Level
Pets: Yes
Sewer: Public Sewer
Lot Desc.: Conservation Area, Greenbelt, Landscaped, Sidewalk, Paved
Parcel ID: U-06-30-20-76W-
Amenities: Cable Tv, Gated, Maintenance, Pool
Map of 10155 Haverhill Ridge Drive, Riverview, FL 33578
Listing Courtesy Of: Re/Max Action First Of Florida
david@crawfordtampabay.com