10143 Milestone Circle, Orlando, FL 32832
For Sale $391,990


Request Club Info by Email
Calculate Your Payment
Like this listing?
Contact the Listing Agent directly:
Listing Agent: Elizabeth Manchester
Agent Phone:
407-440-1760
Agent Email:
orlando.salesmarketing@mattamycorp.com
Scheduled Open Houses
2026-11-20 10:00 am - 5:00 pm
2026-11-21 10:00 am - 5:00 pm
2026-11-22 12:00 pm - 5:00 pm
2026-11-27 10:00 am - 5:00 pm
2026-11-28 10:00 am - 5:00 pm
Share Property
Save Property
View Virtual Tour
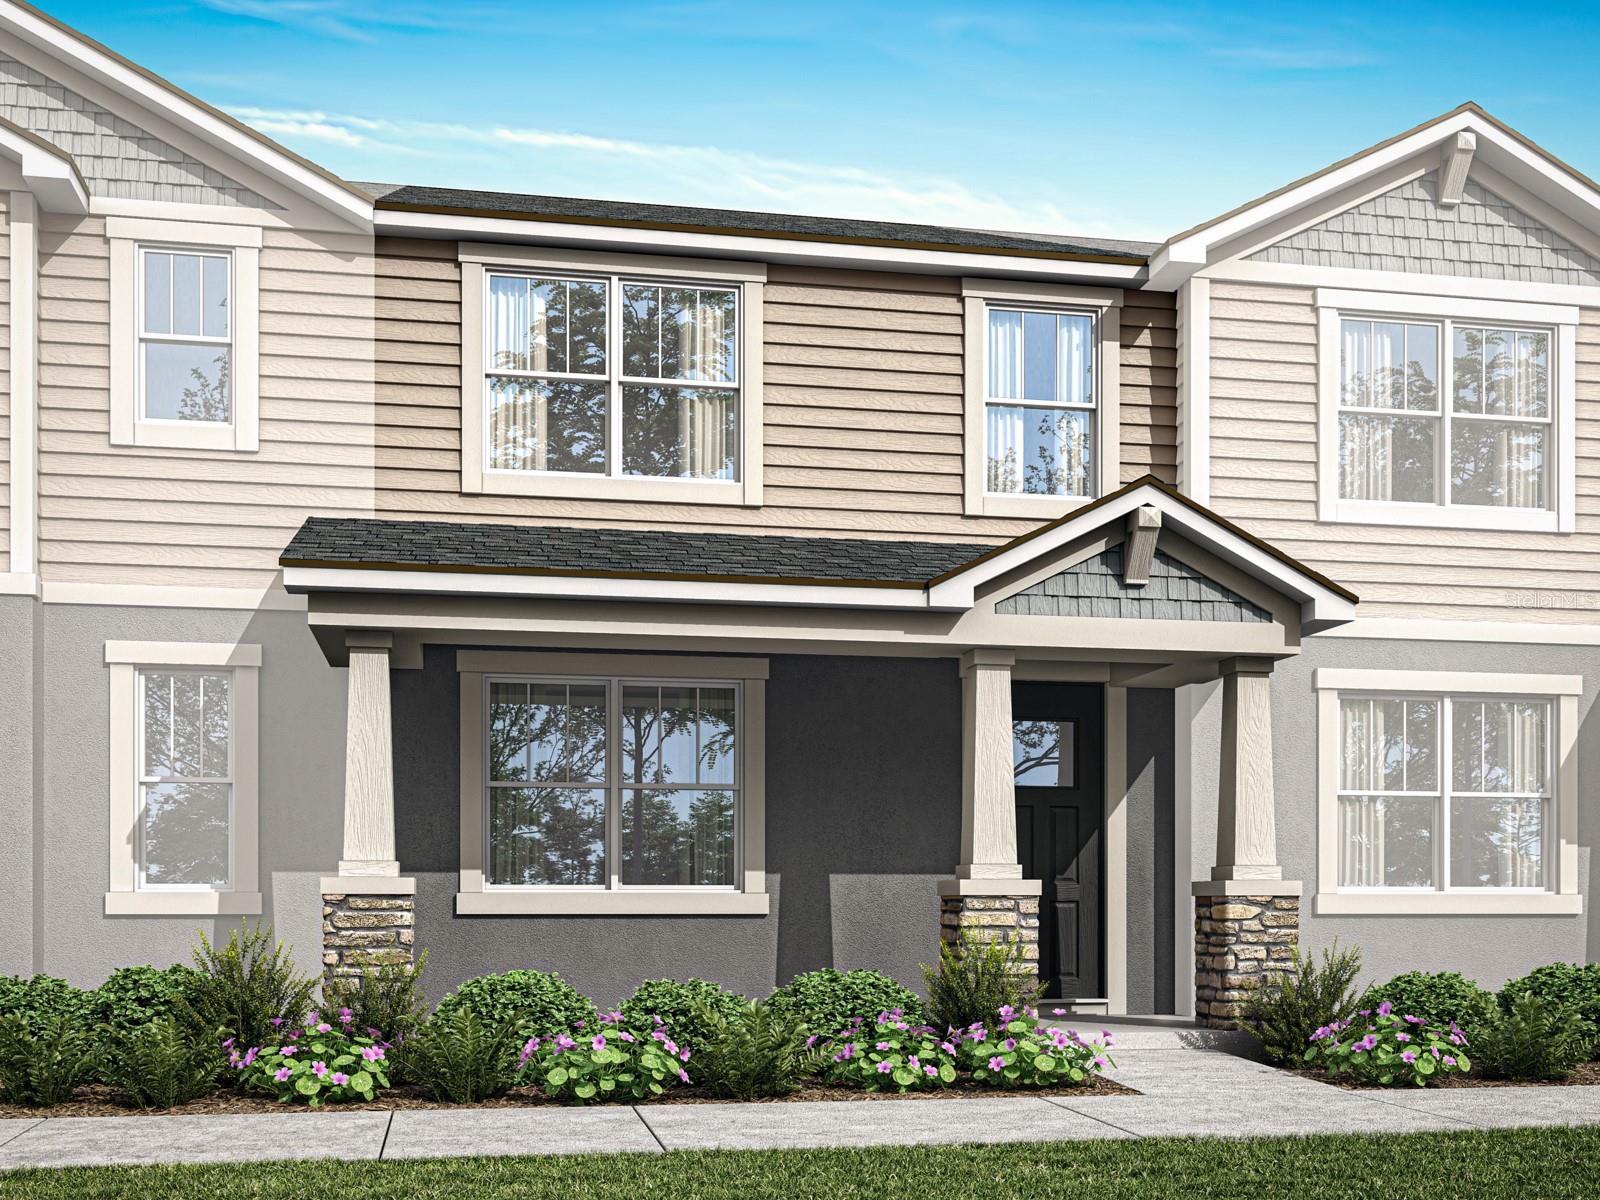
Under Construction. As you step inside the Aurora, you are greeted by an inviting open-concept gathering room, seamlessly connecting the dining room and kitchen. The flowing layout creates an expansive and airy atmosphere, perfect for both entertaining guests and enjoying everyday life. The primary suite is a true retreat, offering a sanctuary of relaxation and tranquility. The spacious bedroom is complemented by a large walk-in closet, providing plenty of storage for your wardrobe and personal items. With two additional bedrooms, this townhome provides flexibility for a growing family, a home office, or a guest room.
Eat-in Kitchen
High Ceilings
Kitchen/Family Room Combo
Living Room/Dining Room Combo
Open Floorplan
Primary Bedroom Upstairs
Stone Counters
Thermostat
Walk-In Closet(s)
Clubhouse
Fitness Center
Park
Playground
Pool
Taxes: $1,081.96
Tax Year: 2026
Association Fee: $275.00
Association Fee Frequency: Monthly
Lighting
Rain Gutters
Sidewalk
Dishwasher
Disposal
Dryer
Electric Water Heater
Microwave
Range
Refrigerator
Washer
Middle School: Innovation Middle School
Junior High: Innovation Middle School
High School: Innovation High
Building Description: Craftsman
MLS Area: 32832 - Orlando/Moss Park/Lake Mary Jane
Total Square Footage: 2,068
Price per Square Feet: $265.58
Water: Public
Construction: Block, Stucco, Frame
Date Listed: 2026-10-14 00:00:00
Furnished: Unfurnished
Windows: Blinds
Parking: Alley Access
Garage Description: Y
Attached Garage: Y
Flooring: Carpet, Tile
Roof: Shingle
Heating: Central, Electric
Cooling: Central Air
Laundry: Inside, Laundry Closet, Upper Level
Pets: Yes
Sewer: Public Sewer
Parcel ID: 03-24-31-8960-0
Amenities: Clubhouse, Fitness Center, Park, Playground, Pool
Listing Courtesy Of: Mattamy Real Estate Services
orlando.salesmarketing@mattamycorp.com
Under Construction. As you step inside the Aurora, you are greeted by an inviting open-concept gathering room, seamlessly connecting the dining room and kitchen. The flowing layout creates an expansive and airy atmosphere, perfect for both entertaining guests and enjoying everyday life. The primary suite is a true retreat, offering a sanctuary of relaxation and tranquility. The spacious bedroom is complemented by a large walk-in closet, providing plenty of storage for your wardrobe and personal items. With two additional bedrooms, this townhome provides flexibility for a growing family, a home office, or a guest room.
Property Details
Price: $391,990
Sq Ft: 1,476
($266 per
sqft)
Bedrooms: 3
Bathrooms: 2
Partial Baths: 1
City: Orlando
County: Orange
Type: Townhouse
Development: Meridian Parks
Subdivision: Meridian Parks Phase 6
Acres: 0.0400
Virtual Tour/Floorplan: View
Year Built: 2026
Listing Number: O6449288
Status Code: A-Active
Taxes: $1,081.96
Tax Year: 2026
Garage:
Y
Furnishings: Unfurnished
Pets Allowed: Yes
Total Recurring Fees: $275
Total Recurring Fee Frequency: 0.00
Interior Features:
Eat-in Kitchen
High Ceilings
Kitchen/Family Room Combo
Living Room/Dining Room Combo
Open Floorplan
Primary Bedroom Upstairs
Stone Counters
Thermostat
Walk-In Closet(s)
Amenities:
Clubhouse
Fitness Center
Park
Playground
Pool
Financial Information:
Taxes: $1,081.96
Tax Year: 2026
Association Fee: $275.00
Association Fee Frequency: Monthly
Exterior Features:
Lighting
Rain Gutters
Sidewalk
Equipment:
Dishwasher
Disposal
Dryer
Electric Water Heater
Microwave
Range
Refrigerator
Washer
School Information:
Middle School: Innovation Middle School
Junior High: Innovation Middle School
High School: Innovation High
Additional Information:
Building Description: Craftsman
MLS Area: 32832 - Orlando/Moss Park/Lake Mary Jane
Total Square Footage: 2,068
Price per Square Feet: $265.58
Water: Public
Construction: Block, Stucco, Frame
Date Listed: 2026-10-14 00:00:00
Furnished: Unfurnished
Windows: Blinds
Parking: Alley Access
Garage Description: Y
Attached Garage: Y
Flooring: Carpet, Tile
Roof: Shingle
Heating: Central, Electric
Cooling: Central Air
Laundry: Inside, Laundry Closet, Upper Level
Pets: Yes
Sewer: Public Sewer
Parcel ID: 03-24-31-8960-0
Amenities: Clubhouse, Fitness Center, Park, Playground, Pool
Map of 10143 Milestone Circle, Orlando, FL 32832
Listing Courtesy Of: Mattamy Real Estate Services
orlando.salesmarketing@mattamycorp.com