10139 Morning Meadowlark Trail, Parrish, FL 34219
Pending $359,990


Request Club Info by Email
Calculate Your Payment
Like this listing?
Contact the Listing Agent directly:
Listing Agent: Nicole Peterson
Agent Phone:
813-433-4250
Agent Email:
npetersonrealtor@gmail.com
Share Property
Save Property
View Virtual Tour
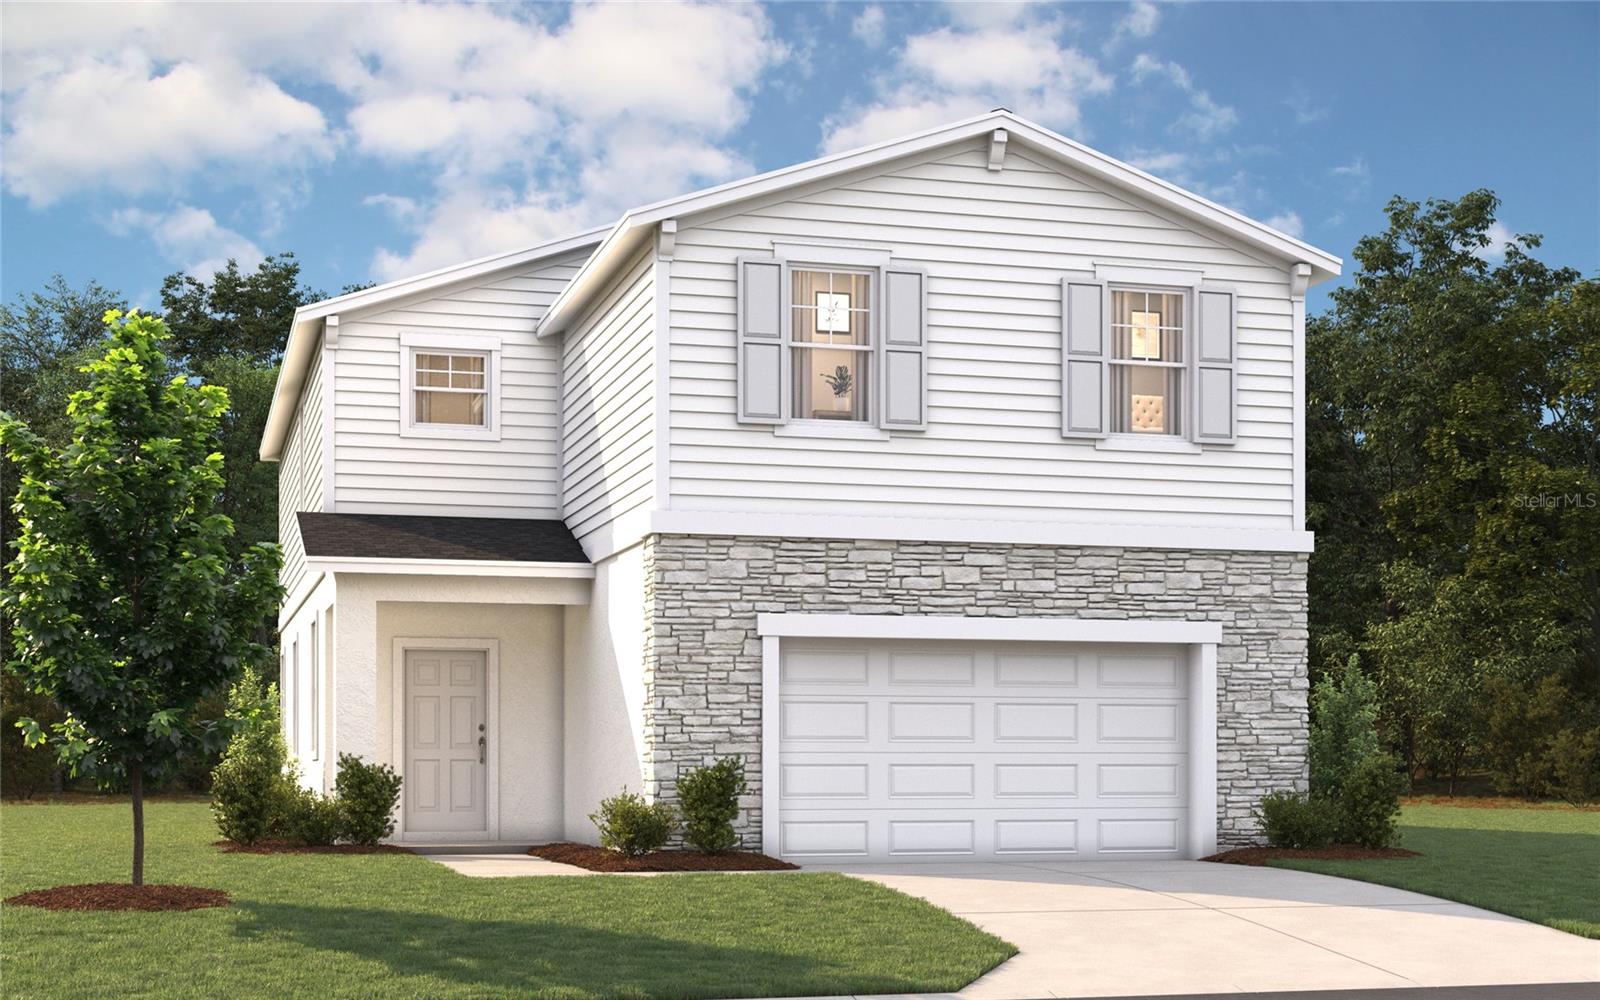
Virtually Staged. Under Construction. Step into your spacious Stanley Martin Jensen floor plan, thoughtfully designed to deliver comfort, functionality, and modern living in Oakfield Trails. This two-story home offers an open-concept layout ideal for both everyday living and entertaining. Featuring approximately 2,313 square feet, this home includes 4 bedrooms, 2.5 bathrooms, a large loft, and a 2-car garage. The main living area flows seamlessly from the family room into the dining area and kitchen, highlighted by an oversized island and walk-in pantry for added storage and prep space. Upstairs, the private primary suite features a walk-in closet and an en-suite bath with a walk-in shower and optional garden tub, while three additional bedrooms share a double-vanity bathroom. A spacious loft provides flexible space for a home office, media room, or play area. Enjoy outdoor living with a patio located just off the family room, Located within Oakfield Trails, residents benefit from a thoughtfully planned community designed for everyday convenience and relaxed Florida living. Conveniently situated in Parrish, Oakfield Trails offers easy access to shopping, dining, and major commuter routes, with nearby connections to I-75, Lakewood Ranch, and the greater Tampa Bay area. Schedule your private tour today and discover why the Jensen is one of Stanley Martin’s most popular home designs. Receive up to $215,000 towards closing costs, and special interest rates with the use of our preferred lender - terms and conditions apply.
Eat-in Kitchen
Kitchen/Family Room Combo
Living Room/Dining Room Combo
Open Floorplan
Primary Bedroom Upstairs
Thermostat
Walk-In Closet(s)
Clubhouse
Playground
Pool
Trail(s)
Taxes: $5,249.00
Tax Year: 2026
Association Fee: $900.00
Association Fee Frequency: Annually
Lighting
Sidewalk
Dishwasher
Disposal
Microwave
Range
Elementary School: Barbara A. Harvey Elementary
Middle School: Buffalo Creek Middle
Junior High: Buffalo Creek Middle
High School: Parrish Community High
MLS Area: 34219 - Parrish
Total Square Footage: 2,313
Price per Square Feet: $155.64
Total Floors: 2
Water: Public
Construction: Block, Stucco, Vinyl Siding
Date Listed: 2026-03-24 00:00:00
Furnished: Unfurnished
Windows: Double Pane Windows, Energy Star Qualified Windows
Parking: Driveway, Garage Faces Rear
Garage Description: Y
Garage Spaces: 2
Attached Garage: Y
Flooring: Carpet, Ceramic Tile
Roof: Shingle
Heating: Central, Electric
Cooling: Central Air
Security: Smoke Detector(S)
Laundry: Inside, Laundry Room, Upper Level
Pets: Yes
Sewer: Public Sewer
Lot Desc.: Cleared, Landscaped, Sidewalk, Paved
Parcel ID: 608555359
Amenities: Clubhouse, Playground, Pool, Trail(S)
Listing Courtesy Of: Sm Florida Brokerage Llc
npetersonrealtor@gmail.com
Virtually Staged. Under Construction. Step into your spacious Stanley Martin Jensen floor plan, thoughtfully designed to deliver comfort, functionality, and modern living in Oakfield Trails. This two-story home offers an open-concept layout ideal for both everyday living and entertaining. Featuring approximately 2,313 square feet, this home includes 4 bedrooms, 2.5 bathrooms, a large loft, and a 2-car garage. The main living area flows seamlessly from the family room into the dining area and kitchen, highlighted by an oversized island and walk-in pantry for added storage and prep space. Upstairs, the private primary suite features a walk-in closet and an en-suite bath with a walk-in shower and optional garden tub, while three additional bedrooms share a double-vanity bathroom. A spacious loft provides flexible space for a home office, media room, or play area. Enjoy outdoor living with a patio located just off the family room, Located within Oakfield Trails, residents benefit from a thoughtfully planned community designed for everyday convenience and relaxed Florida living. Conveniently situated in Parrish, Oakfield Trails offers easy access to shopping, dining, and major commuter routes, with nearby connections to I-75, Lakewood Ranch, and the greater Tampa Bay area. Schedule your private tour today and discover why the Jensen is one of Stanley Martin’s most popular home designs. Receive up to $215,000 towards closing costs, and special interest rates with the use of our preferred lender - terms and conditions apply.
Property Details
Price: $359,990
Sq Ft: 2,313
($156 per
sqft)
Bedrooms: 4
Bathrooms: 2
Partial Baths: 1
City: Parrish
County: Manatee
Type: Single Family
Development: Oakfield Trails
Acres: 0.1100
Virtual Tour/Floorplan: View
Year Built: 2026
Listing Number: TB8490055
Status Code: Pending
Taxes: $5,249.00
Tax Year: 2026
Garage:
2
/
Y
Furnishings: Unfurnished
Pets Allowed: Yes
Total Recurring Fees: $75
Total Recurring Fee Frequency: 0.00
Interior Features:
Eat-in Kitchen
Kitchen/Family Room Combo
Living Room/Dining Room Combo
Open Floorplan
Primary Bedroom Upstairs
Thermostat
Walk-In Closet(s)
Amenities:
Clubhouse
Playground
Pool
Trail(s)
Financial Information:
Taxes: $5,249.00
Tax Year: 2026
Association Fee: $900.00
Association Fee Frequency: Annually
Exterior Features:
Lighting
Sidewalk
Equipment:
Dishwasher
Disposal
Microwave
Range
School Information:
Elementary School: Barbara A. Harvey Elementary
Middle School: Buffalo Creek Middle
Junior High: Buffalo Creek Middle
High School: Parrish Community High
Additional Information:
MLS Area: 34219 - Parrish
Total Square Footage: 2,313
Price per Square Feet: $155.64
Total Floors: 2
Water: Public
Construction: Block, Stucco, Vinyl Siding
Date Listed: 2026-03-24 00:00:00
Furnished: Unfurnished
Windows: Double Pane Windows, Energy Star Qualified Windows
Parking: Driveway, Garage Faces Rear
Garage Description: Y
Garage Spaces: 2
Attached Garage: Y
Flooring: Carpet, Ceramic Tile
Roof: Shingle
Heating: Central, Electric
Cooling: Central Air
Security: Smoke Detector(S)
Laundry: Inside, Laundry Room, Upper Level
Pets: Yes
Sewer: Public Sewer
Lot Desc.: Cleared, Landscaped, Sidewalk, Paved
Parcel ID: 608555359
Amenities: Clubhouse, Playground, Pool, Trail(S)
Map of 10139 Morning Meadowlark Trail, Parrish, FL 34219
Listing Courtesy Of: Sm Florida Brokerage Llc
npetersonrealtor@gmail.com