10134 Orange Blossom Boulevard S, Sebring, FL 33875
For Sale $319,900


Request Club Info by Email
Calculate Your Payment
Like this listing?
Contact the Listing Agent directly:
Listing Agent: Will Dibble Jr
Agent Phone:
863-273-4978
Agent Email:
willdibble2001@gmail.com
Share Property
Save Property
View Virtual Tour
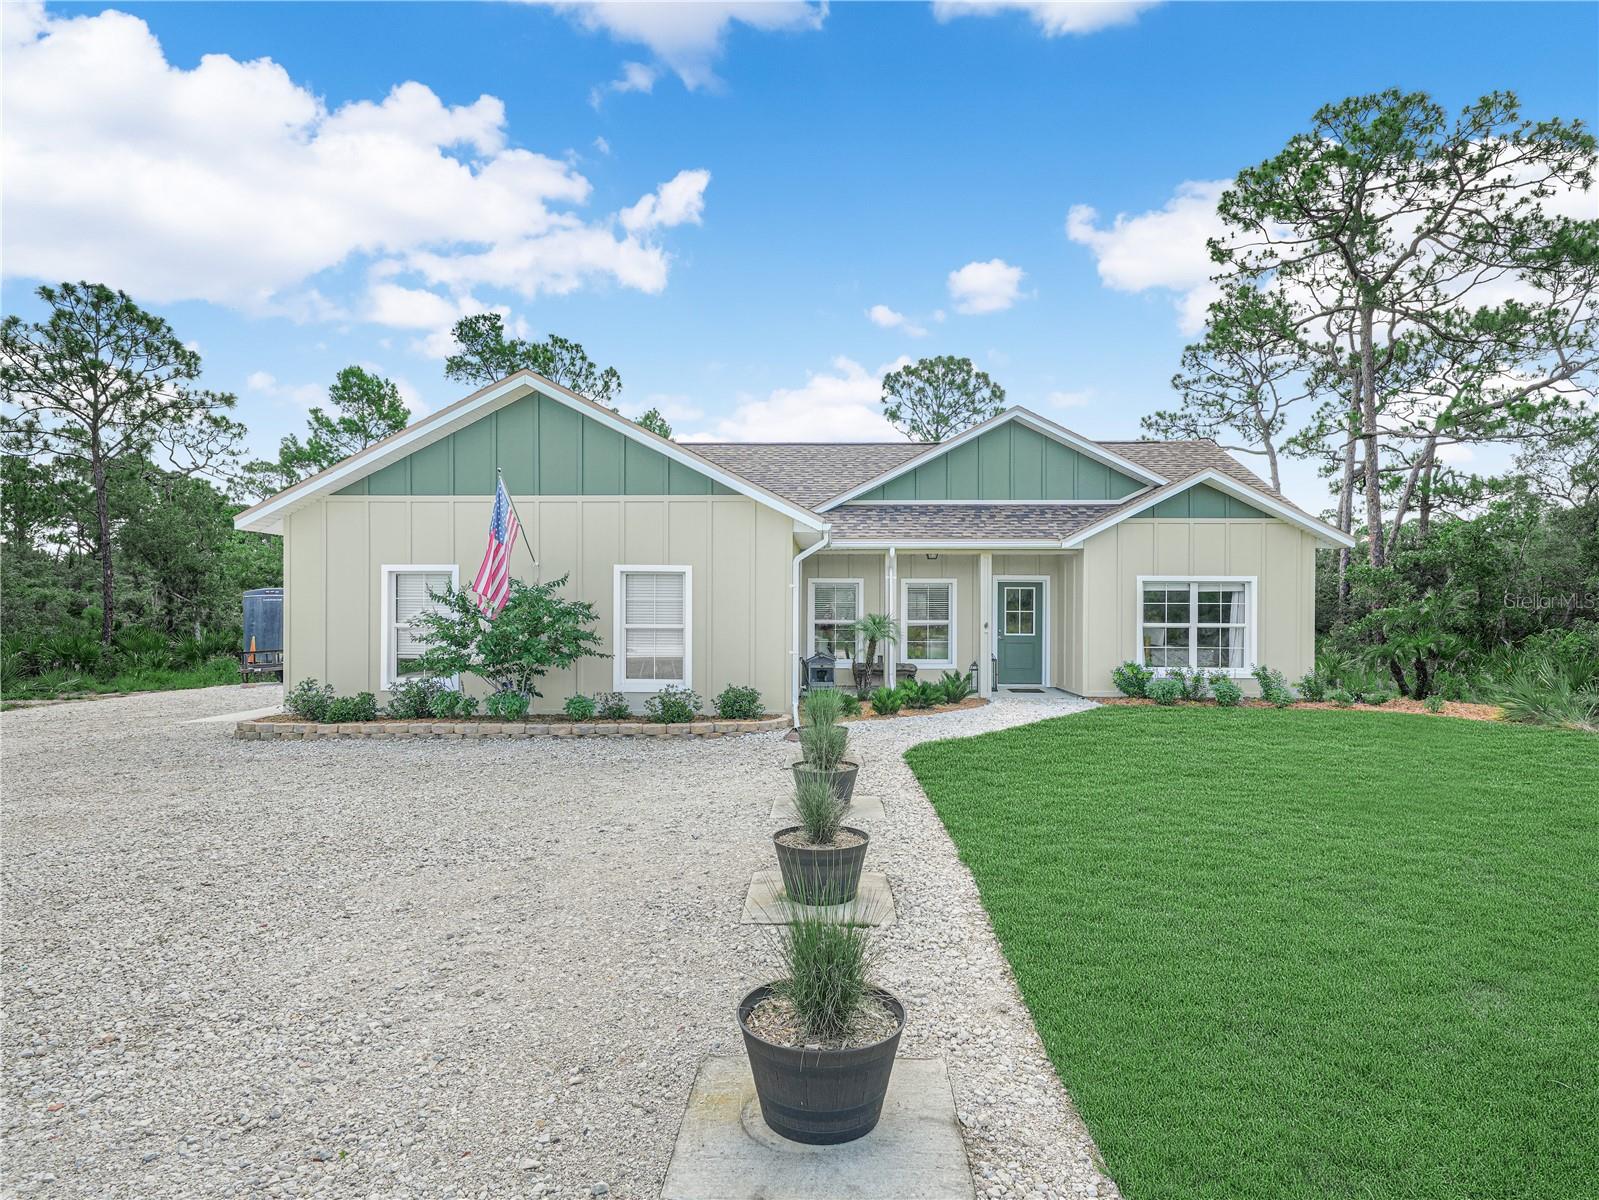
NO HOA, NO PROBLEMS! This custom-built 2024 home in Orange Blossom Estates offers the perfect combination of quality construction, energy efficiency, and thoughtful design. Built by the owner for personal use, every detail was carefully considered, resulting in a home that stands apart from typical new construction. Constructed with durable concrete block and Hardie board siding, this 3-bedroom, 2-bath residence features a desirable split floor plan with soaring vaulted and tray ceilings that create an open, spacious feel. Luxury vinyl plank flooring flows throughout the main living areas, with tile in all wet areas for added durability and style. The well-designed kitchen offers a generous pantry and overlooks the main living space, while the interior utility room adds everyday convenience. The spacious primary suite features oversized closets and a beautifully appointed curbless walk-in shower. Energy-efficient thermopane windows help maximize comfort and reduce utility costs. An oversized garage provides ample room for vehicles, storage, or a workshop. If you're looking for a meticulously built home with premium features, modern finishes, and no HOA restrictions, this one deserves a place at the top of your list.
Ceiling Fans(s)
Open Floorplan
Primary Bedroom Main Floor
Thermostat
Tray Ceiling(s)
Vaulted Ceiling(s)
Walk-In Closet(s)
Taxes: $3,908.30
Tax Year: 2025
Private Mailbox
Private Yard
Electric Water Heater
Range
Trees/Woods
Building Description: Craftsman, Ranch
MLS Area: 33875 - Sebring
Total Square Footage: 1,953
Price per Square Feet: $217.62
Total Floors: 1
Water: Private, Well
Construction: Block, Hardi Plank Type, Stucco
Date Listed: 2026-07-31 00:00:00
Furnished: Unfurnished
Windows: Blinds, Insulated Windows
Parking: Driveway, Garage Door Opener, Garage Faces Side, Oversized, Parking Pad
Garage Description: Y
Garage Spaces: 2
Attached Garage: Y
Flooring: Luxury Vinyl, Tile
Roof: Shingle
Heating: Central, Electric, Exhaust Fan
Cooling: Central Air
Security: Security System
Laundry: Electric Dryer Hookup, Inside, Laundry Room, Washer Hookup
Pets: Yes
Sewer: Septic Tank
Lot Desc.: Cleared, In County, Landscaped, Level, Paved
Parcel ID: C-24-35-28-150-
Listing Courtesy Of: Re/Max Realty Plus
willdibble2001@gmail.com
NO HOA, NO PROBLEMS! This custom-built 2024 home in Orange Blossom Estates offers the perfect combination of quality construction, energy efficiency, and thoughtful design. Built by the owner for personal use, every detail was carefully considered, resulting in a home that stands apart from typical new construction. Constructed with durable concrete block and Hardie board siding, this 3-bedroom, 2-bath residence features a desirable split floor plan with soaring vaulted and tray ceilings that create an open, spacious feel. Luxury vinyl plank flooring flows throughout the main living areas, with tile in all wet areas for added durability and style. The well-designed kitchen offers a generous pantry and overlooks the main living space, while the interior utility room adds everyday convenience. The spacious primary suite features oversized closets and a beautifully appointed curbless walk-in shower. Energy-efficient thermopane windows help maximize comfort and reduce utility costs. An oversized garage provides ample room for vehicles, storage, or a workshop. If you're looking for a meticulously built home with premium features, modern finishes, and no HOA restrictions, this one deserves a place at the top of your list.
Property Details
Price: $319,900
Sq Ft: 1,470
($218 per
sqft)
Bedrooms: 3
Bathrooms: 2
City: Sebring
County: Highlands
Type: Single Family
Development: Orange Blossom Ccc
Acres: 0.2500
Virtual Tour/Floorplan: View
Year Built: 2024
Listing Number: OM728857
Status Code: A-Active
Taxes: $3,908.30
Tax Year: 2025
Garage:
2
/
Y
Furnishings: Unfurnished
Pets Allowed: Yes
Interior Features:
Ceiling Fans(s)
Open Floorplan
Primary Bedroom Main Floor
Thermostat
Tray Ceiling(s)
Vaulted Ceiling(s)
Walk-In Closet(s)
Financial Information:
Taxes: $3,908.30
Tax Year: 2025
Exterior Features:
Private Mailbox
Private Yard
Equipment:
Electric Water Heater
Range
View:
Trees/Woods
Additional Information:
Building Description: Craftsman, Ranch
MLS Area: 33875 - Sebring
Total Square Footage: 1,953
Price per Square Feet: $217.62
Total Floors: 1
Water: Private, Well
Construction: Block, Hardi Plank Type, Stucco
Date Listed: 2026-07-31 00:00:00
Furnished: Unfurnished
Windows: Blinds, Insulated Windows
Parking: Driveway, Garage Door Opener, Garage Faces Side, Oversized, Parking Pad
Garage Description: Y
Garage Spaces: 2
Attached Garage: Y
Flooring: Luxury Vinyl, Tile
Roof: Shingle
Heating: Central, Electric, Exhaust Fan
Cooling: Central Air
Security: Security System
Laundry: Electric Dryer Hookup, Inside, Laundry Room, Washer Hookup
Pets: Yes
Sewer: Septic Tank
Lot Desc.: Cleared, In County, Landscaped, Level, Paved
Parcel ID: C-24-35-28-150-
Map of 10134 Orange Blossom Boulevard S, Sebring, FL 33875
Listing Courtesy Of: Re/Max Realty Plus
willdibble2001@gmail.com