10133 Moshie Lane, San Antonio, FL 33576
Active Under Contract $369,000


Request Club Info by Email
Calculate Your Payment
Like this listing?
Contact the Listing Agent directly:
Listing Agent: Jeffrey Stuben, PA
Agent Phone:
813-787-6243
Agent Email:
jjstuben@gmail.com
Share Property
Save Property
View Virtual Tour
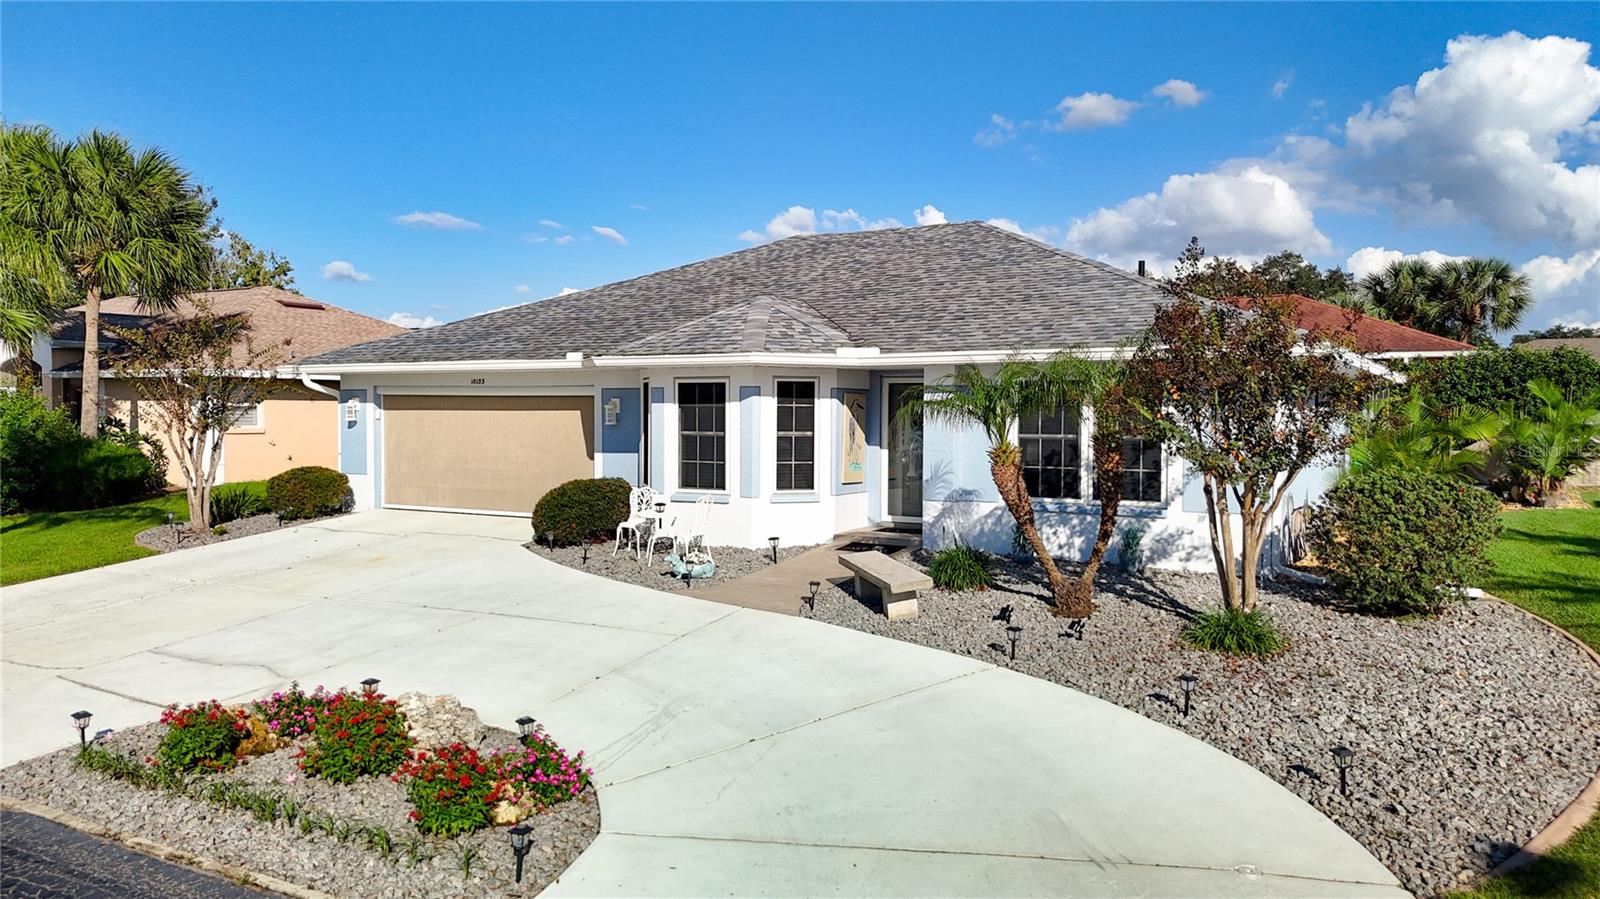
Under contract-accepting backup offers. Enjoy Florida living in this fully furnished Oakmont model pool home in Tampa Bay Golf and Country Club, a 55+ community! This beautifully updated residence offers two bedrooms, two bathrooms, a versatile den, and a two-car garage. All furnishings and the golf cart are included, making it easy to settle in and start enjoying the community. A circular driveway creates a welcoming entrance, while cathedral ceilings bring an airy, spacious feel inside. The kitchen features solid wood cabinets and stone countertops, and the primary suite offers a large walk-in closet and an ensuite bathroom with and added handrails. Fresh paint, updated blinds and ceiling fans, and hurricane shutters add comfort and convenience. The roof was replaced in 2020, the washer and dryer were replaced in 2024, and the microwave was replaced in 2023. New lighting fixture in foyer and bathrooms. Your private pool offers the perfect place to cool off, relax, or entertain, with a separate private grilling area for outdoor meals. Tampa Bay Golf and Country Club offers an exceptional variety of amenities, including a 27 holes of golf, two community swimming pools, fitness center, pickleball, shuffleboard, and two dog parks. Enjoy private streets for walking, biking, and golf cart rides, along with an activity center, library with computers, card rooms, pro shop, restaurant, and entertainment. With furnishings and a golf cart included, this home is ready for your next chapter of Florida living!
Cathedral Ceiling(s)
Ceiling Fans(s)
Eat-in Kitchen
High Ceilings
Open Floorplan
Solid Surface Counters
Solid Wood Cabinets
Stone Counters
Thermostat
Walk-In Closet(s)
Window Treatments
Clubhouse
Fitness Center
Gated
Golf Course
Maintenance
Pickleball Court(s)
Recreation Facilities
Security
Taxes: $3,037.48
Tax Year: 2025
Association Fee: $425.00
Association Fee: $269.00
Association Fee Frequency: Annually
Association Fee Frequency: Monthly
Garden
Hurricane Shutters
Lighting
Outdoor Grill
Private Yard
Rain Gutters
Cooktop
Dishwasher
Disposal
Dryer
Electric Water Heater
Exhaust Fan
Microwave
Range
Refrigerator
Washer
Water Softener
Garden
Pool
Trees/Woods
Building Description: Florida, Ranch
MLS Area: 33576 - San Antonio
Total Square Footage: 1,905
Price per Square Feet: $279.33
Total Floors: 1
Water: Public
Construction: Block, Concrete, Stucco
Date Listed: 2026-11-11 00:00:00
Pool: Y
Pool Description: In Ground, Salt Water, Screen Enclosure
Furnished: Furnished
Windows: Blinds, Window Treatments
Garage Description: Y
Garage Spaces: 2
Attached Garage: Y
Flooring: Ceramic Tile, Laminate
Roof: Shingle
Heating: Central, Electric
Cooling: Central Air
Security: Gated Community, Smoke Detector(S)
Laundry: Laundry Room
55+ Community: Y
Pets: Breed Restrictions, Yes
Sewer: Public Sewer
Parcel ID: 20-25-08-005.0-
Amenities: Clubhouse, Fitness Center, Gated, Golf Course, Maintenance, Pickleball Court(S), Recreation Facilities, Security
Listing Courtesy Of: Dalton Wade Inc
jjstuben@gmail.com
Under contract-accepting backup offers. Enjoy Florida living in this fully furnished Oakmont model pool home in Tampa Bay Golf and Country Club, a 55+ community! This beautifully updated residence offers two bedrooms, two bathrooms, a versatile den, and a two-car garage. All furnishings and the golf cart are included, making it easy to settle in and start enjoying the community. A circular driveway creates a welcoming entrance, while cathedral ceilings bring an airy, spacious feel inside. The kitchen features solid wood cabinets and stone countertops, and the primary suite offers a large walk-in closet and an ensuite bathroom with and added handrails. Fresh paint, updated blinds and ceiling fans, and hurricane shutters add comfort and convenience. The roof was replaced in 2020, the washer and dryer were replaced in 2024, and the microwave was replaced in 2023. New lighting fixture in foyer and bathrooms. Your private pool offers the perfect place to cool off, relax, or entertain, with a separate private grilling area for outdoor meals. Tampa Bay Golf and Country Club offers an exceptional variety of amenities, including a 27 holes of golf, two community swimming pools, fitness center, pickleball, shuffleboard, and two dog parks. Enjoy private streets for walking, biking, and golf cart rides, along with an activity center, library with computers, card rooms, pro shop, restaurant, and entertainment. With furnishings and a golf cart included, this home is ready for your next chapter of Florida living!
Property Details
Price: $369,000
Sq Ft: 1,321
($279 per
sqft)
Bedrooms: 2
Bathrooms: 2
City: San Antonio
County: Pasco
Type: Single Family
Development: Tampa Bay Golf And Tennis Club
Subdivision: Tampa Bay Golf & Tennis Club P
Acres: 0.1500
Virtual Tour/Floorplan: View
Year Built: 2003
Listing Number: TB8566317
Status Code: Active Under Contract
Taxes: $3,037.48
Tax Year: 2025
Garage:
2
/
Y
Furnishings: Furnished
Pets Allowed: Breed Restrictions, Yes
Total Recurring Fees: $596
Total Recurring Fee Frequency: 0.00
Interior Features:
Cathedral Ceiling(s)
Ceiling Fans(s)
Eat-in Kitchen
High Ceilings
Open Floorplan
Solid Surface Counters
Solid Wood Cabinets
Stone Counters
Thermostat
Walk-In Closet(s)
Window Treatments
Amenities:
Clubhouse
Fitness Center
Gated
Golf Course
Maintenance
Pickleball Court(s)
Recreation Facilities
Security
Financial Information:
Taxes: $3,037.48
Tax Year: 2025
Association Fee: $425.00
Association Fee: $269.00
Association Fee Frequency: Annually
Association Fee Frequency: Monthly
Exterior Features:
Garden
Hurricane Shutters
Lighting
Outdoor Grill
Private Yard
Rain Gutters
Equipment:
Cooktop
Dishwasher
Disposal
Dryer
Electric Water Heater
Exhaust Fan
Microwave
Range
Refrigerator
Washer
Water Softener
View:
Garden
Pool
Trees/Woods
Additional Information:
Building Description: Florida, Ranch
MLS Area: 33576 - San Antonio
Total Square Footage: 1,905
Price per Square Feet: $279.33
Total Floors: 1
Water: Public
Construction: Block, Concrete, Stucco
Date Listed: 2026-11-11 00:00:00
Pool: Y
Pool Description: In Ground, Salt Water, Screen Enclosure
Furnished: Furnished
Windows: Blinds, Window Treatments
Garage Description: Y
Garage Spaces: 2
Attached Garage: Y
Flooring: Ceramic Tile, Laminate
Roof: Shingle
Heating: Central, Electric
Cooling: Central Air
Security: Gated Community, Smoke Detector(S)
Laundry: Laundry Room
55+ Community: Y
Pets: Breed Restrictions, Yes
Sewer: Public Sewer
Parcel ID: 20-25-08-005.0-
Amenities: Clubhouse, Fitness Center, Gated, Golf Course, Maintenance, Pickleball Court(S), Recreation Facilities, Security
Map of 10133 Moshie Lane, San Antonio, FL 33576
Listing Courtesy Of: Dalton Wade Inc
jjstuben@gmail.com