1013 Sadie Ridge Road, Clermont, FL 34715
For Sale $429,900




Request Club Info by Email
Calculate Your Payment
Like this listing?
Contact the Listing Agent directly:
Listing Agent: Karin Arellano
Agent Phone:
352-241-0004
Agent Email:
karin@arisoldit.com
Share Property
Save Property
View Virtual Tour
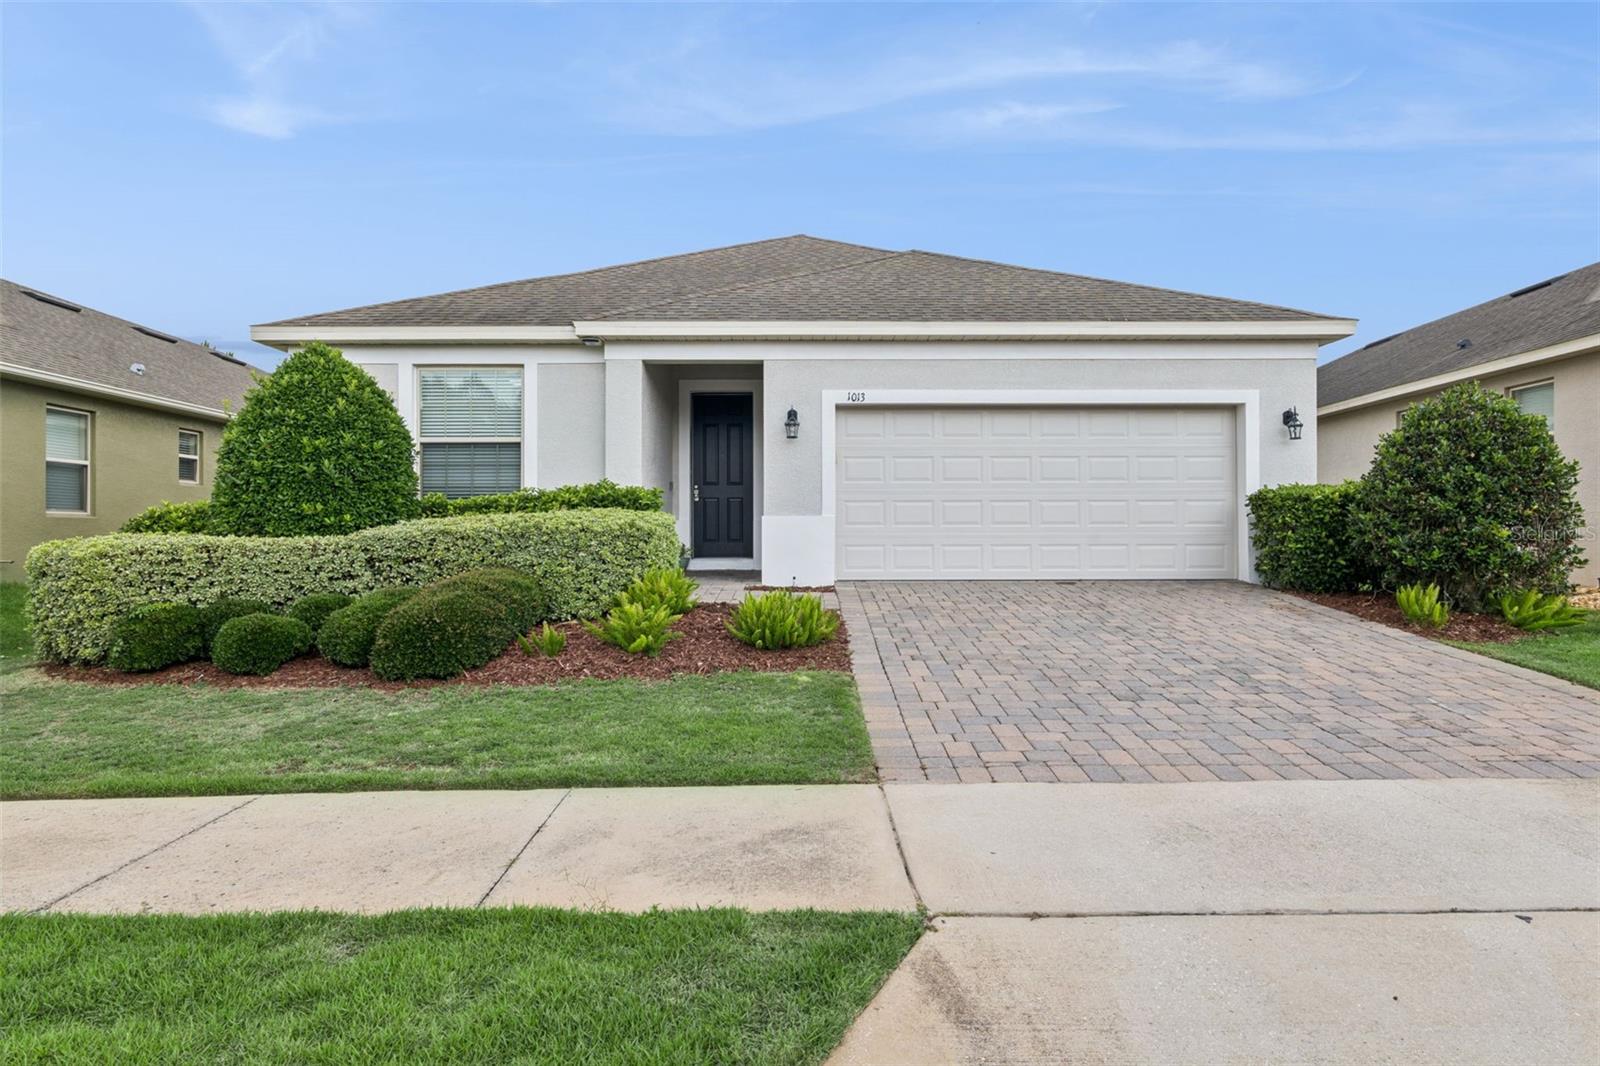
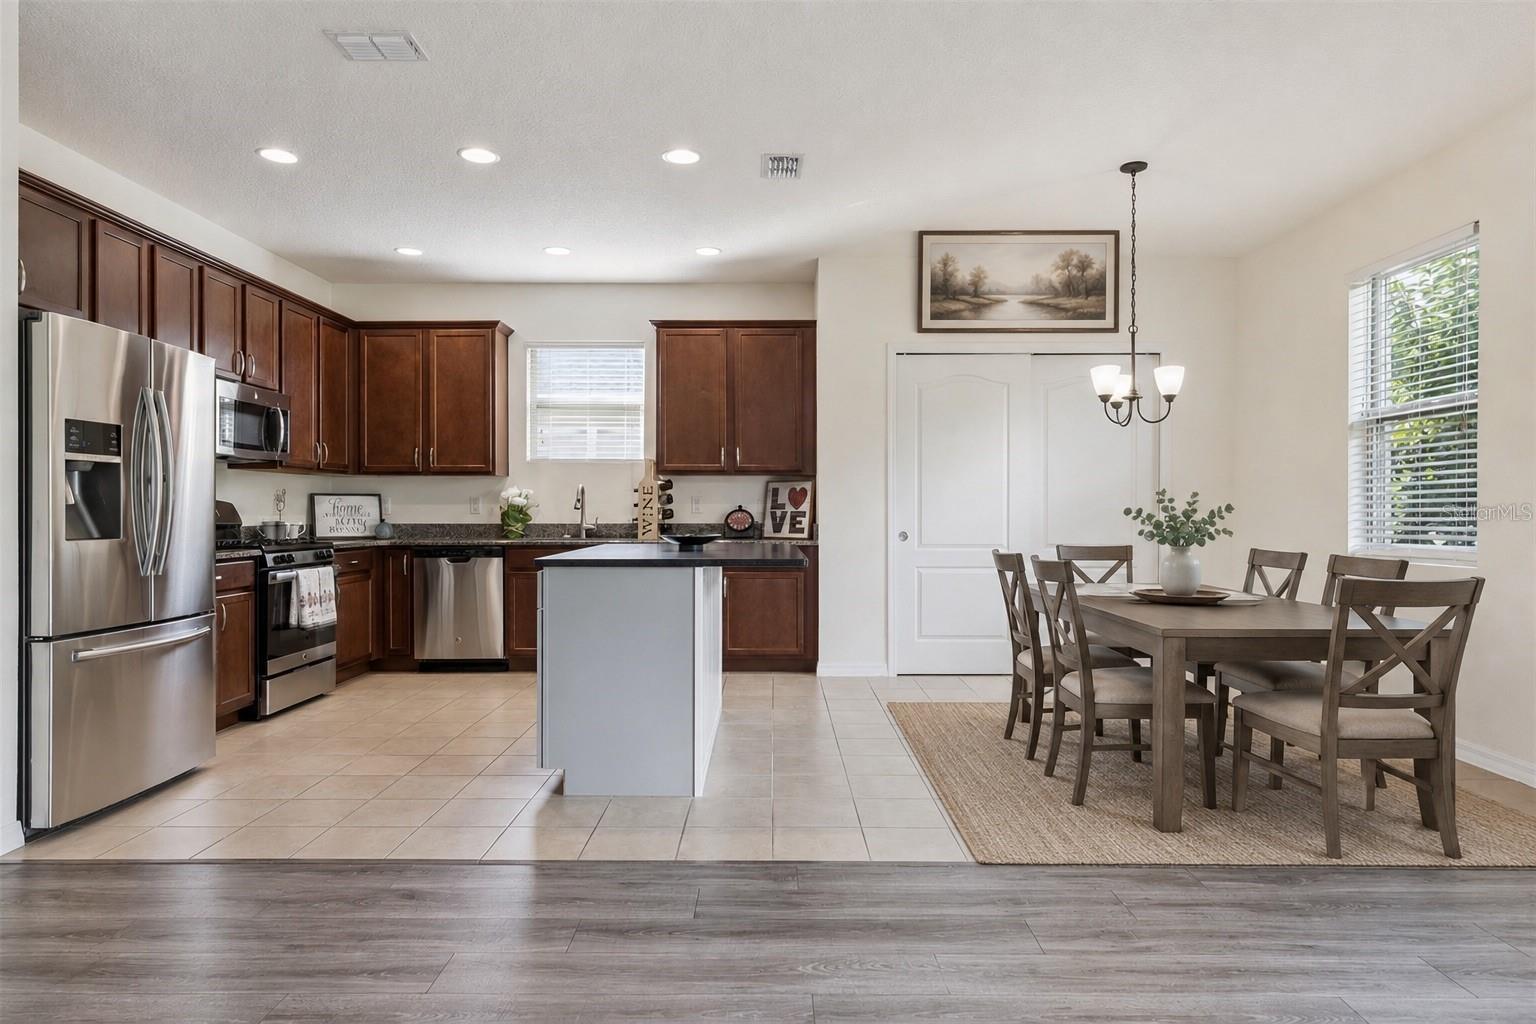
Virtually Staged. Welcome to this beautiful 4-bedroom, 2-bath home located in the sought-after Highland Ranch community! Offering nearly 2,000 square feet of heated living space, this home features high ceilings that create an open, airy, and spacious feel throughout. The kitchen is designed for both everyday living and entertaining, featuring stainless steel appliances, solid wood cabinetry, granite countertops, and room for a kitchen table where family and friends can gather. The kitchen flows seamlessly into the living room, creating a comfortable and inviting space to relax or entertain. The primary suite offers a private retreat with a bathroom featuring dual sinks and quartz countertops, while the guest bathroom has also been updated with new quartz countertops. Enjoy added privacy with no immediate rear neighbors, allowing you to relax and unwind in your own backyard. Highland Ranch offers an impressive array of resort-style amenities, including a community pool, basketball half court, volleyball court, playground, dog park for the puppies and fire pit gathering area perfect for socializing with neighbors and friends. With its spacious layout, desirable community amenities, and inviting atmosphere, this home is a wonderful opportunity to enjoy comfortable living in a vibrant community! Conveniently located near the Florida Turnpike, shopping, dining, and highly rated Lake County schools. Move-in ready, beautifully maintained, and full of possibilities—come see it for yourself!
Ceiling Fans(s)
Eat-in Kitchen
High Ceilings
Kitchen/Family Room Combo
Open Floorplan
Solid Wood Cabinets
Split Bedroom
Thermostat
Walk-In Closet(s)
Taxes: $4,711.00
Tax Year: 2025
Association Fee: $413.00
Association Fee Frequency: Quarterly
Dishwasher
Disposal
Dryer
Gas Water Heater
Microwave
Range
Refrigerator
Washer
MLS Area: 34715 - Minneola
Total Square Footage: 2,446
Price per Square Feet: $232.88
Water: Public
Construction: Block, Stucco
Date Listed: 2026-06-02 00:00:00
Furnished: Unfurnished
Windows: Blinds, Double Pane Windows, Low-Emissivity Windows
Parking: Garage Door Opener
Garage Description: Y
Garage Spaces: 2
Attached Garage: Y
Flooring: Luxury Vinyl, Tile
Roof: Shingle
Heating: Central, Electric, Gas
Cooling: Central Air
Security: Smoke Detector(S)
Laundry: Inside, Laundry Room
Pets: Yes
Sewer: Public Sewer
Lot Desc.: In County, Sidewalk, Paved
Parcel ID: 15-22-26-0150-0
Listing Courtesy Of: Arellano Realty & Investments
karin@arisoldit.com
Virtually Staged. Welcome to this beautiful 4-bedroom, 2-bath home located in the sought-after Highland Ranch community! Offering nearly 2,000 square feet of heated living space, this home features high ceilings that create an open, airy, and spacious feel throughout. The kitchen is designed for both everyday living and entertaining, featuring stainless steel appliances, solid wood cabinetry, granite countertops, and room for a kitchen table where family and friends can gather. The kitchen flows seamlessly into the living room, creating a comfortable and inviting space to relax or entertain. The primary suite offers a private retreat with a bathroom featuring dual sinks and quartz countertops, while the guest bathroom has also been updated with new quartz countertops. Enjoy added privacy with no immediate rear neighbors, allowing you to relax and unwind in your own backyard. Highland Ranch offers an impressive array of resort-style amenities, including a community pool, basketball half court, volleyball court, playground, dog park for the puppies and fire pit gathering area perfect for socializing with neighbors and friends. With its spacious layout, desirable community amenities, and inviting atmosphere, this home is a wonderful opportunity to enjoy comfortable living in a vibrant community! Conveniently located near the Florida Turnpike, shopping, dining, and highly rated Lake County schools. Move-in ready, beautifully maintained, and full of possibilities—come see it for yourself!
Property Details
Price: $429,900
Sq Ft: 1,846
($233 per
sqft)
Bedrooms: 4
Bathrooms: 2
City: Clermont
County: Lake
Type: Single Family
Development: Highland Ranch
Subdivision: Highland Ranch/Canyons Ph 2
Acres: 0.1600
Virtual Tour/Floorplan: View
Year Built: 2016
Listing Number: G5113221
Status Code: A-Active
Taxes: $4,711.00
Tax Year: 2025
Garage:
2
/
Y
Furnishings: Unfurnished
Pets Allowed: Yes
Total Recurring Fees: $138
Total Recurring Fee Frequency: 0.00
Interior Features:
Ceiling Fans(s)
Eat-in Kitchen
High Ceilings
Kitchen/Family Room Combo
Open Floorplan
Solid Wood Cabinets
Split Bedroom
Thermostat
Walk-In Closet(s)
Financial Information:
Taxes: $4,711.00
Tax Year: 2025
Association Fee: $413.00
Association Fee Frequency: Quarterly
Equipment:
Dishwasher
Disposal
Dryer
Gas Water Heater
Microwave
Range
Refrigerator
Washer
Additional Information:
MLS Area: 34715 - Minneola
Total Square Footage: 2,446
Price per Square Feet: $232.88
Water: Public
Construction: Block, Stucco
Date Listed: 2026-06-02 00:00:00
Furnished: Unfurnished
Windows: Blinds, Double Pane Windows, Low-Emissivity Windows
Parking: Garage Door Opener
Garage Description: Y
Garage Spaces: 2
Attached Garage: Y
Flooring: Luxury Vinyl, Tile
Roof: Shingle
Heating: Central, Electric, Gas
Cooling: Central Air
Security: Smoke Detector(S)
Laundry: Inside, Laundry Room
Pets: Yes
Sewer: Public Sewer
Lot Desc.: In County, Sidewalk, Paved
Parcel ID: 15-22-26-0150-0
Map of 1013 Sadie Ridge Road, Clermont, FL 34715
Listing Courtesy Of: Arellano Realty & Investments
karin@arisoldit.com