1013 Aston-Martin Drive, Sebring, FL 33872
For Sale $299,900


Request Club Info by Email
Calculate Your Payment
Like this listing?
Contact the Listing Agent directly:
Listing Agent: Carlos Lozano
Agent Phone:
407-818-2618
Agent Email:
carlosandres423@gmail.com
Share Property
Save Property
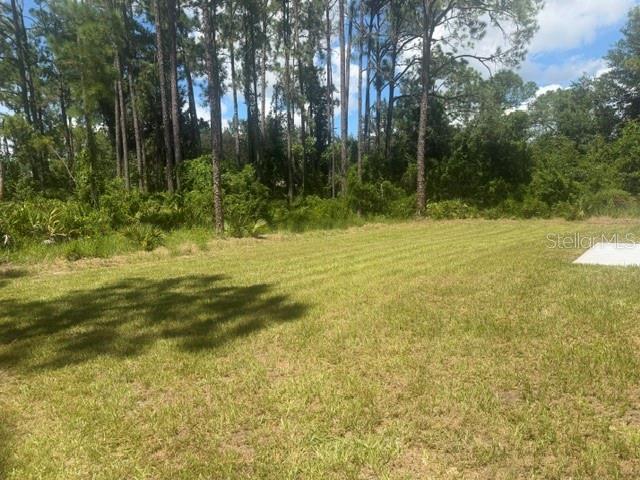
MOVE-IN READY NEW CONSTRUCTION with SELLER CONCESSIONS! Be the first owner of this thoughtfully designed 3-bedroom, 2-bath home in Sebring Country Estates. The open-concept layout offers a bright, spacious living area that flows seamlessly into a stylish kitchen featuring quartz countertops, stainless steel appliances, designer lighting, and a large island perfect for entertaining. The private primary suite includes a walk-in closet, dual quartz vanities, and a beautifully tiled walk-in shower with glass enclosure. A split-bedroom floor plan provides added privacy, while luxury vinyl flooring throughout means no carpet and easy maintenance. Enjoy a spacious backyard with plenty of room for gatherings, outdoor living, or future additions. The oversized 2-car garage, indoor laundry room, energy-efficient features, and quality finishes make this home an exceptional value. Conveniently located near shopping, dining, medical facilities, schools, major highways, and Sebring International Raceway. Seller is motivated and offering up to $4,000 toward buyer closing costs. Schedule your showing today before this opportunity is gone.
Ceiling Fans(s)
Kitchen/Family Room Combo
Open Floorplan
Stone Counters
Thermostat
Walk-In Closet(s)
Taxes: $567.91
Tax Year: 2025
Private Mailbox
Dishwasher
Disposal
Dryer
Electric Water Heater
Microwave
Range
Refrigerator
Washer
Building Description: Traditional
MLS Area: 33872 - Sebring
Total Square Footage: 1,815
Price per Square Feet: $223.64
Total Floors: 1
Water: Public
Construction: Block
Date Listed: 2026-02-11 00:00:00
Furnished: Unfurnished
Parking: Driveway, Garage Door Opener
Garage Spaces: 2
Flooring: Luxury Vinyl
Roof: Shingle
Heating: Central, Electric
Cooling: Central Air
Security: Smoke Detector(S)
Laundry: Inside
Sewer: Septic Tank
Lot Desc.: Cleared
Parcel ID: C-22-34-28-010-
Listing Courtesy Of: Odry Vargas Realty Group
carlosandres423@gmail.com
MOVE-IN READY NEW CONSTRUCTION with SELLER CONCESSIONS! Be the first owner of this thoughtfully designed 3-bedroom, 2-bath home in Sebring Country Estates. The open-concept layout offers a bright, spacious living area that flows seamlessly into a stylish kitchen featuring quartz countertops, stainless steel appliances, designer lighting, and a large island perfect for entertaining. The private primary suite includes a walk-in closet, dual quartz vanities, and a beautifully tiled walk-in shower with glass enclosure. A split-bedroom floor plan provides added privacy, while luxury vinyl flooring throughout means no carpet and easy maintenance. Enjoy a spacious backyard with plenty of room for gatherings, outdoor living, or future additions. The oversized 2-car garage, indoor laundry room, energy-efficient features, and quality finishes make this home an exceptional value. Conveniently located near shopping, dining, medical facilities, schools, major highways, and Sebring International Raceway. Seller is motivated and offering up to $4,000 toward buyer closing costs. Schedule your showing today before this opportunity is gone.
Property Details
Price: $299,900
Sq Ft: 1,341
($224 per
sqft)
Bedrooms: 3
Bathrooms: 2
City: Sebring
County: Highlands
Type: Single Family
Development: Sebring Country Estates
Acres: 0.2400
Year Built: 2026
Listing Number: S5143635
Status Code: A-Active
Taxes: $567.91
Tax Year: 2025
Garage:
2
Furnishings: Unfurnished
Interior Features:
Ceiling Fans(s)
Kitchen/Family Room Combo
Open Floorplan
Stone Counters
Thermostat
Walk-In Closet(s)
Financial Information:
Taxes: $567.91
Tax Year: 2025
Exterior Features:
Private Mailbox
Equipment:
Dishwasher
Disposal
Dryer
Electric Water Heater
Microwave
Range
Refrigerator
Washer
Additional Information:
Building Description: Traditional
MLS Area: 33872 - Sebring
Total Square Footage: 1,815
Price per Square Feet: $223.64
Total Floors: 1
Water: Public
Construction: Block
Date Listed: 2026-02-11 00:00:00
Furnished: Unfurnished
Parking: Driveway, Garage Door Opener
Garage Spaces: 2
Flooring: Luxury Vinyl
Roof: Shingle
Heating: Central, Electric
Cooling: Central Air
Security: Smoke Detector(S)
Laundry: Inside
Sewer: Septic Tank
Lot Desc.: Cleared
Parcel ID: C-22-34-28-010-
Map of 1013 Aston-Martin Drive, Sebring, FL 33872
Listing Courtesy Of: Odry Vargas Realty Group
carlosandres423@gmail.com