10127 George Smith Road, Lithia, FL 33547
Active Under Contract $349,900


Request Club Info by Email
Calculate Your Payment
Like this listing?
Contact the Listing Agent directly:
Listing Agent: Debra Valdes
Agent Phone:
813-404-9695
Agent Email:
debra@thevaldesteam.com
Share Property
Save Property
View Virtual Tour
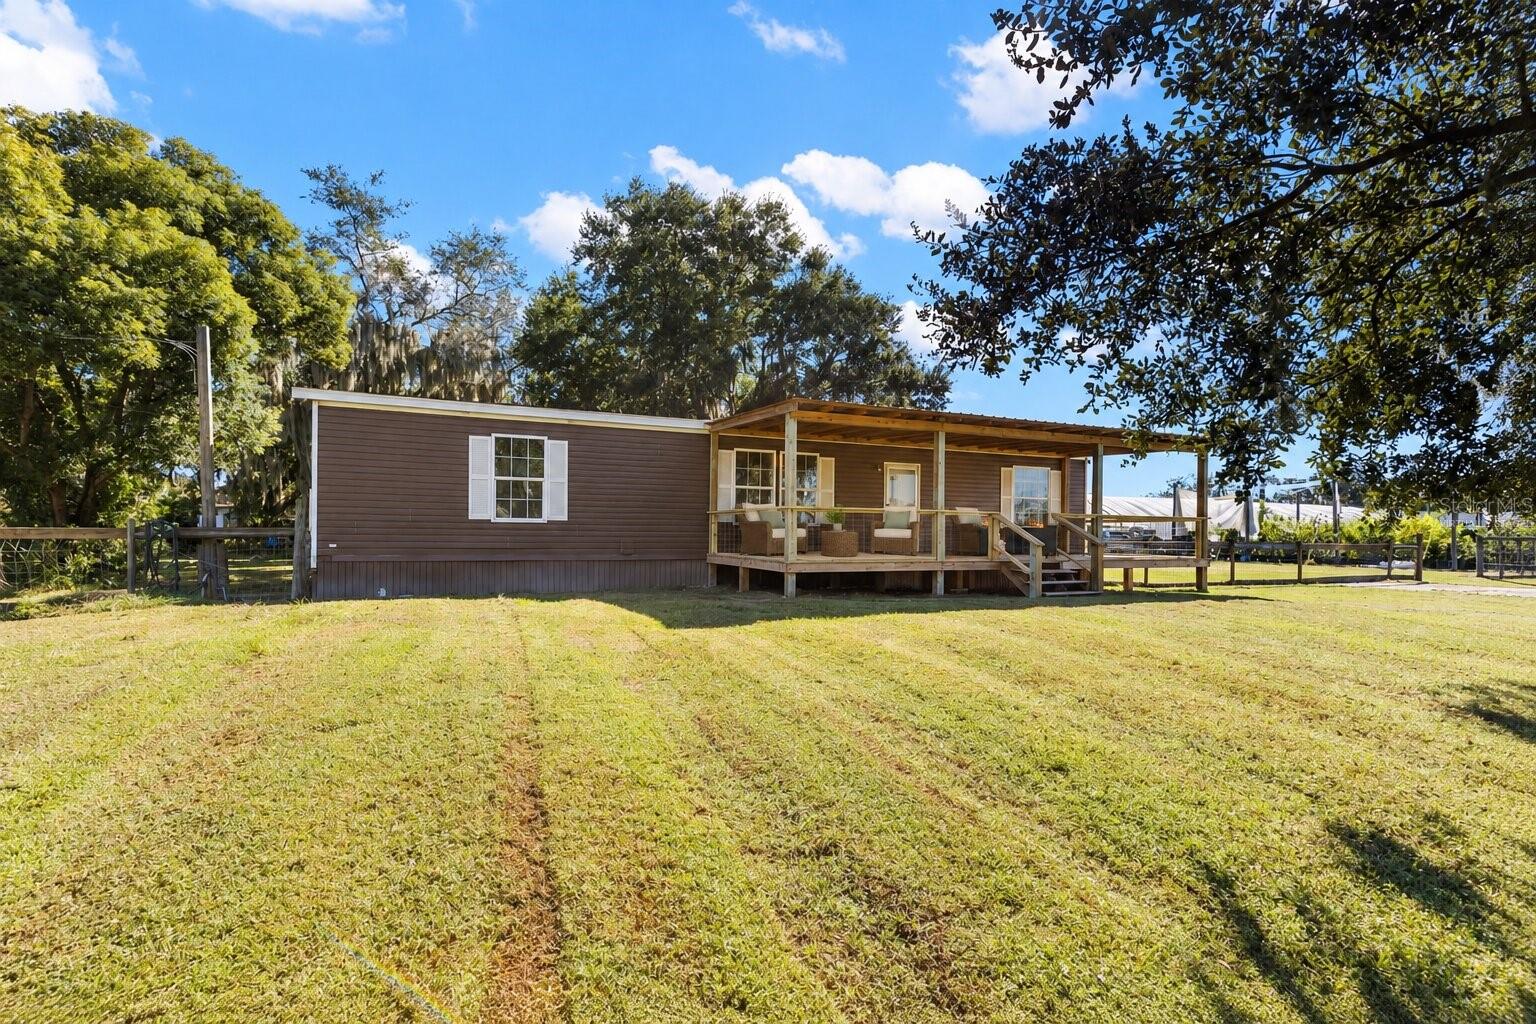
Under contract-accepting backup offers. Virtually Staged. Close and move in by December 31, 2026, and eligible buyers may qualify for Florida’s expanded homestead exemption in 2027. Room to live, work, and grow, with no HOA! One of the standout features of this 1.42-acre property is the 2,400 sq ft monitor-style workshop with spaces sectioned for every need. The oversized 31' x 38' double-bay center garage has two tall roll-up doors in front and a third at the back. Pull a trailer, boat, or equipment straight through, or open the doors for a shaded breezeway. The workshop also includes a separate 14' x 29' side garage with its own door and a storage room. Two partially finished rooms and an unfinished bathroom with a shower in place give the next owner a head start on creating an office, studio, or hobby space. Zoned AS-1 agricultural, the property allows for a variety of uses and is fully fenced, with interior fencing sections thoughtfully designed to accommodate horses, livestock, and pets, plus separate areas for rotating pasture and a private yard around the home. Built in 2021, the 3-bedroom, 2-bath home is just five years old and ready for its next owner, with financing welcome. It offers 1,456 sq ft of living space, a split floor plan, and wood-look flooring throughout. The open living and dining area flows into the kitchen, which has white cabinetry, a center island, and stainless steel appliances, and there’s a separate laundry room. The primary suite has its own bath with a walk-in shower and a walk-in closet, and both secondary bedrooms have walk-in closets. Step outside to the spacious 30' x 15' covered porch with a metal roof and a brand-new 2026 deck, perfect for morning coffee or evening gatherings under the mature live oaks. With plenty of room for your boat, RV, equipment, or animals, this peaceful country setting offers easy access to Brandon, Riverview, FishHawk, and Plant City.
Open Floorplan
Thermostat
Taxes: $6,067.00
Tax Year: 2026
Private Mailbox
Dishwasher
Dryer
Electric Water Heater
Exhaust Fan
Microwave
Range
Refrigerator
Washer
Elementary School: Pinecrest-Hb
Middle School: Turkey Creek-Hb
Junior High: Turkey Creek-Hb
High School: Durant-Hb
Building Design: Manufactured House
MLS Area: 33547 - Lithia
Total Square Footage: 4,292
Price per Square Feet: $240.32
Water: Well
Construction: Vinyl Siding, Frame
Date Listed: 2026-10-30 00:00:00
Furnished: Unfurnished
Parking: Oversized, Parking Pad, Workshop In Garage
Garage Spaces: 3
Flooring: Vinyl
Roof: Metal, Shingle
Heating: Central
Cooling: Central Air
Laundry: Inside, Laundry Room
55+ Community: Y
Sewer: Septic Tank
Lot Desc.: In County, Zoned For Horses
Parcel ID: U-23-30-22-Zzz-
Listing Courtesy Of: Coastal Properties Group Inter
debra@thevaldesteam.com
Under contract-accepting backup offers. Virtually Staged. Close and move in by December 31, 2026, and eligible buyers may qualify for Florida’s expanded homestead exemption in 2027. Room to live, work, and grow, with no HOA! One of the standout features of this 1.42-acre property is the 2,400 sq ft monitor-style workshop with spaces sectioned for every need. The oversized 31' x 38' double-bay center garage has two tall roll-up doors in front and a third at the back. Pull a trailer, boat, or equipment straight through, or open the doors for a shaded breezeway. The workshop also includes a separate 14' x 29' side garage with its own door and a storage room. Two partially finished rooms and an unfinished bathroom with a shower in place give the next owner a head start on creating an office, studio, or hobby space. Zoned AS-1 agricultural, the property allows for a variety of uses and is fully fenced, with interior fencing sections thoughtfully designed to accommodate horses, livestock, and pets, plus separate areas for rotating pasture and a private yard around the home. Built in 2021, the 3-bedroom, 2-bath home is just five years old and ready for its next owner, with financing welcome. It offers 1,456 sq ft of living space, a split floor plan, and wood-look flooring throughout. The open living and dining area flows into the kitchen, which has white cabinetry, a center island, and stainless steel appliances, and there’s a separate laundry room. The primary suite has its own bath with a walk-in shower and a walk-in closet, and both secondary bedrooms have walk-in closets. Step outside to the spacious 30' x 15' covered porch with a metal roof and a brand-new 2026 deck, perfect for morning coffee or evening gatherings under the mature live oaks. With plenty of room for your boat, RV, equipment, or animals, this peaceful country setting offers easy access to Brandon, Riverview, FishHawk, and Plant City.
Property Details
Price: $349,900
Sq Ft: 1,456
($240 per
sqft)
Bedrooms: 3
Bathrooms: 2
City: Lithia
County: Hillsborough
Type: Manufactured
Development: Unplatted
Acres: 1.4200
Virtual Tour/Floorplan: View
Year Built: 2021
Listing Number: TB8561394
Status Code: Active Under Contract
Taxes: $6,067.00
Tax Year: 2026
Garage:
3
Furnishings: Unfurnished
Interior Features:
Open Floorplan
Thermostat
Financial Information:
Taxes: $6,067.00
Tax Year: 2026
Exterior Features:
Private Mailbox
Equipment:
Dishwasher
Dryer
Electric Water Heater
Exhaust Fan
Microwave
Range
Refrigerator
Washer
School Information:
Elementary School: Pinecrest-Hb
Middle School: Turkey Creek-Hb
Junior High: Turkey Creek-Hb
High School: Durant-Hb
Additional Information:
Building Design: Manufactured House
MLS Area: 33547 - Lithia
Total Square Footage: 4,292
Price per Square Feet: $240.32
Water: Well
Construction: Vinyl Siding, Frame
Date Listed: 2026-10-30 00:00:00
Furnished: Unfurnished
Parking: Oversized, Parking Pad, Workshop In Garage
Garage Spaces: 3
Flooring: Vinyl
Roof: Metal, Shingle
Heating: Central
Cooling: Central Air
Laundry: Inside, Laundry Room
55+ Community: Y
Sewer: Septic Tank
Lot Desc.: In County, Zoned For Horses
Parcel ID: U-23-30-22-Zzz-
Map of 10127 George Smith Road, Lithia, FL 33547
Listing Courtesy Of: Coastal Properties Group Inter
debra@thevaldesteam.com