10126 Londonshire Lane, Tampa, FL 33647
For Sale $599,000


Request Club Info by Email
Calculate Your Payment
Like this listing?
Contact the Listing Agent directly:
Listing Agent: Vitor Coelho
Agent Phone:
813-545-1608
Agent Email:
vitor196722@gmail.com
Share Property
Save Property
View Virtual Tour
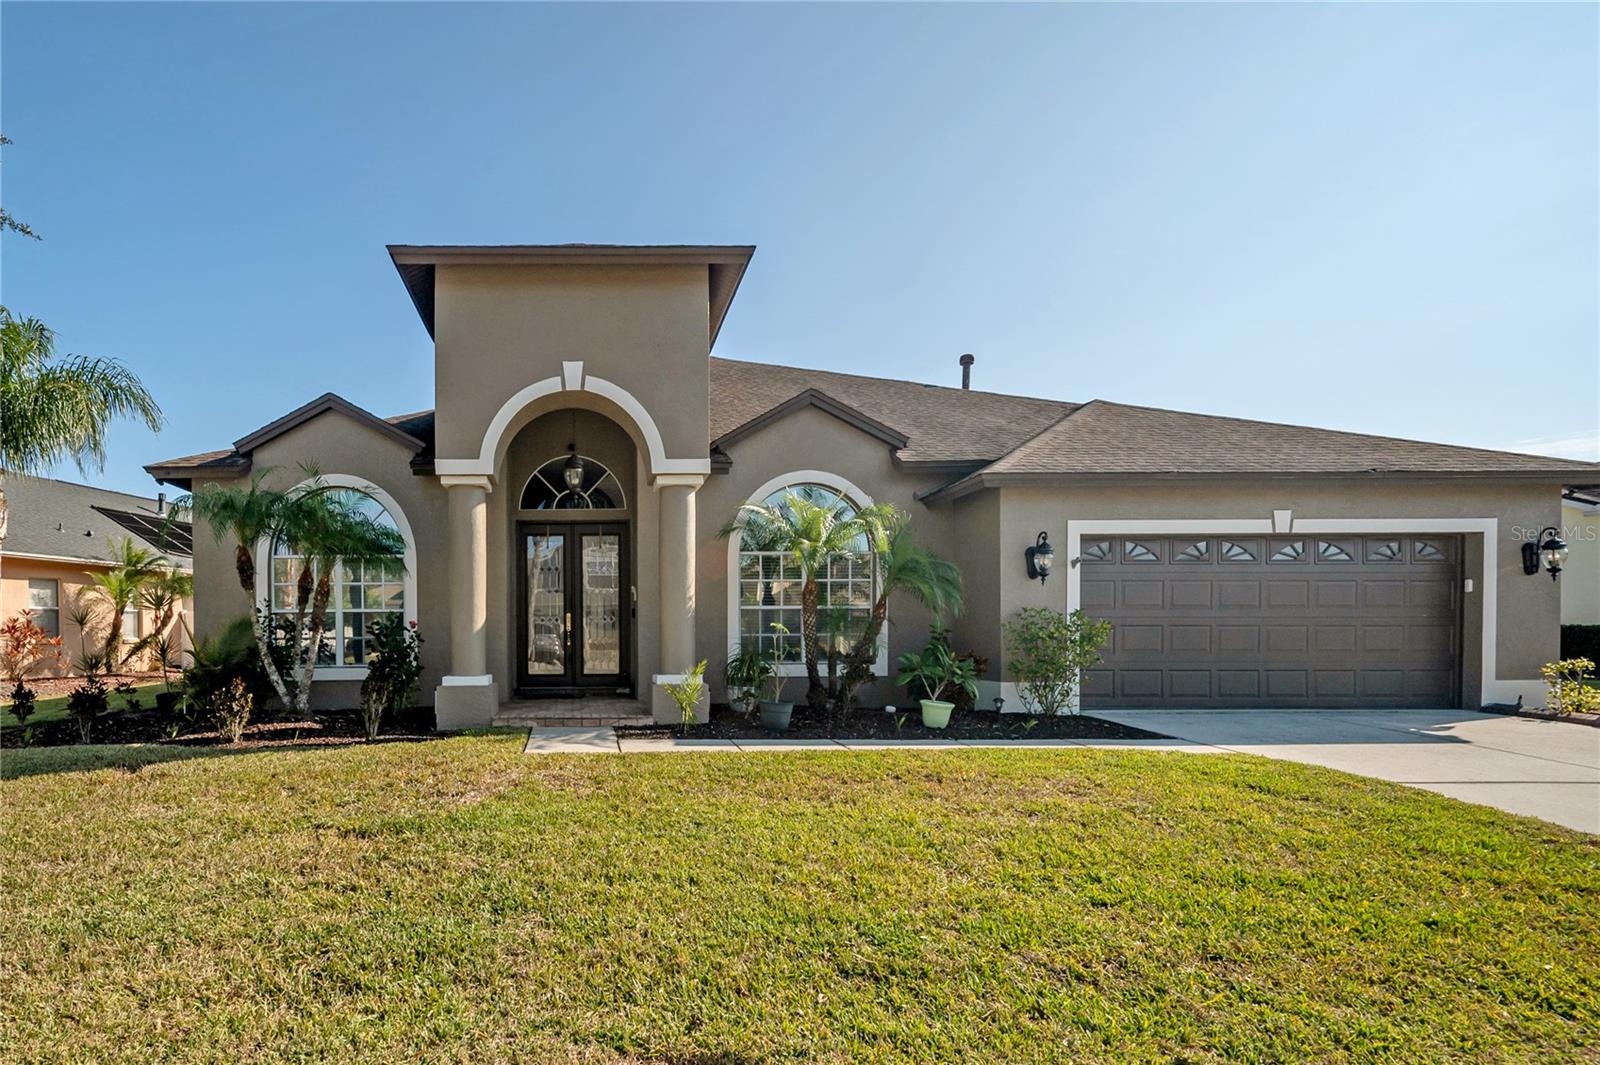
GREAT OPPORTUNITY, SELLER MOTIVATED .Welcome to this beautiful Pool home located in highly sought-after gated community of Covington Estates. The exterior landscaping gives this home inviting curb appeal, plus the extra lawn space on each side of the home adds to the allure. This home offers a bright open concept layout that perfectly captures the Florida lifestyle, with a seamless flow between living, dining, and kitchen spaces; ideal for everyday living and entertaining. The kitchen is thoughtfully designed with ample cabinetry, generous granite counter space, and modern finishes, overlooking the main living area to keep everyone connected. The spacious primary suite serves as a private retreat, complete with a gorgeous updated bathroom, walk-in shower, soaking tub, double sinks, and two walk-in closets. The additional 4 bedrooms provide flexibility for family, or home office, while the overall layout balances openness with privacy. There is a huge upstairs bonus/theatre or game room with a 1/2 bathrooms. Step back downstairs and walk thru the triple sliding door into your retreat! You will enjoy many family gatherings in the comfortable covered lanai which overlooks the beautiful salt water heated pool, with an extended paver patio, and outdoor kitchen. There is also a 2 car garage with additional parking spaces on the driveway. This home is designed to make the most of Florida’s year-round sunshine. This home offers the perfect blend of luxury, comfort, low maintenance and location, so don't miss your opportunity to live in Paradise. The pool comes with a newer Hayward gas heater (2021) for those chilly Florida days. Other upgrades include new roof 2017. Exterior paint 2022. New A/C system 2018 TOP RATED SHOOLS (Pride elementary, Benito middle and Wharton HS) AND NO CDD. Located within minutes to shopping, Restaurants, Wiregrass Mall, Tampa Outlets and I75
Cathedral Ceiling(s)
Ceiling Fans(s)
Taxes: $4,962.94
Tax Year: 2024
Association Fee: $1,100.00
Association Fee: $225.00
Association Fee Frequency: Annually
Association Fee Frequency: Annually
Private Mailbox
Sidewalk
Dishwasher
Disposal
Dryer
Microwave
Range
Refrigerator
Washer
Elementary School: Pride-Hb
Middle School: Benito-Hb
Junior High: Benito-Hb
High School: Wharton-Hb
MLS Area: 33647 - Tampa / Tampa Palms
Total Square Footage: 3,407
Price per Square Feet: $175.81
Total Floors: 2
Water: Public
Construction: Block
Date Listed: 2025-01-11 00:00:00
Pool: Y
Pool Description: In Ground, Screen Enclosure
Windows: Blinds
Garage Description: Y
Garage Spaces: 2
Attached Garage: Y
Flooring: Ceramic Tile, Laminate
Roof: Shingle
Heating: Natural Gas
Cooling: Central Air
Laundry: Laundry Room
Pets: No
Sewer: Public Sewer
Parcel ID: U-08-27-20-220-
Listing Courtesy Of: Lpt Realty
vitor196722@gmail.com
GREAT OPPORTUNITY, SELLER MOTIVATED .Welcome to this beautiful Pool home located in highly sought-after gated community of Covington Estates. The exterior landscaping gives this home inviting curb appeal, plus the extra lawn space on each side of the home adds to the allure. This home offers a bright open concept layout that perfectly captures the Florida lifestyle, with a seamless flow between living, dining, and kitchen spaces; ideal for everyday living and entertaining. The kitchen is thoughtfully designed with ample cabinetry, generous granite counter space, and modern finishes, overlooking the main living area to keep everyone connected. The spacious primary suite serves as a private retreat, complete with a gorgeous updated bathroom, walk-in shower, soaking tub, double sinks, and two walk-in closets. The additional 4 bedrooms provide flexibility for family, or home office, while the overall layout balances openness with privacy. There is a huge upstairs bonus/theatre or game room with a 1/2 bathrooms. Step back downstairs and walk thru the triple sliding door into your retreat! You will enjoy many family gatherings in the comfortable covered lanai which overlooks the beautiful salt water heated pool, with an extended paver patio, and outdoor kitchen. There is also a 2 car garage with additional parking spaces on the driveway. This home is designed to make the most of Florida’s year-round sunshine. This home offers the perfect blend of luxury, comfort, low maintenance and location, so don't miss your opportunity to live in Paradise. The pool comes with a newer Hayward gas heater (2021) for those chilly Florida days. Other upgrades include new roof 2017. Exterior paint 2022. New A/C system 2018 TOP RATED SHOOLS (Pride elementary, Benito middle and Wharton HS) AND NO CDD. Located within minutes to shopping, Restaurants, Wiregrass Mall, Tampa Outlets and I75
Property Details
Price: $599,000
Sq Ft: 3,407
($176 per
sqft)
Bedrooms: 5
Bathrooms: 3
Partial Baths: 1
City: Tampa
County: Hillsborough
Type: Single Family
Development: Cross Creek
Subdivision: Cross Creek Prcl I
Acres: 0.2500
Virtual Tour/Floorplan: View
Year Built: 2001
Listing Number: TB8337151
Status Code: A-Active
Taxes: $4,962.94
Tax Year: 2024
Garage:
2
/
Y
Pets Allowed: No
Total Recurring Fees: $110
Total Recurring Fee Frequency: 0.00
Interior Features:
Cathedral Ceiling(s)
Ceiling Fans(s)
Financial Information:
Taxes: $4,962.94
Tax Year: 2024
Association Fee: $1,100.00
Association Fee: $225.00
Association Fee Frequency: Annually
Association Fee Frequency: Annually
Exterior Features:
Private Mailbox
Sidewalk
Equipment:
Dishwasher
Disposal
Dryer
Microwave
Range
Refrigerator
Washer
School Information:
Elementary School: Pride-Hb
Middle School: Benito-Hb
Junior High: Benito-Hb
High School: Wharton-Hb
Additional Information:
MLS Area: 33647 - Tampa / Tampa Palms
Total Square Footage: 3,407
Price per Square Feet: $175.81
Total Floors: 2
Water: Public
Construction: Block
Date Listed: 2025-01-11 00:00:00
Pool: Y
Pool Description: In Ground, Screen Enclosure
Windows: Blinds
Garage Description: Y
Garage Spaces: 2
Attached Garage: Y
Flooring: Ceramic Tile, Laminate
Roof: Shingle
Heating: Natural Gas
Cooling: Central Air
Laundry: Laundry Room
Pets: No
Sewer: Public Sewer
Parcel ID: U-08-27-20-220-
Map of 10126 Londonshire Lane, Tampa, FL 33647
Listing Courtesy Of: Lpt Realty
vitor196722@gmail.com