10121 61St Terrace Road Sw, Ocala, FL 34476
For Sale $286,900


Request Club Info by Email
Calculate Your Payment
Like this listing?
Contact the Listing Agent directly:
Listing Agent: David Moore
Agent Phone:
352-877-3099
Agent Email:
davidrmoore@rocketmail.com
Share Property
Save Property
View Virtual Tour
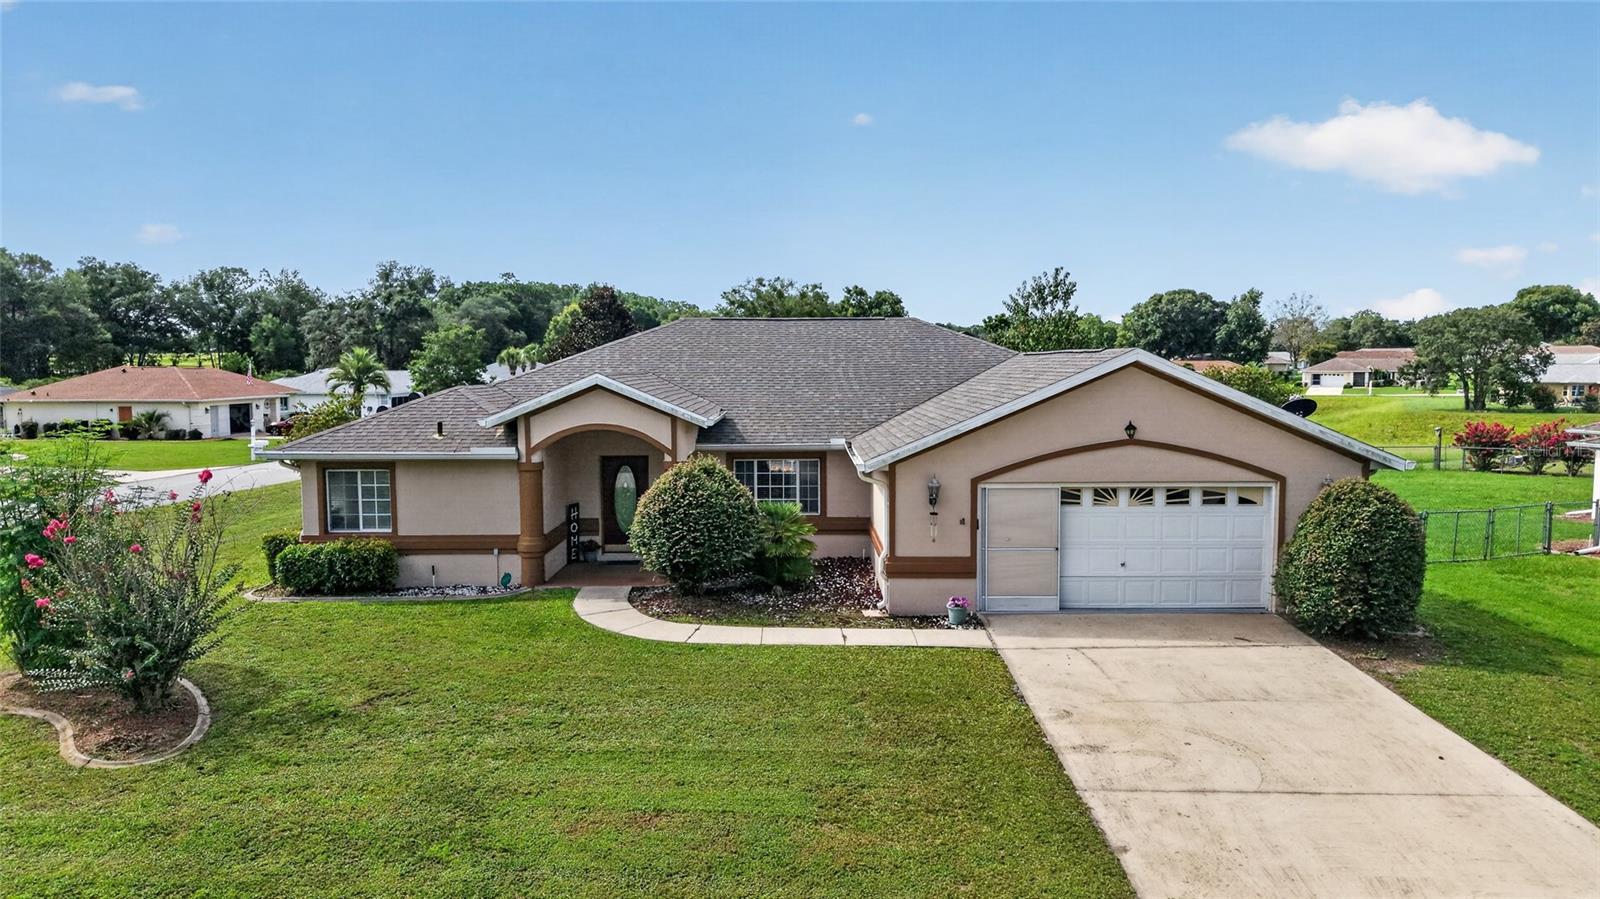
Beautifully maintained 3-bedroom, 2-bath home offers the perfect blend of comfort, efficiency, and everyday luxury. Step inside to discover a spacious, open-concept floor plan designed for both relaxing and entertaining. The private primary suite is a true retreat, featuring a spa-inspired bathroom with a spa soaking tub, separate shower, and his-and-her walk-in closets, creating the perfect place to unwind at the end of the day. One of the home's standout features is the owned solar panel system, which will be paid off at closing, allowing the new owner to enjoy the benefits of energy-efficient living and the potential for lower monthly electric bills from day one. Whether you're hosting family and friends or simply enjoying a quiet evening at home, this thoughtfully designed layout offers the flexibility and space you've been looking for. The additional bedrooms are ideal for overnight guests, a hobby room, or a home office. Living in Cherrywood means embracing an active, low-maintenance lifestyle with exceptional community amenities, including a clubhouse, fitness center, swimming pool, tennis and pickleball courts, and a full calendar of social activities. Conveniently located near shopping, restaurants, medical facilities, and Ocala's renowned World Equestrian Center, you'll have everything you need just minutes away. If you've been searching for a move-in-ready home that combines energy efficiency, spacious living, and resort-style amenities, this Cherrywood gem is ready to welcome you home. Schedule your private showing today!
Ceiling Fans(s)
Clubhouse
Fitness Center
Pool
Taxes: $4,219.45
Tax Year: 2025
Association Fee: $321.00
Association Fee Frequency: Monthly
Private Mailbox
Dishwasher
Range
Refrigerator
MLS Area: 34476 - Ocala
Total Square Footage: 2,880
Price per Square Feet: $141.12
Total Floors: 1
Water: Public
Construction: Block, Concrete
Date Listed: 2026-07-14 00:00:00
Furnished: Negotiable
Garage Description: Y
Garage Spaces: 2
Attached Garage: Y
Flooring: Carpet, Tile
Roof: Shingle
Heating: Electric, Solar
Cooling: Central Air
Laundry: Inside, Laundry Room
55+ Community: Y
Pets: Breed Restrictions, Number Limit
Sewer: Public Sewer
Parcel ID: 35680-114-06
Amenities: Clubhouse, Fitness Center, Pool
Listing Courtesy Of: Southern Associates Realty Llc
davidrmoore@rocketmail.com
Beautifully maintained 3-bedroom, 2-bath home offers the perfect blend of comfort, efficiency, and everyday luxury. Step inside to discover a spacious, open-concept floor plan designed for both relaxing and entertaining. The private primary suite is a true retreat, featuring a spa-inspired bathroom with a spa soaking tub, separate shower, and his-and-her walk-in closets, creating the perfect place to unwind at the end of the day. One of the home's standout features is the owned solar panel system, which will be paid off at closing, allowing the new owner to enjoy the benefits of energy-efficient living and the potential for lower monthly electric bills from day one. Whether you're hosting family and friends or simply enjoying a quiet evening at home, this thoughtfully designed layout offers the flexibility and space you've been looking for. The additional bedrooms are ideal for overnight guests, a hobby room, or a home office. Living in Cherrywood means embracing an active, low-maintenance lifestyle with exceptional community amenities, including a clubhouse, fitness center, swimming pool, tennis and pickleball courts, and a full calendar of social activities. Conveniently located near shopping, restaurants, medical facilities, and Ocala's renowned World Equestrian Center, you'll have everything you need just minutes away. If you've been searching for a move-in-ready home that combines energy efficiency, spacious living, and resort-style amenities, this Cherrywood gem is ready to welcome you home. Schedule your private showing today!
Property Details
Price: $286,900
Sq Ft: 2,033
($141 per
sqft)
Bedrooms: 3
Bathrooms: 2
City: Ocala
County: Marion
Type: Single Family
Development: Cherrywood Estate
Acres: 0.2400
Virtual Tour/Floorplan: View
Year Built: 2002
Listing Number: OM728434
Status Code: A-Active
Taxes: $4,219.45
Tax Year: 2025
Garage:
2
/
Y
Furnishings: Negotiable
Pets Allowed: Breed Restrictions, Number Limit
Total Recurring Fees: $321
Total Recurring Fee Frequency: 0.00
Interior Features:
Ceiling Fans(s)
Amenities:
Clubhouse
Fitness Center
Pool
Financial Information:
Taxes: $4,219.45
Tax Year: 2025
Association Fee: $321.00
Association Fee Frequency: Monthly
Exterior Features:
Private Mailbox
Equipment:
Dishwasher
Range
Refrigerator
Additional Information:
MLS Area: 34476 - Ocala
Total Square Footage: 2,880
Price per Square Feet: $141.12
Total Floors: 1
Water: Public
Construction: Block, Concrete
Date Listed: 2026-07-14 00:00:00
Furnished: Negotiable
Garage Description: Y
Garage Spaces: 2
Attached Garage: Y
Flooring: Carpet, Tile
Roof: Shingle
Heating: Electric, Solar
Cooling: Central Air
Laundry: Inside, Laundry Room
55+ Community: Y
Pets: Breed Restrictions, Number Limit
Sewer: Public Sewer
Parcel ID: 35680-114-06
Amenities: Clubhouse, Fitness Center, Pool
Map of 10121 61St Terrace Road Sw, Ocala, FL 34476
Listing Courtesy Of: Southern Associates Realty Llc
davidrmoore@rocketmail.com