10120 Oliver Avenue, Hastings, FL 32145
For Sale $244,000


Request Club Info by Email
Calculate Your Payment
Like this listing?
Contact the Listing Agent directly:
Listing Agent: Cora Winn
Agent Phone:
386-451-2979
Agent Email:
corathompson@adamscameron.com
Share Property
Save Property
View Virtual Tour
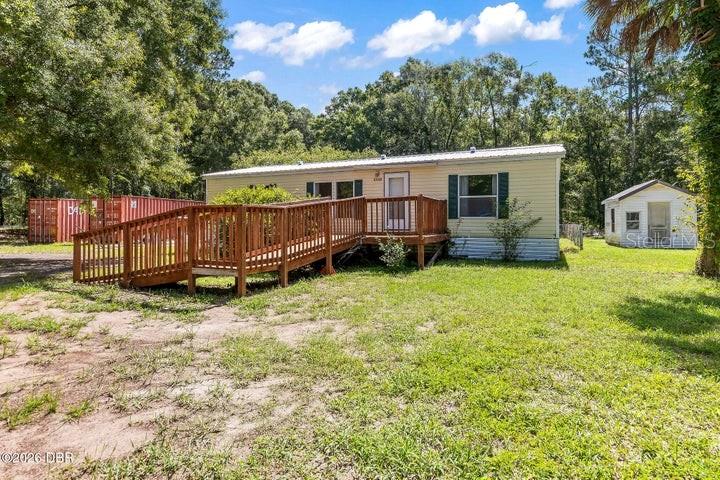
Bring your RV, boat, camper, chickens, and ALL your toys! Situated on 1.14 acres in Flagler Estates, this well cared for 3 bedroom, 2 bath home offers plenty of space both inside and out. The spacious kitchen features a pantry and ample cabinet storage, while the conveniently located laundry area sits between the kitchen and master bathroom. Each bedroom includes its own walk-in closet, providing plenty of interior storage. The property also includes two Conex storage containers, two additional storage sheds, and a chicken coop. One Conex box has been transformed into a versatile man cave or bonus space complete with insulation, LVP flooring, two window A/C units, a hot water heater, and a shower. With plenty of room for RV, camper, boat, and recreational vehicle parking, this property offers the freedom and flexibility Flagler Estates is known for. Nearby community amenities include the Flagler Estates Community Center and Park, featuring a playground, two basketball hoops, picnic tables, a walking trail, horseshoe pit, and restrooms. A new fire station (opening soon!) and future police substation are also planned nearby. Enjoy country-style living with space to spread out and make this property your own! Updates include LVP flooring throughout and a newer metal roof. Within the last four years, subflooring was replaced in the back guest bedroom, guest bathroom, kitchen, laundry room, and master bathroom. A new front door was installed in February 2026, and the subflooring in front of the door was replaced at that time as well. Information recorded in MLS is intended to be accurate but cannot be guaranteed. Everything should be independently verified.
Ceiling Fans(s)
Eat-in Kitchen
Living Room/Dining Room Combo
Walk-In Closet(s)
Taxes: $999.00
Tax Year: 2025
Storage
Dishwasher
Electric Water Heater
Range
Refrigerator
Building Description: Other
Building Design: Manufactured House
MLS Area: 32145 - Hastings
Total Square Footage: 1,606
Price per Square Feet: $231.06
Water: Well
Construction: Vinyl Siding
Date Listed: 2026-07-26 00:00:00
Furnished: Unfurnished
Parking: Rv Access/Parking
Flooring: Luxury Vinyl
Roof: Metal
Heating: Electric
Cooling: Central Air
Laundry: Electric Dryer Hookup, Washer Hookup
Sewer: Septic Tank
Parcel ID: 050620-1712
Listing Courtesy Of: Adams, Cameron & Co., Realtors
corathompson@adamscameron.com
Bring your RV, boat, camper, chickens, and ALL your toys! Situated on 1.14 acres in Flagler Estates, this well cared for 3 bedroom, 2 bath home offers plenty of space both inside and out. The spacious kitchen features a pantry and ample cabinet storage, while the conveniently located laundry area sits between the kitchen and master bathroom. Each bedroom includes its own walk-in closet, providing plenty of interior storage. The property also includes two Conex storage containers, two additional storage sheds, and a chicken coop. One Conex box has been transformed into a versatile man cave or bonus space complete with insulation, LVP flooring, two window A/C units, a hot water heater, and a shower. With plenty of room for RV, camper, boat, and recreational vehicle parking, this property offers the freedom and flexibility Flagler Estates is known for. Nearby community amenities include the Flagler Estates Community Center and Park, featuring a playground, two basketball hoops, picnic tables, a walking trail, horseshoe pit, and restrooms. A new fire station (opening soon!) and future police substation are also planned nearby. Enjoy country-style living with space to spread out and make this property your own! Updates include LVP flooring throughout and a newer metal roof. Within the last four years, subflooring was replaced in the back guest bedroom, guest bathroom, kitchen, laundry room, and master bathroom. A new front door was installed in February 2026, and the subflooring in front of the door was replaced at that time as well. Information recorded in MLS is intended to be accurate but cannot be guaranteed. Everything should be independently verified.
Property Details
Price: $244,000
Sq Ft: 1,056
($231 per
sqft)
Bedrooms: 3
Bathrooms: 2
City: Hastings
County: St Johns
Type: Manufactured
Development: Flagler Estates
Acres: 1.1400
Virtual Tour/Floorplan: View
Year Built: 2002
Listing Number: V4950383
Status Code: A-Active
Taxes: $999.00
Tax Year: 2025
Garage:
Furnishings: Unfurnished
Interior Features:
Ceiling Fans(s)
Eat-in Kitchen
Living Room/Dining Room Combo
Walk-In Closet(s)
Financial Information:
Taxes: $999.00
Tax Year: 2025
Exterior Features:
Storage
Equipment:
Dishwasher
Electric Water Heater
Range
Refrigerator
Additional Information:
Building Description: Other
Building Design: Manufactured House
MLS Area: 32145 - Hastings
Total Square Footage: 1,606
Price per Square Feet: $231.06
Water: Well
Construction: Vinyl Siding
Date Listed: 2026-07-26 00:00:00
Furnished: Unfurnished
Parking: Rv Access/Parking
Flooring: Luxury Vinyl
Roof: Metal
Heating: Electric
Cooling: Central Air
Laundry: Electric Dryer Hookup, Washer Hookup
Sewer: Septic Tank
Parcel ID: 050620-1712
Map of 10120 Oliver Avenue, Hastings, FL 32145
Listing Courtesy Of: Adams, Cameron & Co., Realtors
corathompson@adamscameron.com