1012 Pearce Drive #307, Clearwater, FL 33764
Active Under Contract $164,900


Request Club Info by Email
Calculate Your Payment
Like this listing?
Contact the Listing Agent directly:
Listing Agent: Ervis Muso
Agent Phone:
727-688-8814
Agent Email:
emuso2@gmail.com
Share Property
Save Property
View Virtual Tour
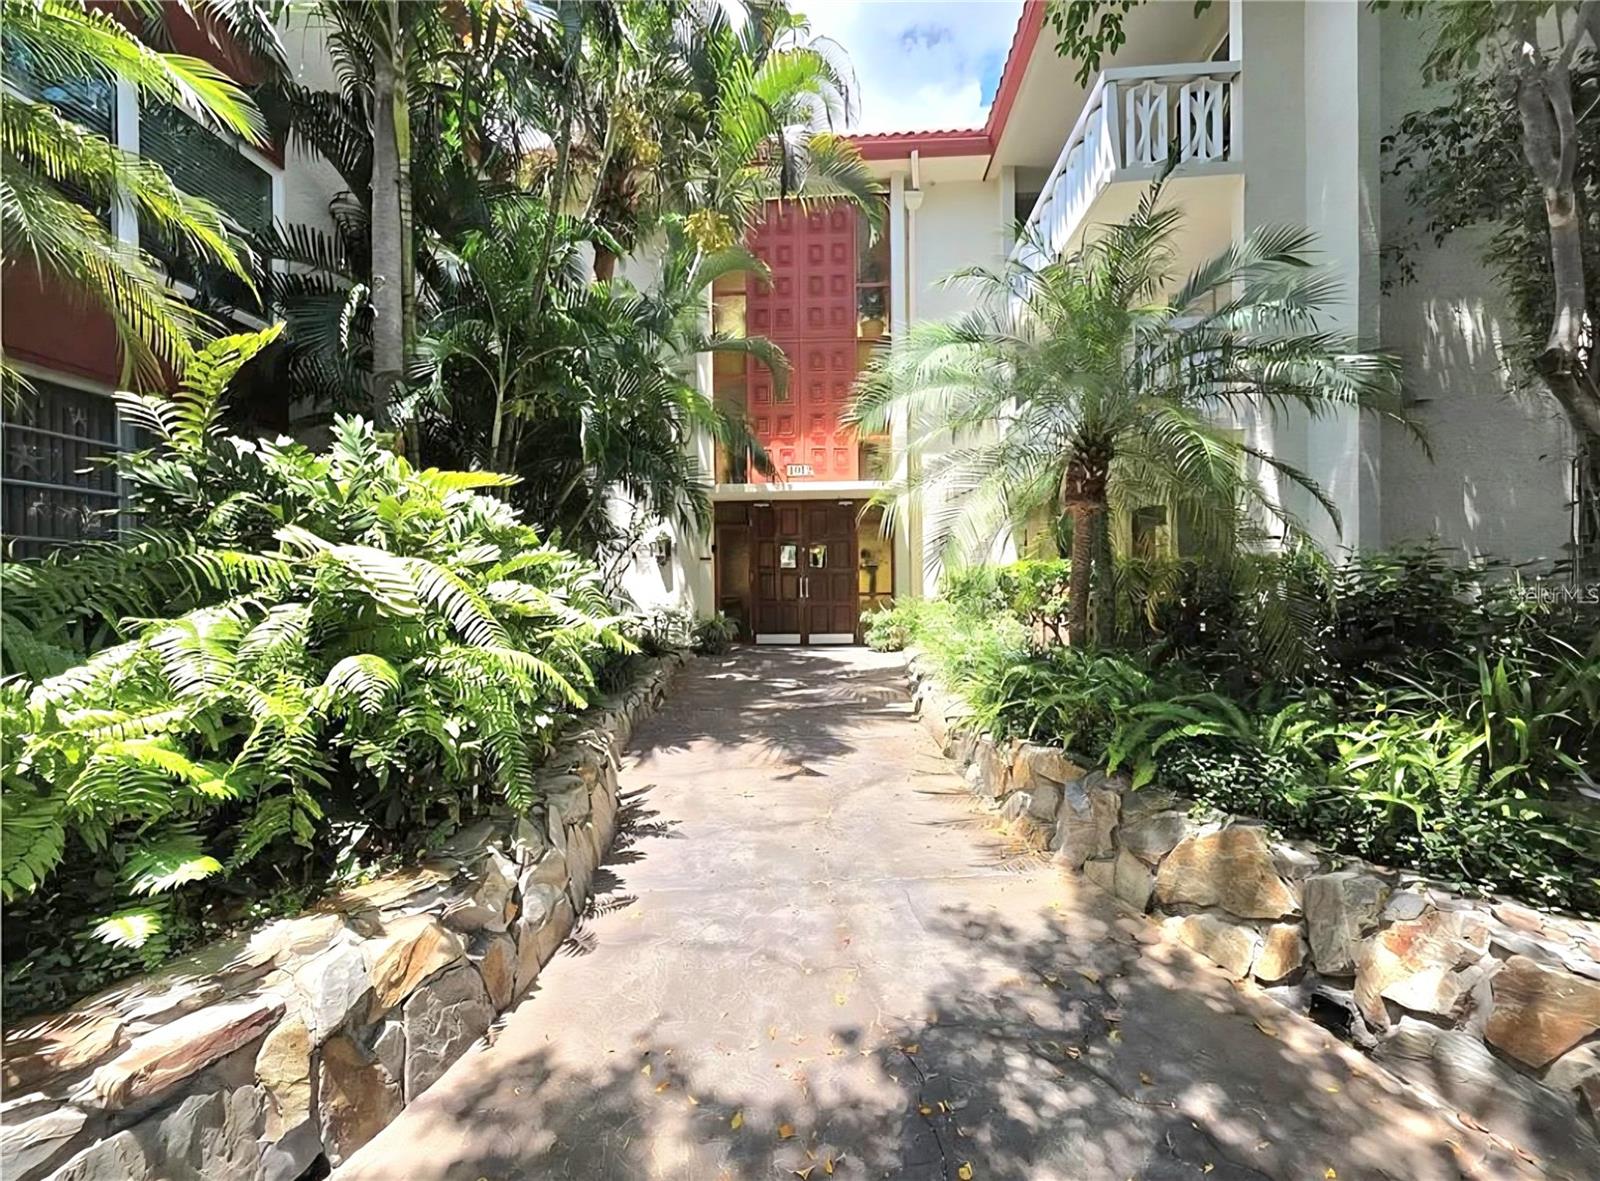
Under contract-accepting backup offers. Best price in town for this updated Condo in a Beautiful 55+ community, located short distance to Clearwater Mall. NO FLOODING, NO DAMAGE, NO PROBLEMS. All building milestone inspections have concluded, without issues, Low HOA fees that cover most of everything besides electricity. This is a quiet community with friendly neighbors, beautiful trees, clubhouse, heated pool to accompany many throughout the year, workout room, pool tables etc. Now is your chance to come see this Corner Top Floor condo and make it your home. Property features 2 bedrooms and 2 full bathrooms that has been remodeled to perfection. As you enter through the front door, you will be amazed by all the natural light coming in through the large sliding glass doors. Open concept dinning/living areas with room to accommodate large family gatherings. The kitchen features all newer Stainless Steel Appliances, wood construction cabinetry, granite countertops, eating area and Included washer and dryer for your laundry needs. Living room/dinning room combo is very accommodating, with access to 2 Private Balconies. On the opposite side, there are two bedrooms with a split design for extra privacy. Master bedroom features multiple large closets, ensuite remodeled bathroom , new lighting, mirror and all plumbing fixtures. Guest bedroom is large as well with a walk in closet. Guest bathroom comes with new vanity, toilet, tub and tile including all plumbing fixtures. Unit also has newer windows, electrical panel and AC unit for that worry free feeling for many years to come. Assigned carport and plenty of guest parking is available. Don't wait, this is a must-see condo. All the hard work has been done, just come in and enjoy
Eat-in Kitchen
Elevator
Living Room/Dining Room Combo
Open Floorplan
Split Bedroom
Stone Counters
Walk-In Closet(s)
Window Treatments
Taxes: $1,304.60
Tax Year: 2025
Association Fee Frequency: Monthly
Balcony
Courtyard
Garden
Lighting
Sidewalk
Dishwasher
Disposal
Dryer
Range
Range Hood
Refrigerator
Washer
MLS Area: 33764 - Clearwater
Total Square Footage: 1,200
Price per Square Feet: $137.42
Total Floors: 3
Water: Public
Construction: Block, Stucco
Date Listed: 2026-02-18 00:00:00
Pool Description: Gunite, Heated, In Ground
Furnished: Negotiable
Flooring: Tile
Roof: Built-Up, Tile
Heating: Central
Cooling: Central Air
Laundry: In Kitchen
55+ Community: Y
Pets: Cats Ok, Dogs Ok, Number Limit, Size Limit
Sewer: Public Sewer
Parcel ID: 17-29-16-80359-
Listing Courtesy Of: Charles Rutenberg Realty Inc
emuso2@gmail.com
Under contract-accepting backup offers. Best price in town for this updated Condo in a Beautiful 55+ community, located short distance to Clearwater Mall. NO FLOODING, NO DAMAGE, NO PROBLEMS. All building milestone inspections have concluded, without issues, Low HOA fees that cover most of everything besides electricity. This is a quiet community with friendly neighbors, beautiful trees, clubhouse, heated pool to accompany many throughout the year, workout room, pool tables etc. Now is your chance to come see this Corner Top Floor condo and make it your home. Property features 2 bedrooms and 2 full bathrooms that has been remodeled to perfection. As you enter through the front door, you will be amazed by all the natural light coming in through the large sliding glass doors. Open concept dinning/living areas with room to accommodate large family gatherings. The kitchen features all newer Stainless Steel Appliances, wood construction cabinetry, granite countertops, eating area and Included washer and dryer for your laundry needs. Living room/dinning room combo is very accommodating, with access to 2 Private Balconies. On the opposite side, there are two bedrooms with a split design for extra privacy. Master bedroom features multiple large closets, ensuite remodeled bathroom , new lighting, mirror and all plumbing fixtures. Guest bedroom is large as well with a walk in closet. Guest bathroom comes with new vanity, toilet, tub and tile including all plumbing fixtures. Unit also has newer windows, electrical panel and AC unit for that worry free feeling for many years to come. Assigned carport and plenty of guest parking is available. Don't wait, this is a must-see condo. All the hard work has been done, just come in and enjoy
Property Details
Price: $164,900
Sq Ft: 1,200
($137 per
sqft)
Bedrooms: 2
Bathrooms: 2
City: Clearwater
County: Pinellas
Type: Condo
Development: Seville
Subdivision: Seville Condo 4
Acres: 1.8200
Virtual Tour/Floorplan: View
Year Built: 1971
Listing Number: TB8477789
Status Code: Active Under Contract
Taxes: $1,304.60
Tax Year: 2025
Garage:
Furnishings: Negotiable
Pets Allowed: Cats OK, Dogs OK, Number Limit, Size Limit
Total Recurring Fees: $655
Total Recurring Fee Frequency: 0.00
Interior Features:
Eat-in Kitchen
Elevator
Living Room/Dining Room Combo
Open Floorplan
Split Bedroom
Stone Counters
Walk-In Closet(s)
Window Treatments
Financial Information:
Taxes: $1,304.60
Tax Year: 2025
Association Fee Frequency: Monthly
Exterior Features:
Balcony
Courtyard
Garden
Lighting
Sidewalk
Equipment:
Dishwasher
Disposal
Dryer
Range
Range Hood
Refrigerator
Washer
Additional Information:
MLS Area: 33764 - Clearwater
Total Square Footage: 1,200
Price per Square Feet: $137.42
Total Floors: 3
Water: Public
Construction: Block, Stucco
Date Listed: 2026-02-18 00:00:00
Pool Description: Gunite, Heated, In Ground
Furnished: Negotiable
Flooring: Tile
Roof: Built-Up, Tile
Heating: Central
Cooling: Central Air
Laundry: In Kitchen
55+ Community: Y
Pets: Cats Ok, Dogs Ok, Number Limit, Size Limit
Sewer: Public Sewer
Parcel ID: 17-29-16-80359-
Map of 1012 Pearce Drive #307, Clearwater, FL 33764
Listing Courtesy Of: Charles Rutenberg Realty Inc
emuso2@gmail.com