1012 Brenton Leaf Drive, Ruskin, FL 33570
Active Under Contract $279,500


Request Club Info by Email
Calculate Your Payment
Like this listing?
Contact the Listing Agent directly:
Listing Agent: Bob Sherwood
Agent Phone:
813-516-5161
Agent Email:
bobsherwood01@gmail.com
Share Property
Save Property
View Virtual Tour
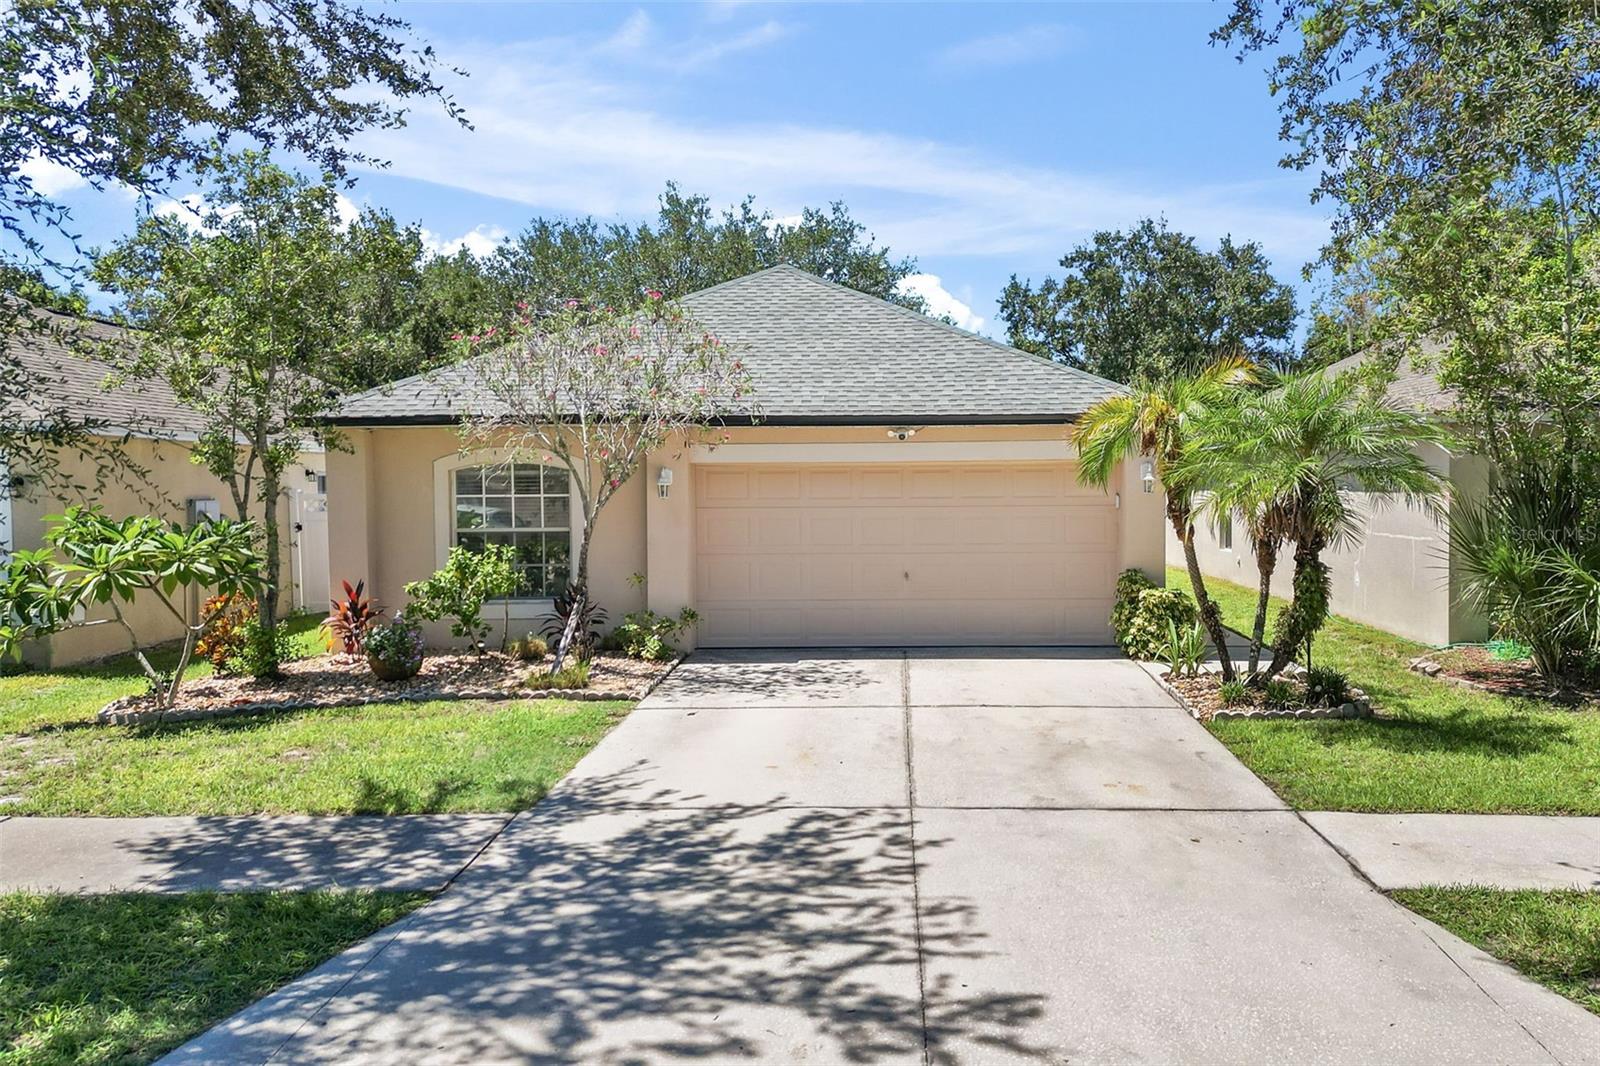
Under contract-accepting backup offers. Updated and renovated Move-In Ready 3BR Home in Prime Ruskin Location. Welcome to this desirable 3-bedroom, 2-bath home with a 2-car garage, ideally situated just off 19th Ave in Ruskin. Enjoy convenient access to the public library, Hwy 301, and Hwy 41, Fulfillment Center, and a brand-new Grocery chain opening soon. Step inside to an inviting open layout featuring a spacious great room and updated beautiful eat-in kitchen that seamlessly connects to the main living area and overlooks the outdoor lanai, perfect for entertaining or everyday living. This home boasts, Tile Flooring throughout, just installed 2024 along with a new roof. and offering a modern look with easy maintenance—Unwind on the large, fully tiled and screened lanai, ideal for relaxing with your favorite drink while enjoying views backyard, and canal Low HOA fees, NO CDD fees, Functional, family-friendly layout. Great indoor-outdoor flow. This home combines comfort, convenience, and value in a growing area.
Eat-in Kitchen
High Ceilings
Kitchen/Family Room Combo
Living Room/Dining Room Combo
Open Floorplan
Primary Bedroom Main Floor
Walk-In Closet(s)
Taxes: $2,634.00
Tax Year: 2025
Association Fee: $36.00
Association Fee Frequency: Monthly
Fire Pit
Hurricane Shutters
Private Entrance
Private Yard
Dishwasher
Disposal
Dryer
Range
Range Hood
Refrigerator
Washer
Canal - Freshwater
View: Canal
Elementary School: Thompson Elementary
Middle School: Shields-Hb
Junior High: Shields-Hb
High School: Lennard-Hb
MLS Area: 33570 - Ruskin/Apollo Beach
Total Square Footage: 1,860
Price per Square Feet: $216.33
Total Floors: 1
Water: Canal/Lake For Irrigation
Construction: Block, Stucco
Date Listed: 2026-10-15 00:00:00
Furnished: Unfurnished
Garage Description: Y
Attached Garage: Y
Flooring: Ceramic Tile
Roof: Shingle
Heating: Central
Cooling: Central Air
Laundry: In Garage
Pets: Breed Restrictions, Cats Ok, Dogs Ok, Number Limit
Sewer: Public Sewer
Parcel ID: U-05-32-19-82O-
Listing Courtesy Of: Re/Max Bayside Realty Llc
bobsherwood01@gmail.com
Under contract-accepting backup offers. Updated and renovated Move-In Ready 3BR Home in Prime Ruskin Location. Welcome to this desirable 3-bedroom, 2-bath home with a 2-car garage, ideally situated just off 19th Ave in Ruskin. Enjoy convenient access to the public library, Hwy 301, and Hwy 41, Fulfillment Center, and a brand-new Grocery chain opening soon. Step inside to an inviting open layout featuring a spacious great room and updated beautiful eat-in kitchen that seamlessly connects to the main living area and overlooks the outdoor lanai, perfect for entertaining or everyday living. This home boasts, Tile Flooring throughout, just installed 2024 along with a new roof. and offering a modern look with easy maintenance—Unwind on the large, fully tiled and screened lanai, ideal for relaxing with your favorite drink while enjoying views backyard, and canal Low HOA fees, NO CDD fees, Functional, family-friendly layout. Great indoor-outdoor flow. This home combines comfort, convenience, and value in a growing area.
Property Details
Price: $279,500
Sq Ft: 1,292
($216 per
sqft)
Bedrooms: 3
Bathrooms: 2
City: Ruskin
County: Hillsborough
Type: Single Family
Development: Venetian At Bay Park
Acres: 0.0900
Virtual Tour/Floorplan: View
Year Built: 2006
Listing Number: TB8558588
Status Code: Active Under Contract
Taxes: $2,634.00
Tax Year: 2025
Garage:
Y
Furnishings: Unfurnished
Pets Allowed: Breed Restrictions, Cats OK, Dogs OK, Number Limit
Total Recurring Fees: $36
Total Recurring Fee Frequency: 0.00
Interior Features:
Eat-in Kitchen
High Ceilings
Kitchen/Family Room Combo
Living Room/Dining Room Combo
Open Floorplan
Primary Bedroom Main Floor
Walk-In Closet(s)
Financial Information:
Taxes: $2,634.00
Tax Year: 2025
Association Fee: $36.00
Association Fee Frequency: Monthly
Exterior Features:
Fire Pit
Hurricane Shutters
Private Entrance
Private Yard
Equipment:
Dishwasher
Disposal
Dryer
Range
Range Hood
Refrigerator
Washer
Waterfront Description:
Canal - Freshwater
View: Canal
School Information:
Elementary School: Thompson Elementary
Middle School: Shields-Hb
Junior High: Shields-Hb
High School: Lennard-Hb
Additional Information:
MLS Area: 33570 - Ruskin/Apollo Beach
Total Square Footage: 1,860
Price per Square Feet: $216.33
Total Floors: 1
Water: Canal/Lake For Irrigation
Construction: Block, Stucco
Date Listed: 2026-10-15 00:00:00
Furnished: Unfurnished
Garage Description: Y
Attached Garage: Y
Flooring: Ceramic Tile
Roof: Shingle
Heating: Central
Cooling: Central Air
Laundry: In Garage
Pets: Breed Restrictions, Cats Ok, Dogs Ok, Number Limit
Sewer: Public Sewer
Parcel ID: U-05-32-19-82O-
Map of 1012 Brenton Leaf Drive, Ruskin, FL 33570
Listing Courtesy Of: Re/Max Bayside Realty Llc
bobsherwood01@gmail.com