10114 Ives Loop, Hudson, FL 34667
For Sale $329,900


Request Club Info by Email
Calculate Your Payment
Like this listing?
Contact the Listing Agent directly:
Listing Agent: Michelle Morgan-Harsin
Agent Phone:
727-809-5001
Agent Email:
harsinspass7@aol.com
Share Property
Save Property
View Virtual Tour
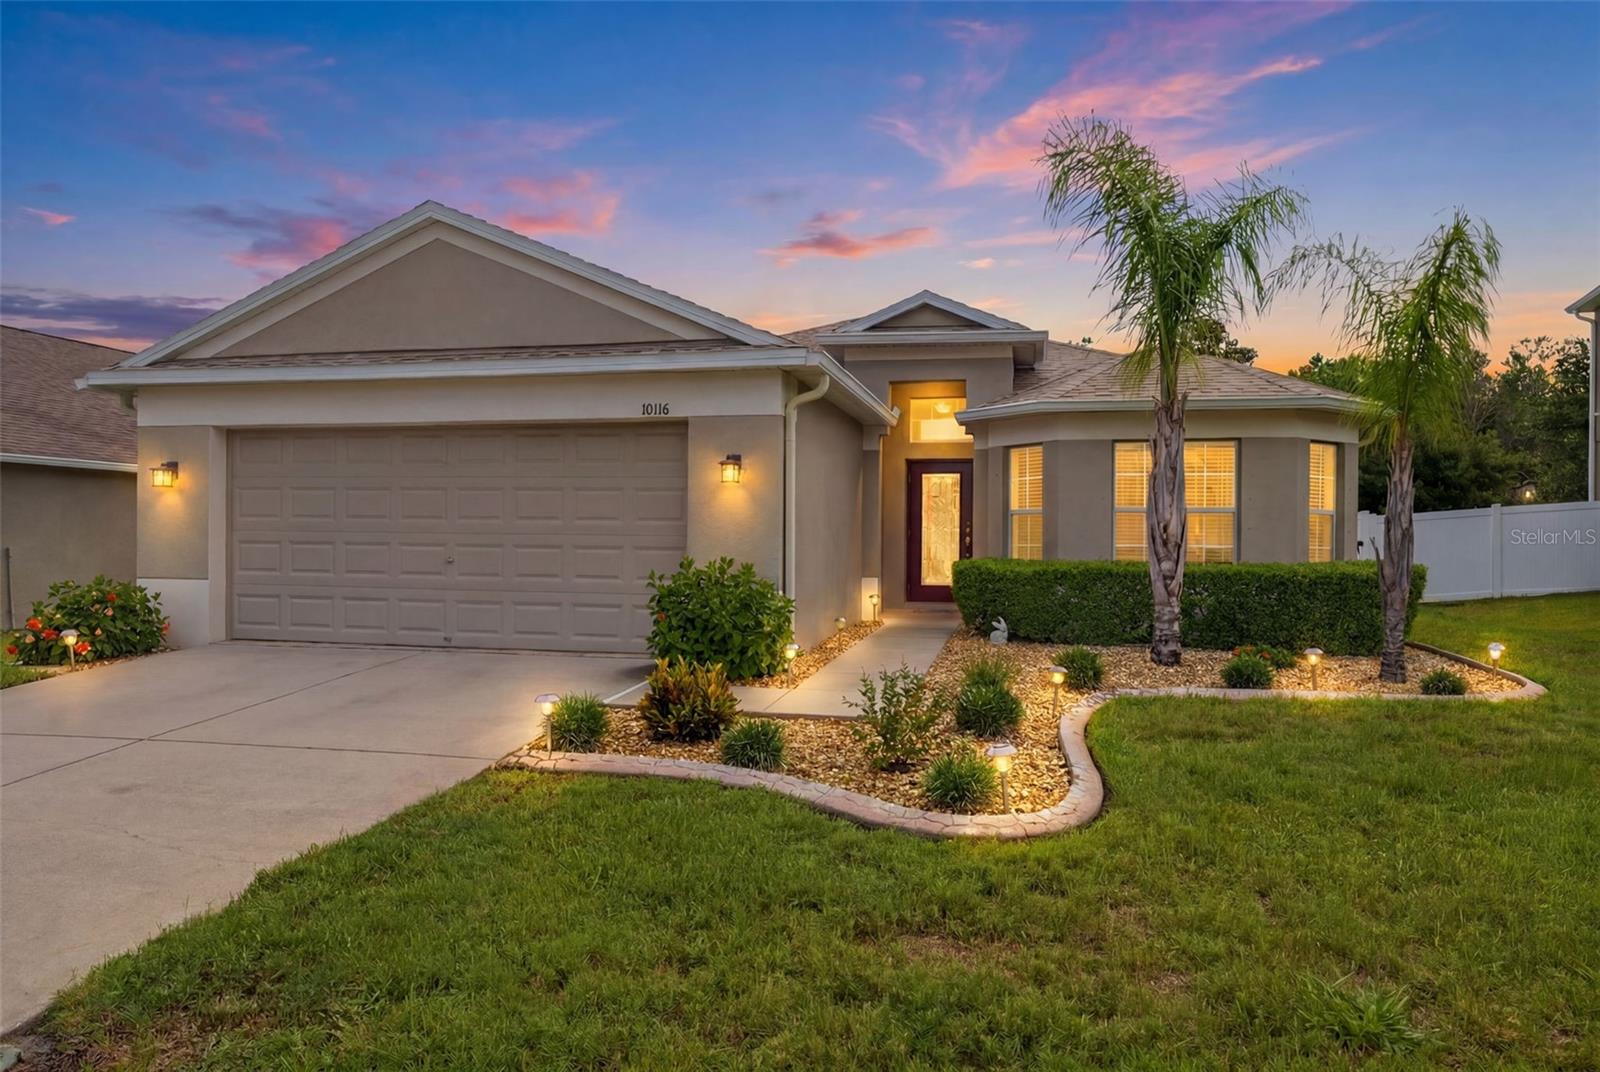
Beautiful and affordable! This 3-bedroom, 2 bath, OVERSIZED 2 car garage is move in ready! NEW ROOF and water softener! Located in the popular and well-maintained community of Briar Oaks. LOW monthly HOA fees of $75.00! NO flood insurance required! This beauty sits high and dry. Never flooded! Great curb appeal! So much quality of care is shown throughout the 1,720 heated sq footage. The total living sq footage is over 2,300. Gorgeous glass front door and VAULTED ceilings add to the beauty of this home! Inside laundry room and additional closet space! The open floorplan allows the kitchen and great room to flow nicely together with a large granite island and (bay window) breakfast nook making it perfect for entertaining and accommodating large gatherings. The kitchen also has 42-inch cabinetry, newer stainless-steel appliances, reverse osmosis, large pantry and additional granite counter space. Neutral flooring and colors throughout! All bedrooms are spacious! The primary bedroom has a true en-suite with dual sinks and a tiled walk-in shower. Guest bath is shared conveniently between the additional bedrooms with granite vanity and tub. There are sliders leading from the great room out to the screened lanai (under truss) and completely fenced rear yard for private relaxation. Plenty of room to add your own POOL!! No front or rear neighbors! ALL NEW exterior painting in March 2024! Walking distance to the community park! Just minutes from some of Florida's most popular parks, beaches and so much more! Look no further and call for your private showing today!
Cathedral Ceiling(s)
Ceiling Fans(s)
Eat-in Kitchen
High Ceilings
Open Floorplan
Primary Bedroom Main Floor
Solid Wood Cabinets
Walk-In Closet(s)
Taxes: $2,586.15
Tax Year: 2025
Association Fee: $75.00
Association Fee Frequency: Monthly
Hurricane Shutters
Playground
Private Mailbox
Rain Gutters
Sidewalk
Built-In Oven
Dishwasher
Electric Water Heater
Kitchen Reverse Osmosis System
Microwave
Range
Refrigerator
Water Softener
Park/Greenbelt
Trees/Woods
Elementary School: Shady Hills Elementary-Po
Middle School: Crews Lake Middle-Po
Junior High: Crews Lake Middle-Po
High School: Hudson High-Po
Building Description: Contemporary, Florida
MLS Area: 34667 - Hudson/Bayonet Point/Port Richey
Total Square Footage: 2,399
Price per Square Feet: $191.80
Total Floors: 1
Water: Public
Construction: Block
Date Listed: 2026-07-10 00:00:00
Furnished: Unfurnished
Parking: Driveway, Garage Door Opener, Ground Level, Oversized
Garage Description: Y
Garage Spaces: 2
Attached Garage: Y
Flooring: Carpet, Ceramic Tile
Roof: Shingle
Heating: Central, Electric
Cooling: Central Air
Security: Smoke Detector(S)
Laundry: Inside, Laundry Room
Pets: Cats Ok, Dogs Ok
Sewer: Public Sewer
Lot Desc.: In County, Sidewalk, Paved
Parcel ID: 17-24-06-009.0-
Listing Courtesy Of: Sirrom Realty Llc
harsinspass7@aol.com
Beautiful and affordable! This 3-bedroom, 2 bath, OVERSIZED 2 car garage is move in ready! NEW ROOF and water softener! Located in the popular and well-maintained community of Briar Oaks. LOW monthly HOA fees of $75.00! NO flood insurance required! This beauty sits high and dry. Never flooded! Great curb appeal! So much quality of care is shown throughout the 1,720 heated sq footage. The total living sq footage is over 2,300. Gorgeous glass front door and VAULTED ceilings add to the beauty of this home! Inside laundry room and additional closet space! The open floorplan allows the kitchen and great room to flow nicely together with a large granite island and (bay window) breakfast nook making it perfect for entertaining and accommodating large gatherings. The kitchen also has 42-inch cabinetry, newer stainless-steel appliances, reverse osmosis, large pantry and additional granite counter space. Neutral flooring and colors throughout! All bedrooms are spacious! The primary bedroom has a true en-suite with dual sinks and a tiled walk-in shower. Guest bath is shared conveniently between the additional bedrooms with granite vanity and tub. There are sliders leading from the great room out to the screened lanai (under truss) and completely fenced rear yard for private relaxation. Plenty of room to add your own POOL!! No front or rear neighbors! ALL NEW exterior painting in March 2024! Walking distance to the community park! Just minutes from some of Florida's most popular parks, beaches and so much more! Look no further and call for your private showing today!
Property Details
Price: $329,900
Sq Ft: 1,720
($192 per
sqft)
Bedrooms: 3
Bathrooms: 2
City: Hudson
County: Pasco
Type: Single Family
Development: Briar Oaks Village
Subdivision: Briar Oaks Village 01
Acres: 0.1500
Virtual Tour/Floorplan: View
Year Built: 2015
Listing Number: W7887545
Status Code: A-Active
Taxes: $2,586.15
Tax Year: 2025
Garage:
2
/
Y
Furnishings: Unfurnished
Pets Allowed: Cats OK, Dogs OK
Total Recurring Fees: $75
Total Recurring Fee Frequency: 0.00
Interior Features:
Cathedral Ceiling(s)
Ceiling Fans(s)
Eat-in Kitchen
High Ceilings
Open Floorplan
Primary Bedroom Main Floor
Solid Wood Cabinets
Walk-In Closet(s)
Financial Information:
Taxes: $2,586.15
Tax Year: 2025
Association Fee: $75.00
Association Fee Frequency: Monthly
Exterior Features:
Hurricane Shutters
Playground
Private Mailbox
Rain Gutters
Sidewalk
Equipment:
Built-In Oven
Dishwasher
Electric Water Heater
Kitchen Reverse Osmosis System
Microwave
Range
Refrigerator
Water Softener
View:
Park/Greenbelt
Trees/Woods
School Information:
Elementary School: Shady Hills Elementary-Po
Middle School: Crews Lake Middle-Po
Junior High: Crews Lake Middle-Po
High School: Hudson High-Po
Additional Information:
Building Description: Contemporary, Florida
MLS Area: 34667 - Hudson/Bayonet Point/Port Richey
Total Square Footage: 2,399
Price per Square Feet: $191.80
Total Floors: 1
Water: Public
Construction: Block
Date Listed: 2026-07-10 00:00:00
Furnished: Unfurnished
Parking: Driveway, Garage Door Opener, Ground Level, Oversized
Garage Description: Y
Garage Spaces: 2
Attached Garage: Y
Flooring: Carpet, Ceramic Tile
Roof: Shingle
Heating: Central, Electric
Cooling: Central Air
Security: Smoke Detector(S)
Laundry: Inside, Laundry Room
Pets: Cats Ok, Dogs Ok
Sewer: Public Sewer
Lot Desc.: In County, Sidewalk, Paved
Parcel ID: 17-24-06-009.0-
Map of 10114 Ives Loop, Hudson, FL 34667
Listing Courtesy Of: Sirrom Realty Llc
harsinspass7@aol.com