10112 Rosemary Leaf Lane, Riverview, FL 33578
Active Under Contract $335,000


Request Club Info by Email
Calculate Your Payment
Like this listing?
Contact the Listing Agent directly:
Listing Agent: Elisabeth Christenson
Agent Phone:
813-973-2133
Agent Email:
elisabeth74@verizon.net
Share Property
Save Property
View Virtual Tour
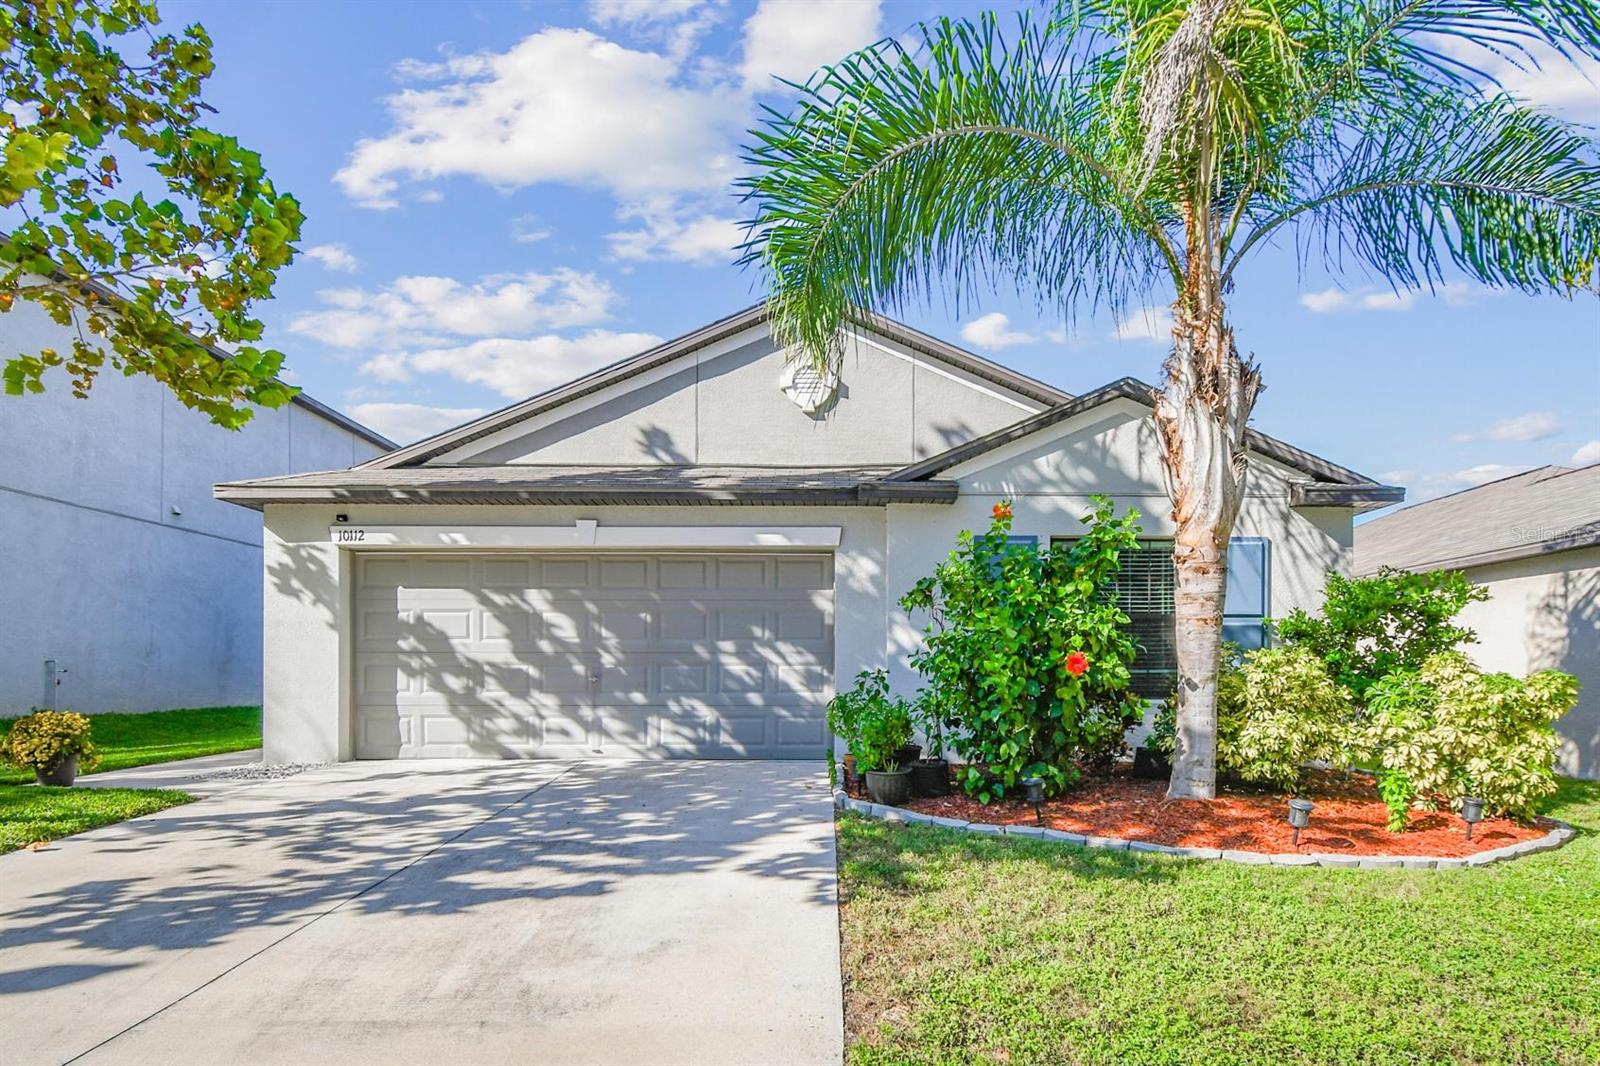
Under contract-accepting backup offers. Assumable VA mortgage at 2.375%!! Welcome to this beautifully maintained 4-bedroom, 2-bathroom, 2-car garage Smart Home nestled in the sought-after Twin Creeks community of Riverview. Designed with comfort and functionality in mind, this open-concept floor plan offers an expansive family room that seamlessly flows into the dining area and kitchen—perfect for family gatherings or entertaining guests. At the heart of the home, the spacious kitchen features a large center island, walk-in pantry, and elegant staggered wood cabinetry. The split-bedroom layout provides privacy for everyone, with the owner’s suite tucked away at the back of the home. This serene retreat includes a private ensuite bath with dual vanities and a generous walk-in closet. Three additional bedrooms and a full bathroom are located near the front of the home—each spacious and filled with natural light. Step outside to your fully fenced backyard, complete with a cozy covered porch and two entrances—perfect for barbecues, games, or simply relaxing in the Florida sunshine. Twin Creeks is a family-friendly neighborhood offering a refreshing community pool and convenient access to I-75 and US-301, making commutes to Tampa Bay, shopping, dining, schools, and hospitals quick and easy. This home truly has it all—modern comfort, energy efficiency, and a fantastic location. Schedule your private showing today!
Ceiling Fans(s)
Living Room/Dining Room Combo
Open Floorplan
Pest Guard System
Smart Home
Walk-In Closet(s)
Taxes: $7,034.55
Tax Year: 2024
Association Fee: $110.00
Association Fee Frequency: Quarterly
Garden
Sidewalk
Dishwasher
Disposal
Microwave
Range
Refrigerator
Water Softener
Elementary School: Summerfield-Hb
Middle School: Eisenhower-Hb
Junior High: Eisenhower-Hb
High School: East Bay-Hb
MLS Area: 33578 - Riverview
Total Square Footage: 2,318
Price per Square Feet: $181.47
Total Floors: 1
Water: Public
Construction: Block, Stucco
Date Listed: 2025-10-15 00:00:00
Garage Spaces: 2
Flooring: Carpet, Ceramic Tile
Roof: Shingle
Heating: Central
Cooling: Central Air
Security: Security System
Laundry: Inside, Laundry Room
Pets: Yes
Sewer: Public Sewer
Parcel ID: U-06-31-20-A8I-
Listing Courtesy Of: Century 21 Circle
elisabeth74@verizon.net
Under contract-accepting backup offers. Assumable VA mortgage at 2.375%!! Welcome to this beautifully maintained 4-bedroom, 2-bathroom, 2-car garage Smart Home nestled in the sought-after Twin Creeks community of Riverview. Designed with comfort and functionality in mind, this open-concept floor plan offers an expansive family room that seamlessly flows into the dining area and kitchen—perfect for family gatherings or entertaining guests. At the heart of the home, the spacious kitchen features a large center island, walk-in pantry, and elegant staggered wood cabinetry. The split-bedroom layout provides privacy for everyone, with the owner’s suite tucked away at the back of the home. This serene retreat includes a private ensuite bath with dual vanities and a generous walk-in closet. Three additional bedrooms and a full bathroom are located near the front of the home—each spacious and filled with natural light. Step outside to your fully fenced backyard, complete with a cozy covered porch and two entrances—perfect for barbecues, games, or simply relaxing in the Florida sunshine. Twin Creeks is a family-friendly neighborhood offering a refreshing community pool and convenient access to I-75 and US-301, making commutes to Tampa Bay, shopping, dining, schools, and hospitals quick and easy. This home truly has it all—modern comfort, energy efficiency, and a fantastic location. Schedule your private showing today!
Property Details
Price: $335,000
Sq Ft: 1,846
($181 per
sqft)
Bedrooms: 4
Bathrooms: 2
City: Riverview
County: Hillsborough
Type: Single Family
Development: Twin Creeks
Subdivision: Twin Creeks Ph 1 & 2
Acres: 0.1300
Virtual Tour/Floorplan: View
Year Built: 2018
Listing Number: TB8437471
Status Code: Active Under Contract
Taxes: $7,034.55
Tax Year: 2024
Garage:
2
Pets Allowed: Yes
Total Recurring Fees: $37
Total Recurring Fee Frequency: 0.00
Interior Features:
Ceiling Fans(s)
Living Room/Dining Room Combo
Open Floorplan
Pest Guard System
Smart Home
Walk-In Closet(s)
Financial Information:
Taxes: $7,034.55
Tax Year: 2024
Association Fee: $110.00
Association Fee Frequency: Quarterly
Exterior Features:
Garden
Sidewalk
Equipment:
Dishwasher
Disposal
Microwave
Range
Refrigerator
Water Softener
School Information:
Elementary School: Summerfield-Hb
Middle School: Eisenhower-Hb
Junior High: Eisenhower-Hb
High School: East Bay-Hb
Additional Information:
MLS Area: 33578 - Riverview
Total Square Footage: 2,318
Price per Square Feet: $181.47
Total Floors: 1
Water: Public
Construction: Block, Stucco
Date Listed: 2025-10-15 00:00:00
Garage Spaces: 2
Flooring: Carpet, Ceramic Tile
Roof: Shingle
Heating: Central
Cooling: Central Air
Security: Security System
Laundry: Inside, Laundry Room
Pets: Yes
Sewer: Public Sewer
Parcel ID: U-06-31-20-A8I-
Map of 10112 Rosemary Leaf Lane, Riverview, FL 33578
Listing Courtesy Of: Century 21 Circle
elisabeth74@verizon.net