10110 Whisper Pointe Drive, Tampa, FL 33647
For Sale $494,900


Request Club Info by Email
Calculate Your Payment
Like this listing?
Contact the Listing Agent directly:
Listing Agent: Kerrie Weltman
Agent Phone:
508-846-3894
Agent Email:
kweltman.fhr@outlook.com
Share Property
Save Property
View Virtual Tour
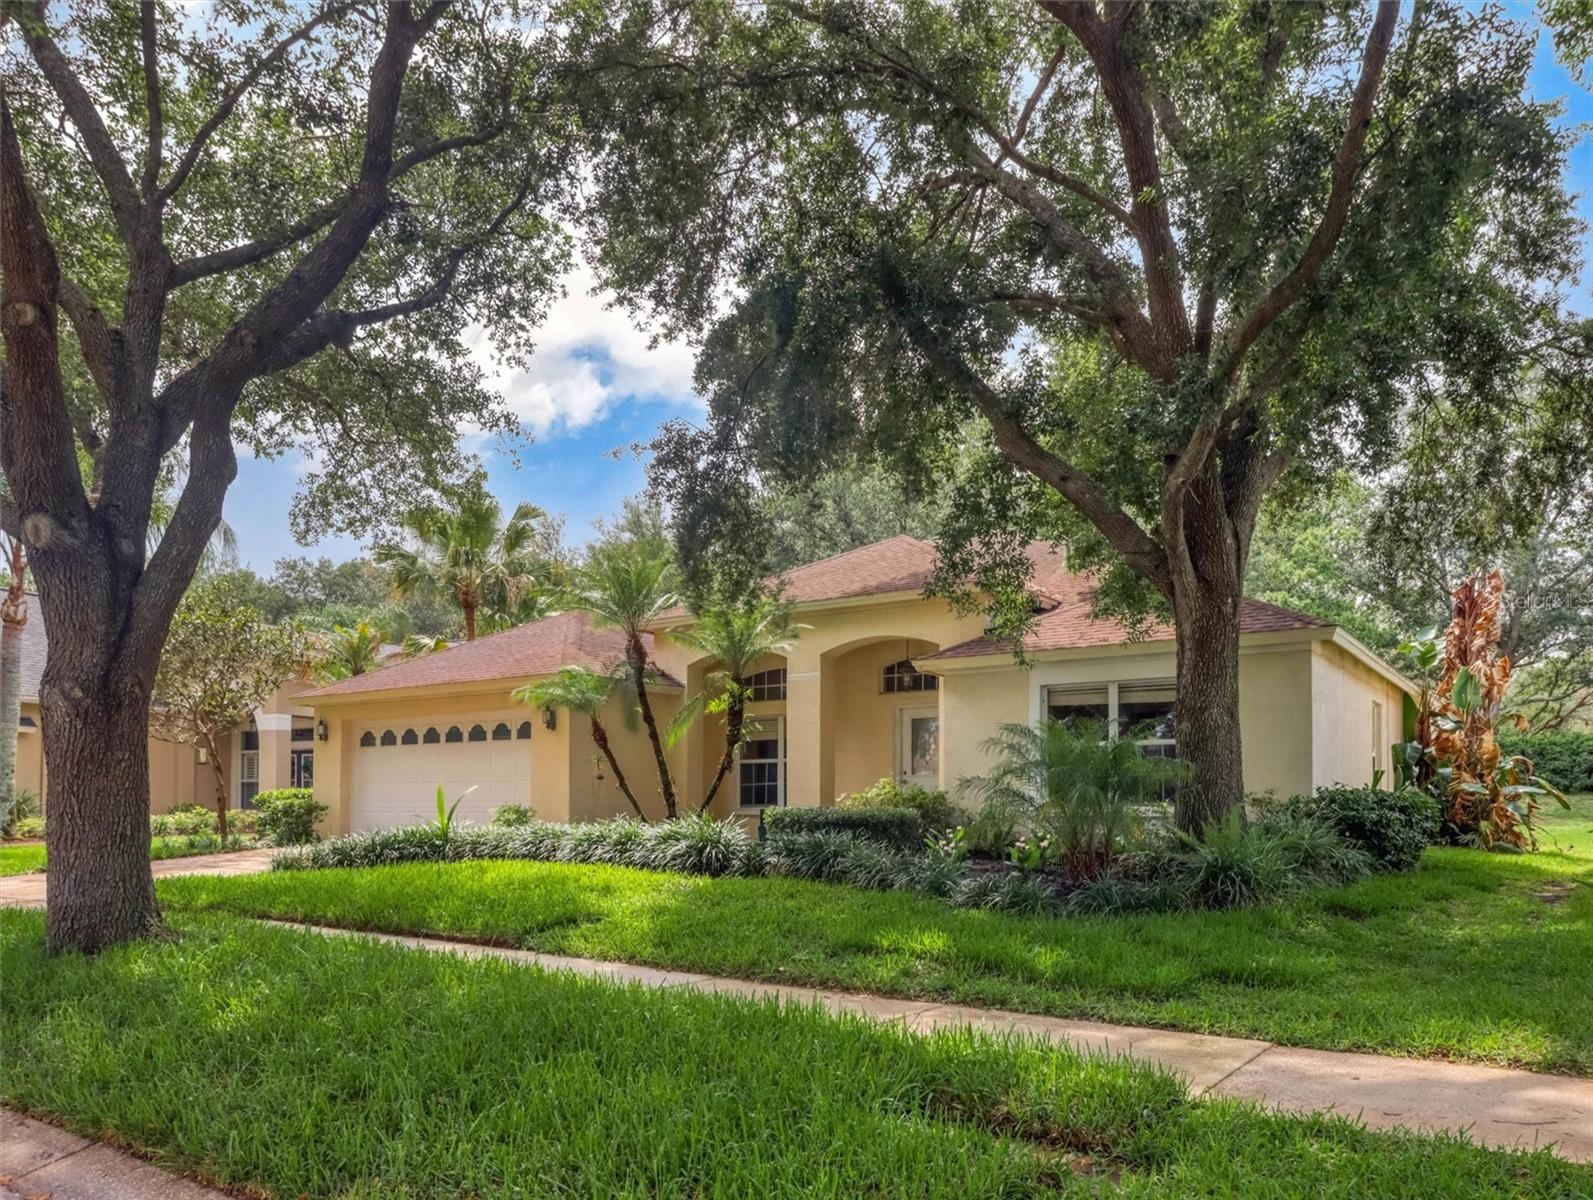
Welcome home to this beautifully designed 4-bedroom, 2-bath residence with a 2-car garage, nestled on a spacious homesite with no rear neighbors in the highly sought-after Arbor Greene community of New Tampa. Step inside and discover soaring vaulted ceilings, a desirable split-bedroom floor plan, and multiple living spaces including a formal dining room, family room, and separate living room—perfect for entertaining or everyday living. The well-appointed kitchen features a pantry, gas cooking, and overlooks the main living areas, while the screened lanai offers the perfect place to relax and enjoy the privacy of your large backyard. Gas Stove, Large kitchen sink, & Utility sink in garage Brand NEW AC unit, Newer gas water heater. Located on picturesque tree-lined streets, Arbor Greene is one of New Tampa's premier gated communities, featuring 24-hour security, resort-style and Junior Olympic pools, tennis courts, pickleball courts, playgrounds, and an active calendar of clubs and community events. Conveniently located in one of Tampa's most desirable areas, this home is zoned for highly regarded schools and is just minutes from major highways, shopping, dining, medical facilities, and entertainment. Combining comfort, convenience, and exceptional community amenities, this home offers the Florida lifestyle you've been looking for.
Ceiling Fans(s)
Eat-in Kitchen
Primary Bedroom Main Floor
Solid Wood Cabinets
Split Bedroom
Stone Counters
Vaulted Ceiling(s)
Walk-In Closet(s)
Basketball Court
Clubhouse
Fence Restrictions
Fitness Center
Gated
Handicap Modified
Lobby Key Required
Optional Additional Fees
Park
Pickleball Court(s)
Playground
Pool
Recreation Facilities
Security
Spa/Hot Tub
Tennis Court(s)
Trail(s)
Vehicle Restrictions
Wheelchair Access
Taxes: $6,012.00
Tax Year: 2025
Association Fee: $100.00
Association Fee Frequency: Annually
Basketball Court
Playground
Private Mailbox
Tennis Court(s)
Convection Oven
Cooktop
Dishwasher
Disposal
Dryer
Exhaust Fan
Ice Maker
Microwave
Range Hood
Refrigerator
Washer
Elementary School: Hunter's Green-Hb
Middle School: Benito-Hb
Junior High: Benito-Hb
High School: Wharton-Hb
MLS Area: 33647 - Tampa / Tampa Palms
Total Square Footage: 2,819
Price per Square Feet: $238.39
Water: Public
Construction: Block, Stucco
Date Listed: 2026-06-13 00:00:00
Furnished: Unfurnished
Windows: Blinds
Garage Description: Y
Garage Spaces: 2
Attached Garage: Y
Flooring: Tile, Wood
Roof: Shingle
Heating: Central, Gas
Cooling: Central Air
Security: Gated Community, Security Gate
Laundry: Laundry Room
Pets: Yes
Sewer: Public Sewer
Parcel ID: A-17-27-20-22R-
Amenities: Basketball Court, Clubhouse, Fence Restrictions, Fitness Center, Gated, Handicap Modified, Lobby Key Required, Optional Additional Fees, Park, Pickleball Court(S), Playground, Pool, Recreation Facilities, Security, Spa/Hot Tub, Tennis Court(S), Trail(S), Vehicle Restrictions, Wheelchair Access
Listing Courtesy Of: Future Home Realty Inc
kweltman.fhr@outlook.com
Welcome home to this beautifully designed 4-bedroom, 2-bath residence with a 2-car garage, nestled on a spacious homesite with no rear neighbors in the highly sought-after Arbor Greene community of New Tampa. Step inside and discover soaring vaulted ceilings, a desirable split-bedroom floor plan, and multiple living spaces including a formal dining room, family room, and separate living room—perfect for entertaining or everyday living. The well-appointed kitchen features a pantry, gas cooking, and overlooks the main living areas, while the screened lanai offers the perfect place to relax and enjoy the privacy of your large backyard. Gas Stove, Large kitchen sink, & Utility sink in garage Brand NEW AC unit, Newer gas water heater. Located on picturesque tree-lined streets, Arbor Greene is one of New Tampa's premier gated communities, featuring 24-hour security, resort-style and Junior Olympic pools, tennis courts, pickleball courts, playgrounds, and an active calendar of clubs and community events. Conveniently located in one of Tampa's most desirable areas, this home is zoned for highly regarded schools and is just minutes from major highways, shopping, dining, medical facilities, and entertainment. Combining comfort, convenience, and exceptional community amenities, this home offers the Florida lifestyle you've been looking for.
Property Details
Price: $494,900
Sq Ft: 2,076
($238 per
sqft)
Bedrooms: 4
Bathrooms: 2
City: Tampa
County: Hillsborough
Type: Single Family
Development: Arbor Greene
Subdivision: Arbor Greene Ph 5 Units 1 A
Acres: 0.1700
Virtual Tour/Floorplan: View
Year Built: 1999
Listing Number: TB8516510
Status Code: A-Active
Taxes: $6,012.00
Tax Year: 2025
Garage:
2
/
Y
Furnishings: Unfurnished
Pets Allowed: Yes
Total Recurring Fees: $8
Total Recurring Fee Frequency: 0.00
Interior Features:
Ceiling Fans(s)
Eat-in Kitchen
Primary Bedroom Main Floor
Solid Wood Cabinets
Split Bedroom
Stone Counters
Vaulted Ceiling(s)
Walk-In Closet(s)
Amenities:
Basketball Court
Clubhouse
Fence Restrictions
Fitness Center
Gated
Handicap Modified
Lobby Key Required
Optional Additional Fees
Park
Pickleball Court(s)
Playground
Pool
Recreation Facilities
Security
Spa/Hot Tub
Tennis Court(s)
Trail(s)
Vehicle Restrictions
Wheelchair Access
Financial Information:
Taxes: $6,012.00
Tax Year: 2025
Association Fee: $100.00
Association Fee Frequency: Annually
Exterior Features:
Basketball Court
Playground
Private Mailbox
Tennis Court(s)
Equipment:
Convection Oven
Cooktop
Dishwasher
Disposal
Dryer
Exhaust Fan
Ice Maker
Microwave
Range Hood
Refrigerator
Washer
School Information:
Elementary School: Hunter's Green-Hb
Middle School: Benito-Hb
Junior High: Benito-Hb
High School: Wharton-Hb
Additional Information:
MLS Area: 33647 - Tampa / Tampa Palms
Total Square Footage: 2,819
Price per Square Feet: $238.39
Water: Public
Construction: Block, Stucco
Date Listed: 2026-06-13 00:00:00
Furnished: Unfurnished
Windows: Blinds
Garage Description: Y
Garage Spaces: 2
Attached Garage: Y
Flooring: Tile, Wood
Roof: Shingle
Heating: Central, Gas
Cooling: Central Air
Security: Gated Community, Security Gate
Laundry: Laundry Room
Pets: Yes
Sewer: Public Sewer
Parcel ID: A-17-27-20-22R-
Amenities: Basketball Court, Clubhouse, Fence Restrictions, Fitness Center, Gated, Handicap Modified, Lobby Key Required, Optional Additional Fees, Park, Pickleball Court(S), Playground, Pool, Recreation Facilities, Security, Spa/Hot Tub, Tennis Court(S), Trail(S), Vehicle Restrictions, Wheelchair Access
Map of 10110 Whisper Pointe Drive, Tampa, FL 33647
Listing Courtesy Of: Future Home Realty Inc
kweltman.fhr@outlook.com