1011 Tidal Rock Avenue, Ruskin, FL 33570
Active Under Contract $319,995


Request Club Info by Email
Calculate Your Payment
Like this listing?
Contact the Listing Agent directly:
Listing Agent: Tatyana Myers
Agent Phone:
813-500-2542
Agent Email:
tatyana@tmtsells.com
Share Property
Save Property
View Virtual Tour
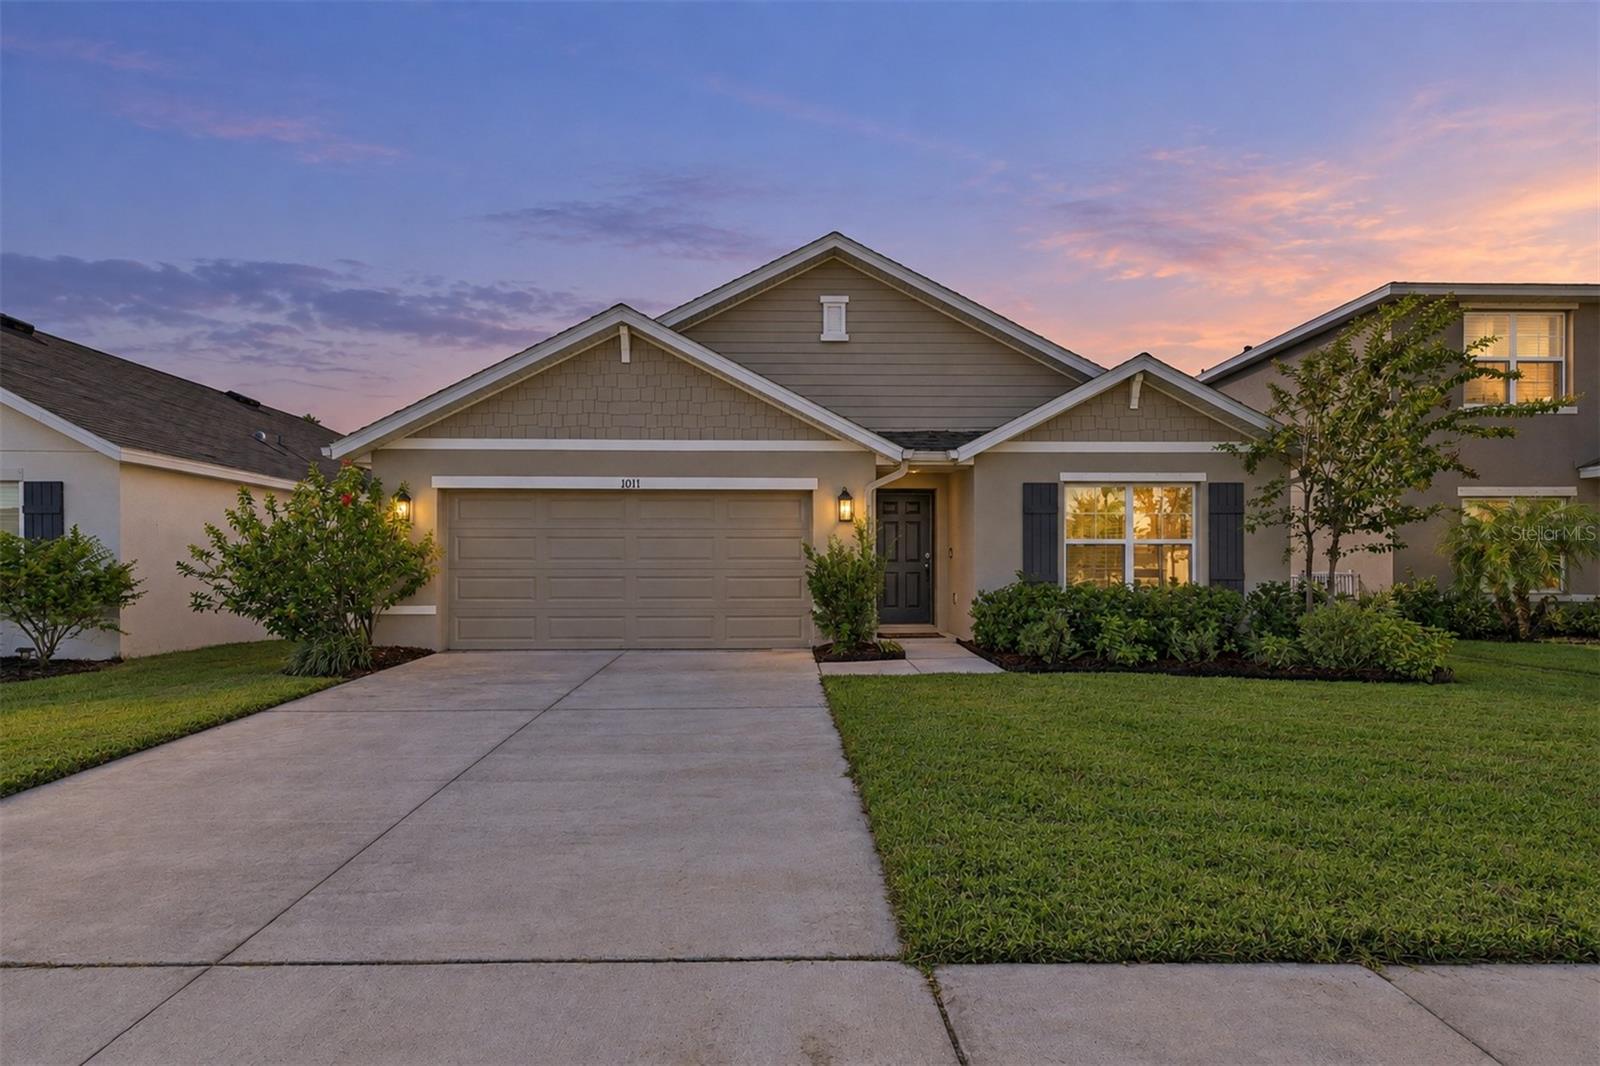
Under contract-accepting backup offers. A home with personality. A pond view that invites you to slow down. Welcome to 1011 Tidal Rock Avenue, where thoughtful design and a peaceful setting bring a model-home feel to everyday living. Built in 2021, this single-story Brookside Estates home offers 4 bedrooms, 2 baths, 1,846 square feet of living space, and an attached two-car garage. Step inside and the details make an impression: new luxury vinyl plank flooring in every formerly carpeted area, distinctive accent walls, wallpaper, and custom trim carpentry. The combination of LVP and tile means no carpet to replace. An open kitchen, dining, and living area keeps conversation flowing, with room to gather or simply settle in at the end of the day. The chef in you will love the modern kitchen with Granite Countertops and Stainless Steel Appliances. The split-bedroom layout gives the primary suite its own space, while three additional bedrooms provide flexibility for guests, hobbies, or a home office. Beyond the living area, the covered, screened lanai is an invitation to linger over coffee or unwind with tranquil pond views. The dimensional-shingle roof has also been replaced, adding another meaningful improvement to the home's refreshed finishes. The refrigerator, range, microwave, and dishwasher are included, and an interior laundry room keeps daily routines convenient. Brookside's recreation options include a community pool, clubhouse, playground, basketball court, and dog park. Enjoy a Ruskin location with access to I-75, US-41, and the shopping and dining of Southshore, then come home to a setting that feels a little more relaxed. Tour it in person to appreciate the view and the design details. Buyer and buyer's agent to verify all listing information, including measurements, HOA dues, CDD assessments, amenities, and current leasing restrictions.
Eat-in Kitchen
Kitchen/Family Room Combo
Open Floorplan
Primary Bedroom Main Floor
Split Bedroom
Stone Counters
Thermostat
Walk-In Closet(s)
Basketball Court
Clubhouse
Park
Playground
Pool
Recreation Facilities
Taxes: $7,554.08
Tax Year: 2025
Association Fee: $84.45
Association Fee Frequency: Annually
Private Entrance
Sidewalk
Dishwasher
Disposal
Microwave
Range
Refrigerator
Water
Elementary School: Ruskin-Hb
Middle School: Shields-Hb
Junior High: Shields-Hb
High School: Lennard-Hb
Building Description: Florida
MLS Area: 33570 - Ruskin/Apollo Beach
Total Square Footage: 2,395
Price per Square Feet: $173.35
Total Floors: 1
Water: Public
Construction: Block, Stucco
Date Listed: 2026-10-02 00:00:00
Furnished: Negotiable
Windows: Blinds, Double Pane Windows
Parking: Driveway
Garage Description: Y
Garage Spaces: 2
Attached Garage: Y
Flooring: Luxury Vinyl, Tile
Roof: Shingle
Heating: Central
Cooling: Central Air
Laundry: Inside, Laundry Room
Pets: Cats Ok, Dogs Ok, Yes
Sewer: Public Sewer
Lot Desc.: In County, Landscaped, Sidewalk, Paved
Parcel ID: U-17-32-19-B93-
Amenities: Basketball Court, Clubhouse, Park, Playground, Pool, Recreation Facilities
Listing Courtesy Of: Exp Realty Llc
tatyana@tmtsells.com
Under contract-accepting backup offers. A home with personality. A pond view that invites you to slow down. Welcome to 1011 Tidal Rock Avenue, where thoughtful design and a peaceful setting bring a model-home feel to everyday living. Built in 2021, this single-story Brookside Estates home offers 4 bedrooms, 2 baths, 1,846 square feet of living space, and an attached two-car garage. Step inside and the details make an impression: new luxury vinyl plank flooring in every formerly carpeted area, distinctive accent walls, wallpaper, and custom trim carpentry. The combination of LVP and tile means no carpet to replace. An open kitchen, dining, and living area keeps conversation flowing, with room to gather or simply settle in at the end of the day. The chef in you will love the modern kitchen with Granite Countertops and Stainless Steel Appliances. The split-bedroom layout gives the primary suite its own space, while three additional bedrooms provide flexibility for guests, hobbies, or a home office. Beyond the living area, the covered, screened lanai is an invitation to linger over coffee or unwind with tranquil pond views. The dimensional-shingle roof has also been replaced, adding another meaningful improvement to the home's refreshed finishes. The refrigerator, range, microwave, and dishwasher are included, and an interior laundry room keeps daily routines convenient. Brookside's recreation options include a community pool, clubhouse, playground, basketball court, and dog park. Enjoy a Ruskin location with access to I-75, US-41, and the shopping and dining of Southshore, then come home to a setting that feels a little more relaxed. Tour it in person to appreciate the view and the design details. Buyer and buyer's agent to verify all listing information, including measurements, HOA dues, CDD assessments, amenities, and current leasing restrictions.
Property Details
Price: $319,995
Sq Ft: 1,846
($173 per
sqft)
Bedrooms: 4
Bathrooms: 2
City: Ruskin
County: Hillsborough
Type: Single Family
Development: Brookside Estates
Acres: 0.1400
Virtual Tour/Floorplan: View
Year Built: 2021
Listing Number: TB8554217
Status Code: Active Under Contract
Taxes: $7,554.08
Tax Year: 2025
Garage:
2
/
Y
Furnishings: Negotiable
Pets Allowed: Cats OK, Dogs OK, Yes
Total Recurring Fees: $7
Total Recurring Fee Frequency: 0.00
Interior Features:
Eat-in Kitchen
Kitchen/Family Room Combo
Open Floorplan
Primary Bedroom Main Floor
Split Bedroom
Stone Counters
Thermostat
Walk-In Closet(s)
Amenities:
Basketball Court
Clubhouse
Park
Playground
Pool
Recreation Facilities
Financial Information:
Taxes: $7,554.08
Tax Year: 2025
Association Fee: $84.45
Association Fee Frequency: Annually
Exterior Features:
Private Entrance
Sidewalk
Equipment:
Dishwasher
Disposal
Microwave
Range
Refrigerator
View:
Water
School Information:
Elementary School: Ruskin-Hb
Middle School: Shields-Hb
Junior High: Shields-Hb
High School: Lennard-Hb
Additional Information:
Building Description: Florida
MLS Area: 33570 - Ruskin/Apollo Beach
Total Square Footage: 2,395
Price per Square Feet: $173.35
Total Floors: 1
Water: Public
Construction: Block, Stucco
Date Listed: 2026-10-02 00:00:00
Furnished: Negotiable
Windows: Blinds, Double Pane Windows
Parking: Driveway
Garage Description: Y
Garage Spaces: 2
Attached Garage: Y
Flooring: Luxury Vinyl, Tile
Roof: Shingle
Heating: Central
Cooling: Central Air
Laundry: Inside, Laundry Room
Pets: Cats Ok, Dogs Ok, Yes
Sewer: Public Sewer
Lot Desc.: In County, Landscaped, Sidewalk, Paved
Parcel ID: U-17-32-19-B93-
Amenities: Basketball Court, Clubhouse, Park, Playground, Pool, Recreation Facilities
Map of 1011 Tidal Rock Avenue, Ruskin, FL 33570
Listing Courtesy Of: Exp Realty Llc
tatyana@tmtsells.com