1011 Megano Boulevard, Deland, FL 32724
For Sale $599,900


Request Club Info by Email
Calculate Your Payment
Like this listing?
Contact the Listing Agent directly:
Listing Agent: Donna Pastore
Agent Phone:
407-920-4667
Agent Email:
donnachuckpastore@gmail.com
Share Property
Save Property
View Virtual Tour
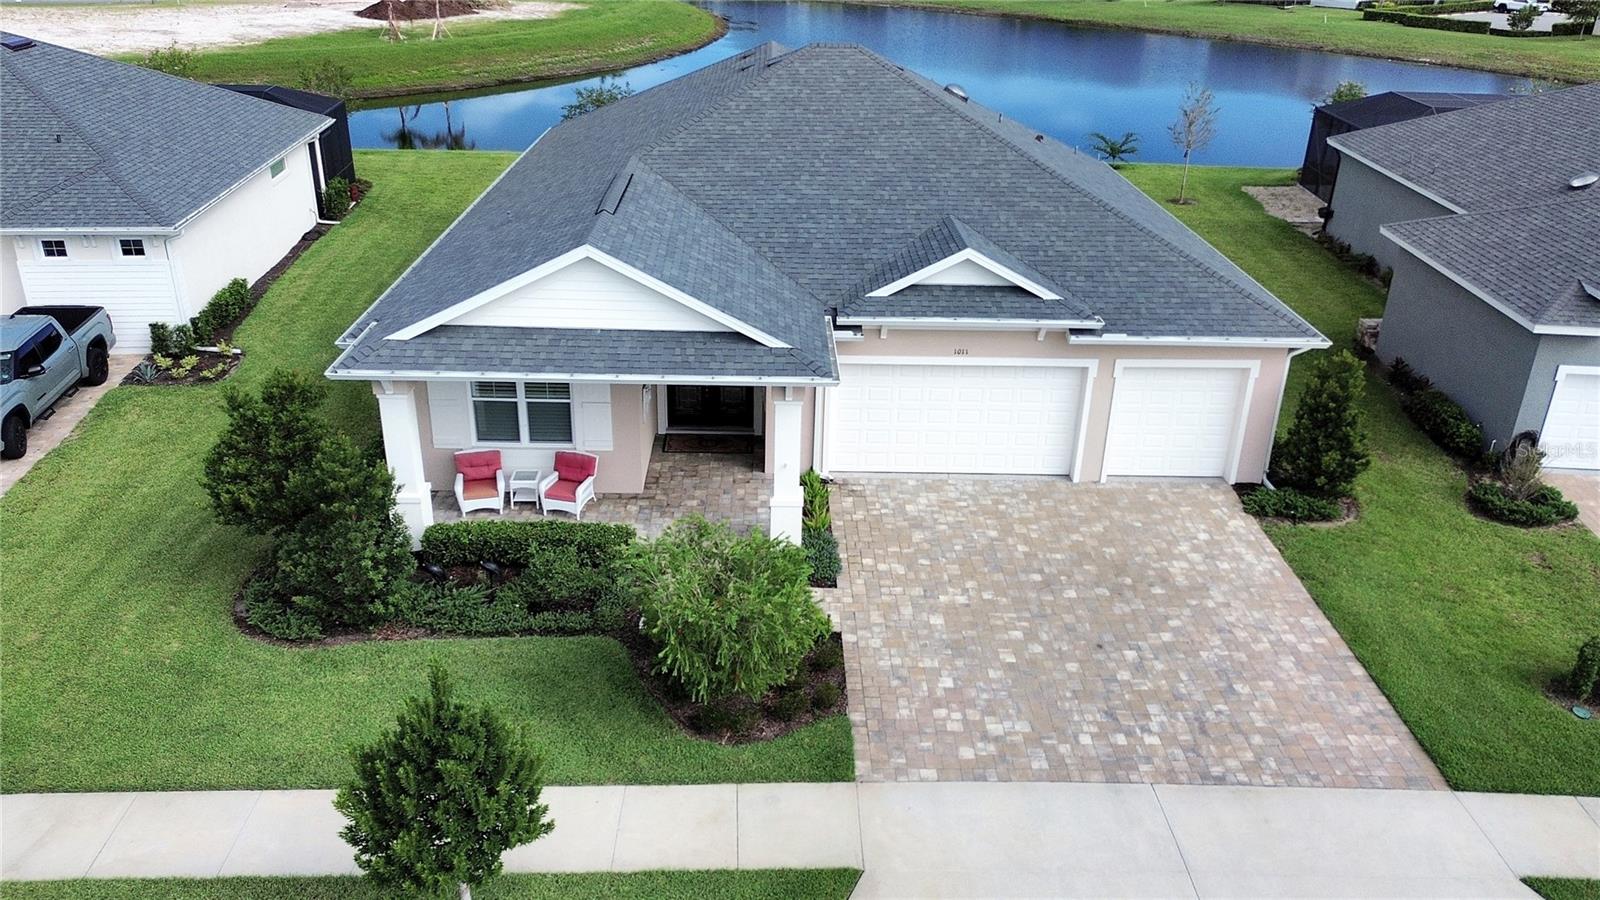
Virtually Staged. The seller’s $25,000 price reduction makes this remarkable home an opportunity worth seeing! Luxury, Space & Stunning Pond Views! Now an even better value! Don’t miss this opportunity to own a nearly new, custom-built executive home with $53,000 in seller-selected upgrades, an oversized homesite, and peaceful pond views. Offering 3 bedrooms, 3 bathrooms, a dedicated home office, and 2,363 square feet of thoughtfully designed living space, this exceptional home combines luxury, privacy, and convenience. From the welcoming paver-covered front porch to the upgraded double glass entry doors, you’ll appreciate the quality and attention to detail throughout. Soaring 10-foot ceilings, crown molding, plantation shutters, quartz countertops, 8-foot doors, and beautiful porcelain tile and engineered hardwood flooring create an elegant, move-in-ready home with no carpet. The open-concept great room features a wall of sliding glass doors overlooking the pond and expansive backyard. The chef-inspired kitchen offers upgraded stainless steel appliances, custom cabinetry, pot drawers, pull-out shelving, under-cabinet lighting, a spacious pantry, and a large breakfast bar—perfect for entertaining or everyday living. The desirable three-way split-bedroom floor plan provides privacy for everyone. The luxurious primary suite enjoys tranquil pond views, direct lanai access through French doors, a huge walk-in closet, and a beautifully appointed en-suite bath with dual vanities, a spacious glass-enclosed shower, built-in bench, grab bar, and private water closet. A second bedroom features its own en-suite bath, ideal for guests or multigenerational living, while the third bedroom has convenient access to the hall bath. Additional highlights include a dedicated office with glass doors, a well-equipped laundry room, abundant storage, home automation wiring, fiber-optic connectivity, and an oversized three-car garage with 8-foot doors, storage shelving, and durable polyurea flooring. Enjoy Florida living on the covered lanai, with plenty of room for outdoor dining, barbecues, and relaxing beside the peaceful pond. Beautiful landscaping includes a butterfly garden, crepe myrtles, bottlebrush trees, and flowering plants. Enjoy a carefree lifestyle for just $246/month! The HOA includes lawn maintenance, irrigation water, a community pool, fitness center, clubroom, playground, and pickleball courts. Energy-efficient features include a hybrid water heater, 15-SEER HVAC system, and double-pane windows. Quality construction features reinforced concrete cells and footers, with a structural warranty extending through 2034. Experience the upgrades, space, and beautiful water views for yourself. Schedule your private showing today! This home may be under audio-video surveillance.
Ceiling Fans(s)
Crown Molding
High Ceilings
Kitchen/Family Room Combo
Open Floorplan
Primary Bedroom Main Floor
Solid Wood Cabinets
Split Bedroom
Stone Counters
Thermostat
Tray Ceiling(s)
Walk-In Closet(s)
Clubhouse
Fitness Center
Park
Pickleball Court(s)
Playground
Pool
Recreation Facilities
Taxes: $5,560.00
Tax Year: 2025
Association Fee: $245.00
Association Fee Frequency: Monthly
Sidewalk
Dishwasher
Disposal
Dryer
Microwave
Range
Refrigerator
Washer
Water
Elementary School: Blue Lake Elem
Middle School: Deland Middle
Junior High: Deland Middle
High School: Deland High
Building Description: Contemporary, Ranch
MLS Area: 32724 - Deland
Total Square Footage: 3,620
Price per Square Feet: $253.66
Water: Public
Construction: Block, Stucco
Date Listed: 2026-10-02 00:00:00
Furnished: Negotiable
Windows: Double Pane Windows, Low-Emissivity Windows, Shutters
Parking: Garage Door Opener, Oversized
Garage Description: Y
Garage Spaces: 3
Attached Garage: Y
Flooring: Hardwood, Tile
Roof: Shingle
Heating: Central, Heat Pump
Cooling: Central Air
Security: Smoke Detector(S)
Laundry: Inside, Laundry Room
Pets: Yes
Sewer: Public Sewer
Lot Desc.: City Limits, Landscaped, Level, Oversized Lot, Sidewalk, Paved
Parcel ID: 702308000050
Amenities: Clubhouse, Fitness Center, Park, Pickleball Court(S), Playground, Pool, Recreation Facilities
Listing Courtesy Of: Coldwell Banker Realty
donnachuckpastore@gmail.com
Virtually Staged. The seller’s $25,000 price reduction makes this remarkable home an opportunity worth seeing! Luxury, Space & Stunning Pond Views! Now an even better value! Don’t miss this opportunity to own a nearly new, custom-built executive home with $53,000 in seller-selected upgrades, an oversized homesite, and peaceful pond views. Offering 3 bedrooms, 3 bathrooms, a dedicated home office, and 2,363 square feet of thoughtfully designed living space, this exceptional home combines luxury, privacy, and convenience. From the welcoming paver-covered front porch to the upgraded double glass entry doors, you’ll appreciate the quality and attention to detail throughout. Soaring 10-foot ceilings, crown molding, plantation shutters, quartz countertops, 8-foot doors, and beautiful porcelain tile and engineered hardwood flooring create an elegant, move-in-ready home with no carpet. The open-concept great room features a wall of sliding glass doors overlooking the pond and expansive backyard. The chef-inspired kitchen offers upgraded stainless steel appliances, custom cabinetry, pot drawers, pull-out shelving, under-cabinet lighting, a spacious pantry, and a large breakfast bar—perfect for entertaining or everyday living. The desirable three-way split-bedroom floor plan provides privacy for everyone. The luxurious primary suite enjoys tranquil pond views, direct lanai access through French doors, a huge walk-in closet, and a beautifully appointed en-suite bath with dual vanities, a spacious glass-enclosed shower, built-in bench, grab bar, and private water closet. A second bedroom features its own en-suite bath, ideal for guests or multigenerational living, while the third bedroom has convenient access to the hall bath. Additional highlights include a dedicated office with glass doors, a well-equipped laundry room, abundant storage, home automation wiring, fiber-optic connectivity, and an oversized three-car garage with 8-foot doors, storage shelving, and durable polyurea flooring. Enjoy Florida living on the covered lanai, with plenty of room for outdoor dining, barbecues, and relaxing beside the peaceful pond. Beautiful landscaping includes a butterfly garden, crepe myrtles, bottlebrush trees, and flowering plants. Enjoy a carefree lifestyle for just $246/month! The HOA includes lawn maintenance, irrigation water, a community pool, fitness center, clubroom, playground, and pickleball courts. Energy-efficient features include a hybrid water heater, 15-SEER HVAC system, and double-pane windows. Quality construction features reinforced concrete cells and footers, with a structural warranty extending through 2034. Experience the upgrades, space, and beautiful water views for yourself. Schedule your private showing today! This home may be under audio-video surveillance.
Property Details
Price: $599,900
Sq Ft: 2,365
($254 per
sqft)
Bedrooms: 3
Bathrooms: 3
City: Deland
County: Volusia
Type: Single Family
Development: Not Assigned
Subdivision: Reserve At Victoria Phase 1
Acres: 0.2400
Virtual Tour/Floorplan: View
Year Built: 2024
Listing Number: V4951223
Status Code: A-Active
Taxes: $5,560.00
Tax Year: 2025
Garage:
3
/
Y
Furnishings: Negotiable
Pets Allowed: Yes
Total Recurring Fees: $245
Total Recurring Fee Frequency: 0.00
Interior Features:
Ceiling Fans(s)
Crown Molding
High Ceilings
Kitchen/Family Room Combo
Open Floorplan
Primary Bedroom Main Floor
Solid Wood Cabinets
Split Bedroom
Stone Counters
Thermostat
Tray Ceiling(s)
Walk-In Closet(s)
Amenities:
Clubhouse
Fitness Center
Park
Pickleball Court(s)
Playground
Pool
Recreation Facilities
Financial Information:
Taxes: $5,560.00
Tax Year: 2025
Association Fee: $245.00
Association Fee Frequency: Monthly
Exterior Features:
Sidewalk
Equipment:
Dishwasher
Disposal
Dryer
Microwave
Range
Refrigerator
Washer
View:
Water
School Information:
Elementary School: Blue Lake Elem
Middle School: Deland Middle
Junior High: Deland Middle
High School: Deland High
Additional Information:
Building Description: Contemporary, Ranch
MLS Area: 32724 - Deland
Total Square Footage: 3,620
Price per Square Feet: $253.66
Water: Public
Construction: Block, Stucco
Date Listed: 2026-10-02 00:00:00
Furnished: Negotiable
Windows: Double Pane Windows, Low-Emissivity Windows, Shutters
Parking: Garage Door Opener, Oversized
Garage Description: Y
Garage Spaces: 3
Attached Garage: Y
Flooring: Hardwood, Tile
Roof: Shingle
Heating: Central, Heat Pump
Cooling: Central Air
Security: Smoke Detector(S)
Laundry: Inside, Laundry Room
Pets: Yes
Sewer: Public Sewer
Lot Desc.: City Limits, Landscaped, Level, Oversized Lot, Sidewalk, Paved
Parcel ID: 702308000050
Amenities: Clubhouse, Fitness Center, Park, Pickleball Court(S), Playground, Pool, Recreation Facilities
Map of 1011 Megano Boulevard, Deland, FL 32724
Listing Courtesy Of: Coldwell Banker Realty
donnachuckpastore@gmail.com