10103 Carnoustie Place, Bradenton, FL 34211
Active Under Contract $875,000


Request Club Info by Email
Calculate Your Payment
Like this listing?
Contact the Listing Agent directly:
Listing Agent: Brooke Codere
Agent Phone:
941-374-2101
Agent Email:
brooke.codere@compass.com
Share Property
Save Property
View Virtual Tour
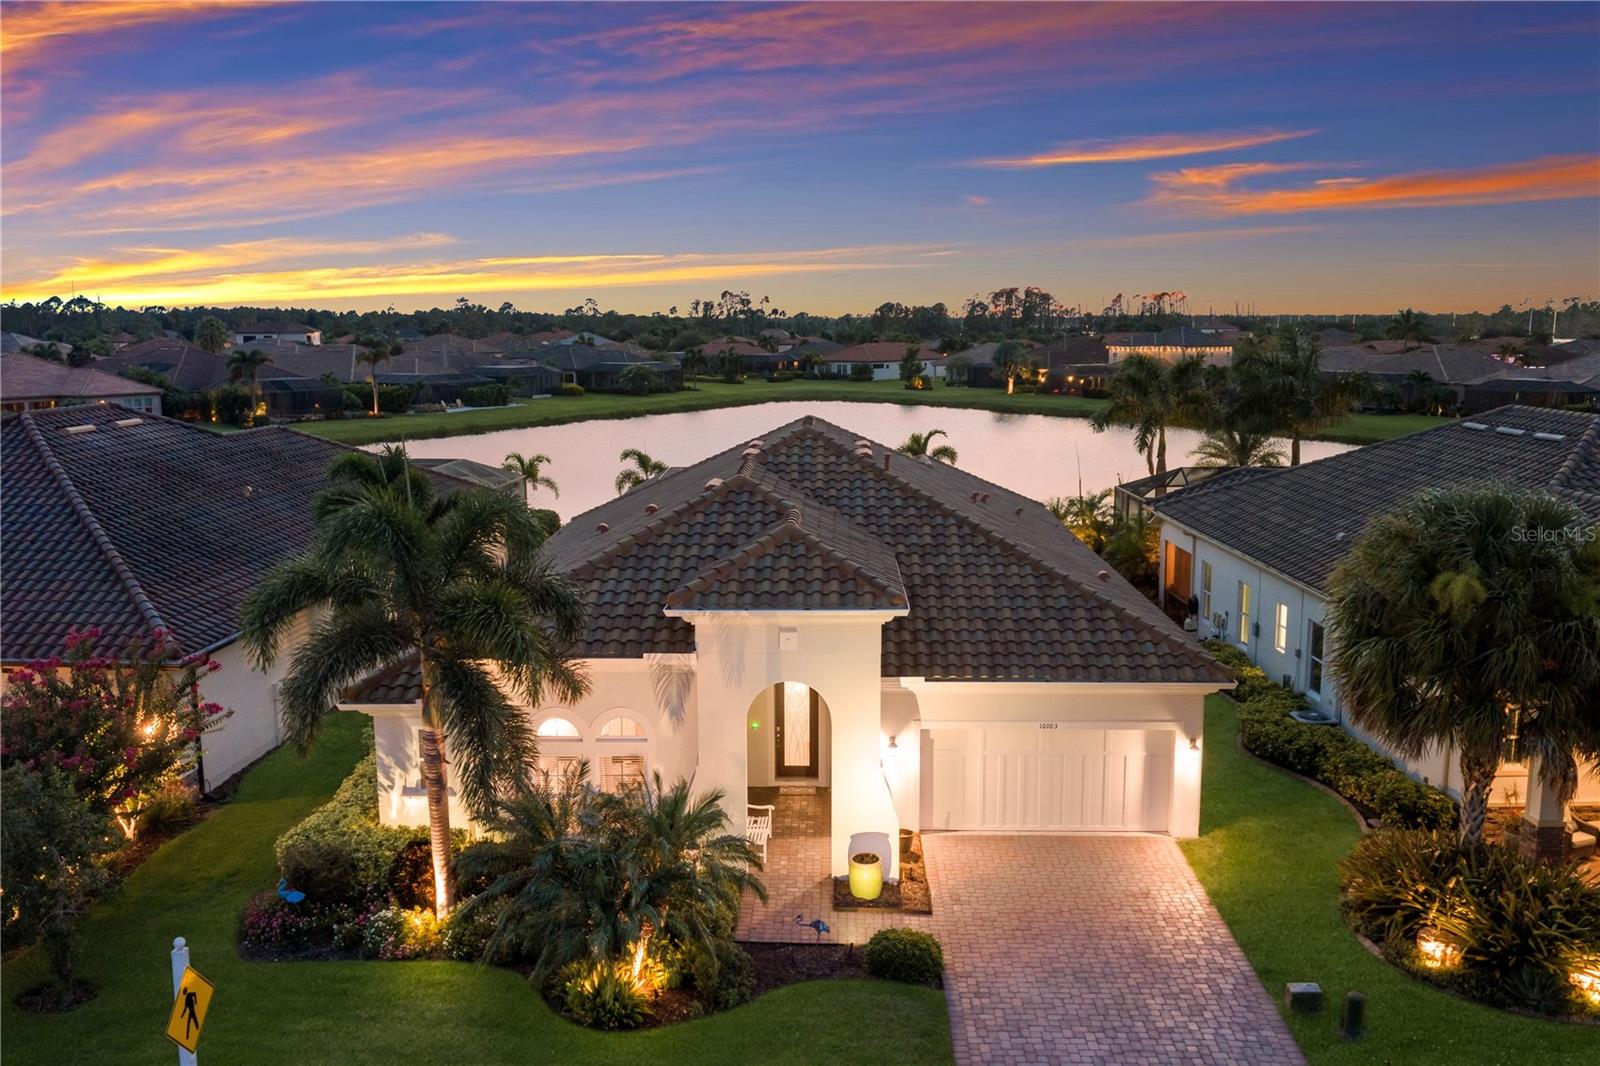
Under contract-accepting backup offers. Picture sunset swims in your own pool and spa, water views stretching across the lanai, and a quick golf cart ride to clubhouse. This newer Ashton Woods build in The Links at Rosedale Golf & Country Club is move-in ready from day one — no projects, no to-do list, just a beautiful home ready to enjoy. Three bedrooms, two and a half baths, a private den and 2,551 square feet, this home welcomes you through a rotunda entryway into an open, light-filled living space with crown molding, wood-plank tile, and designer finishes throughout. The split floor plan puts the primary suite at the back of the home for privacy, while the two guest bedrooms sit near the front, connected by a Jack-and-Jill bath with private vanity areas for each. A private den with solid double doors offers flexible space for a home office or study, and a bright, white kitchen with stylish backsplash and a bonus butler's pantry anchors the main living area — effortless for everyday living or entertaining. The primary suite boasts a generous ensuite bath with an extended double vanity, sitting area, spacious walk-in shower, and a custom-updated walk-in closet. Outside is a true extension of the home: full length pocket sliding glass doors open up to a large covered lanai with an outdoor kitchen, sparkling pool and spa, water view, and panoramic pool cage — plus a powered sun shade for added comfort. The three-car tandem garage adds room for a golf cart or extra storage. To top it off: exterior freshly painted in 2026, and The Links residents enjoy a social membership to Rosedale Golf & Country Club, with an easy upgrade to full golf for anyone ready to hit the course. The community offers five Har-Tru tennis courts, a Junior Olympic-size pool, a state-of-the-art wellness center, and a clubhouse with a dining room, lounge, "19th hole" game room, and bistro patio. HOA fees cover yard maintenance, two manned gates, cable and internet, dog parks, and landscaping with reclaimed water — and there's no CDD fee, for truly low-maintenance living. The location is central too, just minutes from I-75, Lakewood Ranch, UTC Mall, Gulf Coast beaches, and Sarasota-Bradenton International Airport.
Ceiling Fans(s)
Coffered Ceiling(s)
Crown Molding
Dry Bar
Open Floorplan
Split Bedroom
Stone Counters
Thermostat
Walk-In Closet(s)
Window Treatments
Taxes: $5,813.00
Tax Year: 2025
Association Fee: $400.00
Association Fee: $2,532.00
Association Fee Frequency: Quarterly
Association Fee Frequency: Annually
Hurricane Shutters
Outdoor Kitchen
Rain Gutters
Sidewalk
Built-In Oven
Dishwasher
Disposal
Dryer
Microwave
Range
Range Hood
Washer
Water
Pond
View: Pond
Elementary School: Braden River Elementary
Middle School: Dr Mona Jain Middle
Junior High: Dr Mona Jain Middle
High School: Lakewood Ranch High
MLS Area: 34211 - Bradenton/Lakewood Ranch Area
Total Square Footage: 3,580
Price per Square Feet: $343.00
Water: Public
Construction: Block, Stucco
Date Listed: 2026-09-04 00:00:00
Pool: Y
Pool Description: Heated, In Ground
Private Spa: Y
Furnished: Unfurnished
Windows: Blinds, Drapes, Rods, Window Treatments
Parking: Driveway, Garage Door Opener, Tandem
Garage Description: Y
Garage Spaces: 3
Attached Garage: Y
Flooring: Carpet, Tile
Roof: Tile
Heating: Central
Cooling: Central Air
Laundry: Inside, Laundry Room
Pets: Cats Ok, Dogs Ok
Sewer: Public Sewer
Parcel ID: 579446609
Listing Courtesy Of: Compass Florida Llc
brooke.codere@compass.com
Under contract-accepting backup offers. Picture sunset swims in your own pool and spa, water views stretching across the lanai, and a quick golf cart ride to clubhouse. This newer Ashton Woods build in The Links at Rosedale Golf & Country Club is move-in ready from day one — no projects, no to-do list, just a beautiful home ready to enjoy. Three bedrooms, two and a half baths, a private den and 2,551 square feet, this home welcomes you through a rotunda entryway into an open, light-filled living space with crown molding, wood-plank tile, and designer finishes throughout. The split floor plan puts the primary suite at the back of the home for privacy, while the two guest bedrooms sit near the front, connected by a Jack-and-Jill bath with private vanity areas for each. A private den with solid double doors offers flexible space for a home office or study, and a bright, white kitchen with stylish backsplash and a bonus butler's pantry anchors the main living area — effortless for everyday living or entertaining. The primary suite boasts a generous ensuite bath with an extended double vanity, sitting area, spacious walk-in shower, and a custom-updated walk-in closet. Outside is a true extension of the home: full length pocket sliding glass doors open up to a large covered lanai with an outdoor kitchen, sparkling pool and spa, water view, and panoramic pool cage — plus a powered sun shade for added comfort. The three-car tandem garage adds room for a golf cart or extra storage. To top it off: exterior freshly painted in 2026, and The Links residents enjoy a social membership to Rosedale Golf & Country Club, with an easy upgrade to full golf for anyone ready to hit the course. The community offers five Har-Tru tennis courts, a Junior Olympic-size pool, a state-of-the-art wellness center, and a clubhouse with a dining room, lounge, "19th hole" game room, and bistro patio. HOA fees cover yard maintenance, two manned gates, cable and internet, dog parks, and landscaping with reclaimed water — and there's no CDD fee, for truly low-maintenance living. The location is central too, just minutes from I-75, Lakewood Ranch, UTC Mall, Gulf Coast beaches, and Sarasota-Bradenton International Airport.
Property Details
Price: $875,000
Sq Ft: 2,551
($343 per
sqft)
Bedrooms: 3
Bathrooms: 2
Partial Baths: 1
City: Bradenton
County: Manatee
Type: Single Family
Development: Rosedale Add Ph Ii
Acres: 0.2200
Virtual Tour/Floorplan: View
Year Built: 2018
Listing Number: A4704406
Status Code: Active Under Contract
Taxes: $5,813.00
Tax Year: 2025
Garage:
3
/
Y
Furnishings: Unfurnished
Pets Allowed: Cats OK, Dogs OK
Total Recurring Fees: $344
Total Recurring Fee Frequency: 0.00
Interior Features:
Ceiling Fans(s)
Coffered Ceiling(s)
Crown Molding
Dry Bar
Open Floorplan
Split Bedroom
Stone Counters
Thermostat
Walk-In Closet(s)
Window Treatments
Financial Information:
Taxes: $5,813.00
Tax Year: 2025
Association Fee: $400.00
Association Fee: $2,532.00
Association Fee Frequency: Quarterly
Association Fee Frequency: Annually
Exterior Features:
Hurricane Shutters
Outdoor Kitchen
Rain Gutters
Sidewalk
Equipment:
Built-In Oven
Dishwasher
Disposal
Dryer
Microwave
Range
Range Hood
Washer
View:
Water
Waterfront Description:
Pond
View: Pond
School Information:
Elementary School: Braden River Elementary
Middle School: Dr Mona Jain Middle
Junior High: Dr Mona Jain Middle
High School: Lakewood Ranch High
Additional Information:
MLS Area: 34211 - Bradenton/Lakewood Ranch Area
Total Square Footage: 3,580
Price per Square Feet: $343.00
Water: Public
Construction: Block, Stucco
Date Listed: 2026-09-04 00:00:00
Pool: Y
Pool Description: Heated, In Ground
Private Spa: Y
Furnished: Unfurnished
Windows: Blinds, Drapes, Rods, Window Treatments
Parking: Driveway, Garage Door Opener, Tandem
Garage Description: Y
Garage Spaces: 3
Attached Garage: Y
Flooring: Carpet, Tile
Roof: Tile
Heating: Central
Cooling: Central Air
Laundry: Inside, Laundry Room
Pets: Cats Ok, Dogs Ok
Sewer: Public Sewer
Parcel ID: 579446609
Map of 10103 Carnoustie Place, Bradenton, FL 34211
Listing Courtesy Of: Compass Florida Llc
brooke.codere@compass.com