101 Moon Lily Terrace, Daytona Beach, FL 32117
Pending $320,671


Request Club Info by Email
Calculate Your Payment
Like this listing?
Contact the Listing Agent directly:
Listing Agent: Robert St. Pierre
Agent Email:
rstpierre@dwhomes.com
Share Property
Save Property
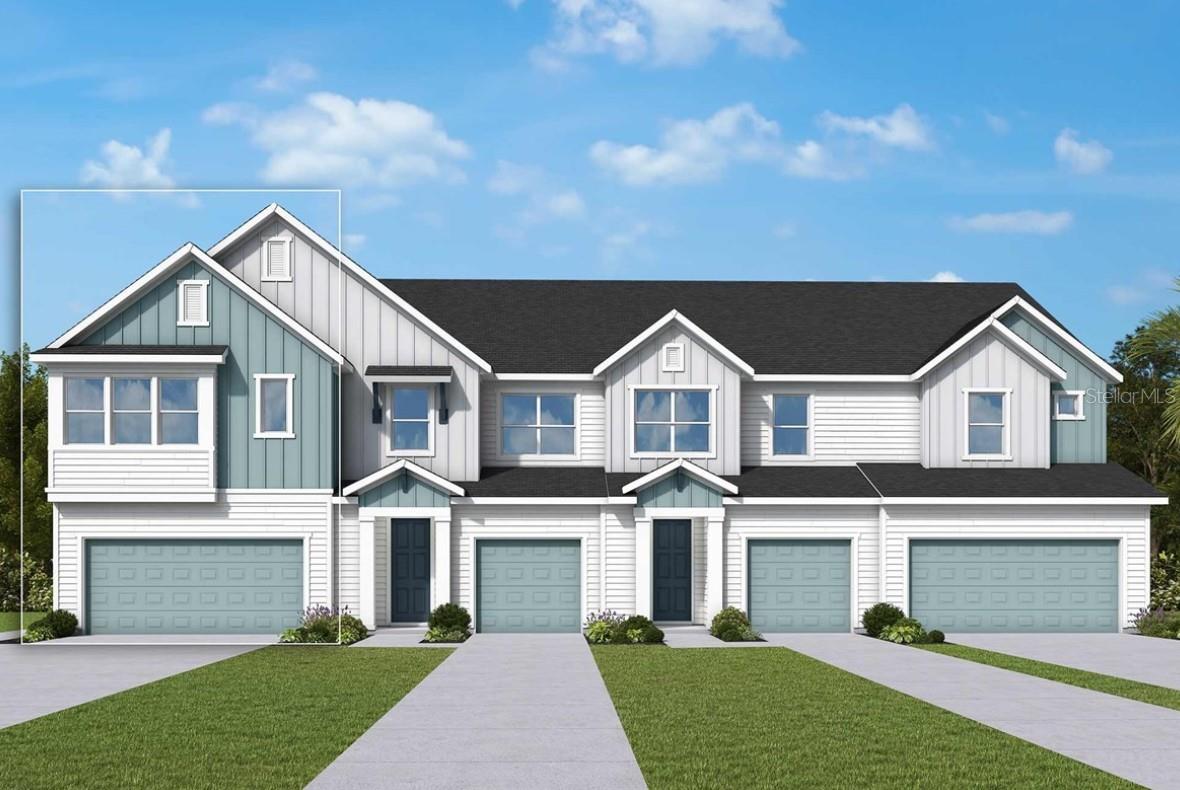
Under Construction. This beautifully designed Peppermill floor plan is a brand new creation by the award-winning David Weekley Homes. It’s a corner unit with a private side entrance. This home boasts over 1700 ft² of living space, including a two-car garage, three bedrooms, two full bathrooms and a powder bath. Plus, there’s a cozy loft upstairs. Thoughtfully selected interior features include durable tile flooring throughout common areas and soft carpeted flooring in bedrooms. For added peace of mind each home also comes with the security system. The kitchen cabinetry is full overlay shaker style with designer appointed hardware. Countertops are quartz. The exterior of the home has beautiful paver driveways with a paver lead walk to the front door. The Peppermill is designed to be very energy efficient. Come and experience the low-maintenance lifestyle at Preserve at the Cays.
Solid Surface Counters
Thermostat
Window Treatments
Maintenance
Playground
Pool
Taxes: $537.48
Tax Year: 2026
Association Fee: $300.00
Association Fee Frequency: Monthly
Dishwasher
Disposal
Electric Water Heater
Microwave
Range
Refrigerator
Trees/Woods
Elementary School: Westside Elem
Middle School: Campbell Middle
Junior High: Campbell Middle
High School: Mainland High School
Building Description: Florida
MLS Area: 32117 - Daytona Beach
Total Square Footage: 2,211
Price per Square Feet: $179.05
Water: Public
Construction: Hardi Plank Type, Frame
Date Listed: 2026-10-09 00:00:00
Furnished: Unfurnished
Windows: Double Pane Windows, Low-Emissivity Windows
Garage Description: Y
Garage Spaces: 2
Attached Garage: Y
Flooring: Carpet, Tile
Roof: Shingle
Heating: Central, Electric
Cooling: Central Air
Security: Security System, Smoke Detector(S)
Laundry: Electric Dryer Hookup, Inside, Laundry Closet, Upper Level, Washer Hookup
Pets: Yes
Sewer: Public Sewer
Lot Desc.: Private, Sidewalk, Paved
Parcel ID: 521013000890
Amenities: Maintenance, Playground, Pool
Listing Courtesy Of: Weekley Homes Realty Company
rstpierre@dwhomes.com
Under Construction. This beautifully designed Peppermill floor plan is a brand new creation by the award-winning David Weekley Homes. It’s a corner unit with a private side entrance. This home boasts over 1700 ft² of living space, including a two-car garage, three bedrooms, two full bathrooms and a powder bath. Plus, there’s a cozy loft upstairs. Thoughtfully selected interior features include durable tile flooring throughout common areas and soft carpeted flooring in bedrooms. For added peace of mind each home also comes with the security system. The kitchen cabinetry is full overlay shaker style with designer appointed hardware. Countertops are quartz. The exterior of the home has beautiful paver driveways with a paver lead walk to the front door. The Peppermill is designed to be very energy efficient. Come and experience the low-maintenance lifestyle at Preserve at the Cays.
Property Details
Price: $320,671
Sq Ft: 1,791
($179 per
sqft)
Bedrooms: 3
Bathrooms: 2
Partial Baths: 1
City: Daytona Beach
County: Volusia
Type: Townhouse
Development: Not Assigned
Subdivision: Preserve At The Cays
Acres: 0.0400
Year Built: 2026
Listing Number: TB8556592
Status Code: Pending
Taxes: $537.48
Tax Year: 2026
Garage:
2
/
Y
Furnishings: Unfurnished
Pets Allowed: Yes
Total Recurring Fees: $300
Total Recurring Fee Frequency: 0.00
Interior Features:
Solid Surface Counters
Thermostat
Window Treatments
Amenities:
Maintenance
Playground
Pool
Financial Information:
Taxes: $537.48
Tax Year: 2026
Association Fee: $300.00
Association Fee Frequency: Monthly
Equipment:
Dishwasher
Disposal
Electric Water Heater
Microwave
Range
Refrigerator
View:
Trees/Woods
School Information:
Elementary School: Westside Elem
Middle School: Campbell Middle
Junior High: Campbell Middle
High School: Mainland High School
Additional Information:
Building Description: Florida
MLS Area: 32117 - Daytona Beach
Total Square Footage: 2,211
Price per Square Feet: $179.05
Water: Public
Construction: Hardi Plank Type, Frame
Date Listed: 2026-10-09 00:00:00
Furnished: Unfurnished
Windows: Double Pane Windows, Low-Emissivity Windows
Garage Description: Y
Garage Spaces: 2
Attached Garage: Y
Flooring: Carpet, Tile
Roof: Shingle
Heating: Central, Electric
Cooling: Central Air
Security: Security System, Smoke Detector(S)
Laundry: Electric Dryer Hookup, Inside, Laundry Closet, Upper Level, Washer Hookup
Pets: Yes
Sewer: Public Sewer
Lot Desc.: Private, Sidewalk, Paved
Parcel ID: 521013000890
Amenities: Maintenance, Playground, Pool
Map of 101 Moon Lily Terrace, Daytona Beach, FL 32117
Listing Courtesy Of: Weekley Homes Realty Company
rstpierre@dwhomes.com