101 Mestre Place, North Venice, FL 34275
For Sale $375,000


Request Club Info by Email
Calculate Your Payment
Like this listing?
Contact the Listing Agent directly:
Listing Agent: Patricia Guenther
Agent Phone:
941-961-3570
Agent Email:
patricia.guenther@premiersir.com
Share Property
Save Property
View Virtual Tour
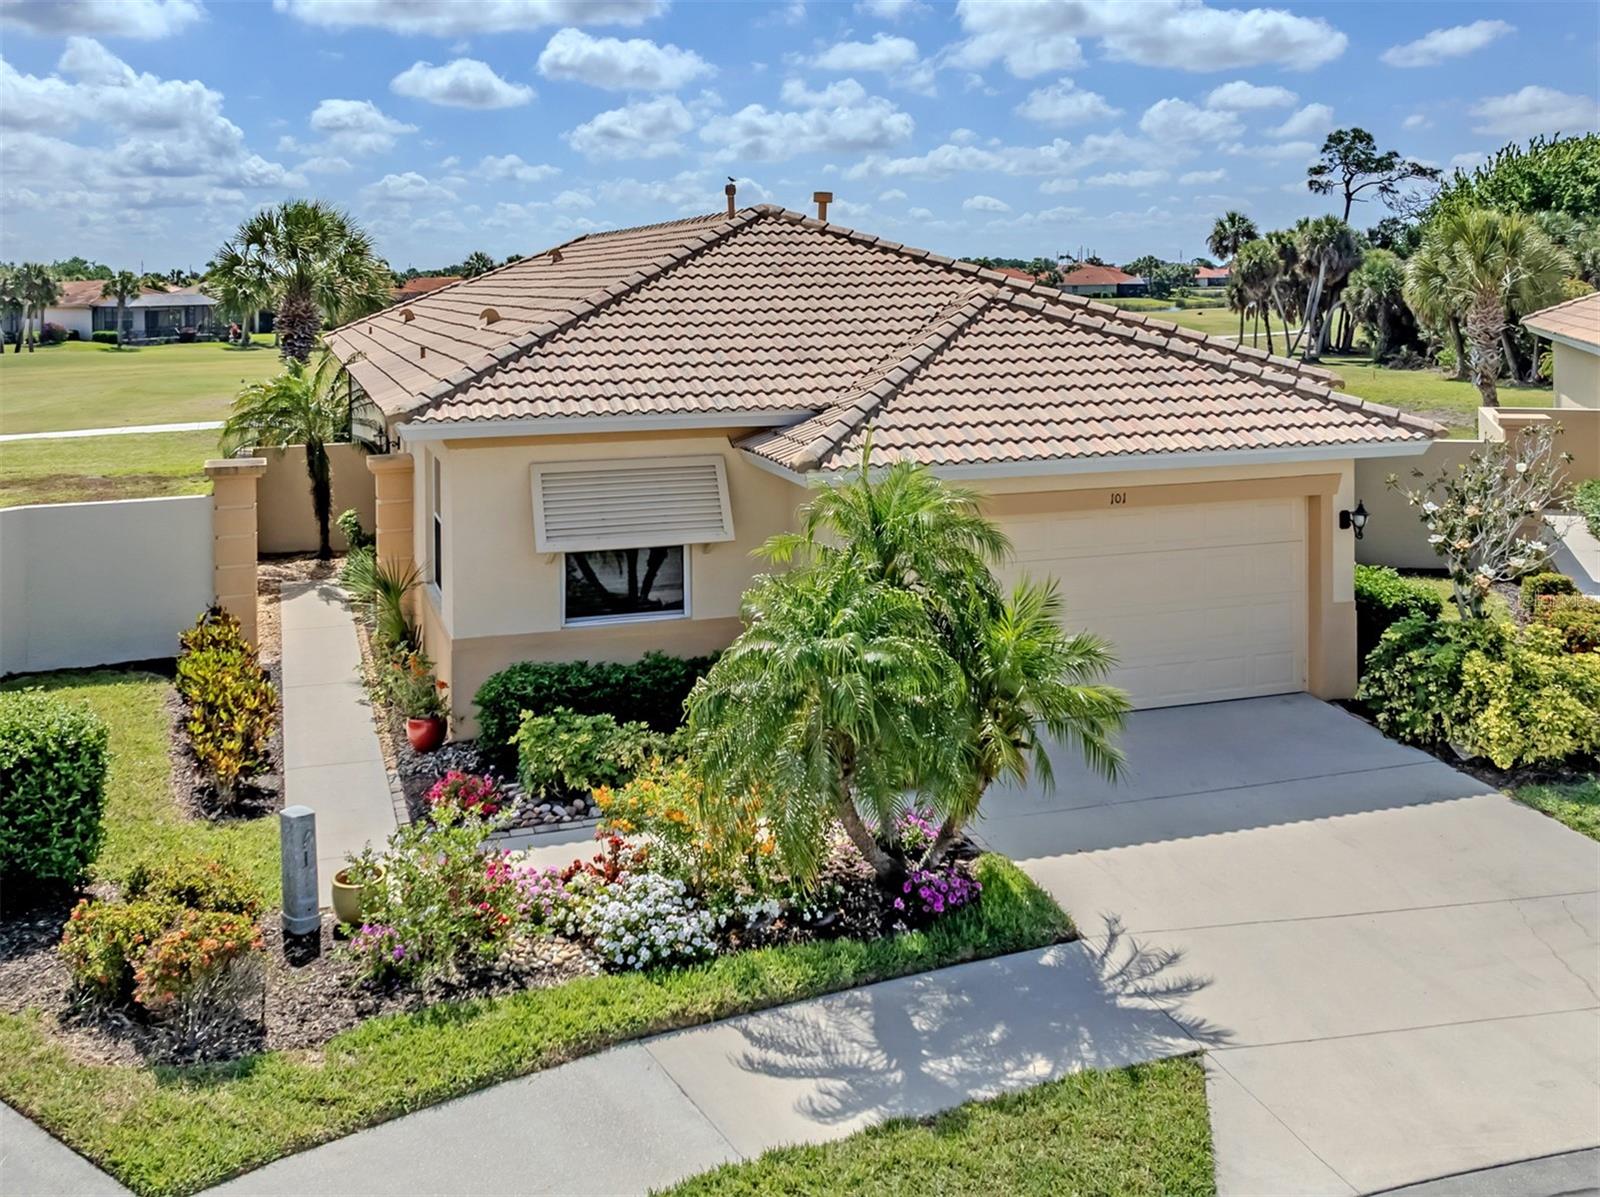
Experience the ideal blend of luxury, comfort and serene surroundings in this quality-built WCI Rosa model home, in a tropical setting with stunning water and golf course views. At the end of a quiet cul-de-sac, this maintenance-free home offers peace, privacy, and an exceptional lifestyle. Featuring two bedrooms plus a versatile den and two full baths, this home is designed for both relaxation and functionality. The spacious layout includes large side yards, providing added privacy. The expansive primary suite is a retreat, complete with a walk-in closet, dual sinks, a soaking tub and a separate shower. The beautifully appointed kitchen boasts granite countertops, a gas range, rich cherry cabinets and a charming eat-in area, ideal for casual dining. Throughout the home, you’ll find impact glass windows, upgraded tile flooring in the living areas and baths, along with recessed lighting that adds a warm and inviting ambiance. The open great room floor plan is ideal for entertaining or simply enjoying everyday living, offering flexibility to suit any lifestyle. Residents of the Venetian Golf and River Club enjoy access to an array of resort-style amenities, including miles of scenic sidewalks, a nature trail, two pools, tennis courts, pickleball courts, a fitness center, exercise classes, dining options and a lively tiki bar. Golf enthusiasts will appreciate the 18-hole championship course and impressive clubhouse. This residence is conveniently near shopping, Interstate 75, beautiful Gulf beaches, charming Venice, Sarasota Memorial Hospital, Venice location and easy access to Sarasota. Don’t miss your opportunity to own a slice of paradise.
Ceiling Fans(s)
Eat-in Kitchen
High Ceilings
Open Floorplan
Primary Bedroom Main Floor
Solid Surface Counters
Split Bedroom
Stone Counters
Walk-In Closet(s)
Fitness Center
Gated
Maintenance
Pickleball Court(s)
Pool
Recreation Facilities
Security
Tennis Court(s)
Taxes: $3,244.57
Tax Year: 2025
Association Fee: $515.00
Association Fee: $346.00
Association Fee Frequency: Quarterly
Association Fee Frequency: Quarterly
Private Mailbox
Sidewalk
Dishwasher
Disposal
Dryer
Gas Water Heater
Range
Refrigerator
Washer
Golf Course
Water
Elementary School: Laurel Nokomis Elementary
Middle School: Laurel Nokomis Middle
Junior High: Laurel Nokomis Middle
High School: Venice Senior High
MLS Area: 34275 - Nokomis/North Venice
Total Square Footage: 2,281
Price per Square Feet: $224.82
Water: Public
Construction: Block, Stucco
Date Listed: 2026-05-05 00:00:00
Pool Description: Heated
Furnished: Unfurnished
Parking: Driveway, Garage Door Opener, Off Street
Garage Description: Y
Garage Spaces: 2
Attached Garage: Y
Flooring: Carpet, Ceramic Tile
Roof: Tile
Heating: Central, Electric
Cooling: Central Air
Security: Gated Community, Security System Owned, Smoke Detector(S)
Laundry: Inside, Laundry Room
Pets: Cats Ok, Dogs Ok, Yes
Sewer: Public Sewer
Lot Desc.: Cul-De-Sac, City Limits, On Golf Course, Sidewalk, Paved
Parcel ID: 0376010390
Amenities: Fitness Center, Gated, Maintenance, Pickleball Court(S), Pool, Recreation Facilities, Security, Tennis Court(S)
Listing Courtesy Of: Premier Sothebys Intl Realty
patricia.guenther@premiersir.com
Experience the ideal blend of luxury, comfort and serene surroundings in this quality-built WCI Rosa model home, in a tropical setting with stunning water and golf course views. At the end of a quiet cul-de-sac, this maintenance-free home offers peace, privacy, and an exceptional lifestyle. Featuring two bedrooms plus a versatile den and two full baths, this home is designed for both relaxation and functionality. The spacious layout includes large side yards, providing added privacy. The expansive primary suite is a retreat, complete with a walk-in closet, dual sinks, a soaking tub and a separate shower. The beautifully appointed kitchen boasts granite countertops, a gas range, rich cherry cabinets and a charming eat-in area, ideal for casual dining. Throughout the home, you’ll find impact glass windows, upgraded tile flooring in the living areas and baths, along with recessed lighting that adds a warm and inviting ambiance. The open great room floor plan is ideal for entertaining or simply enjoying everyday living, offering flexibility to suit any lifestyle. Residents of the Venetian Golf and River Club enjoy access to an array of resort-style amenities, including miles of scenic sidewalks, a nature trail, two pools, tennis courts, pickleball courts, a fitness center, exercise classes, dining options and a lively tiki bar. Golf enthusiasts will appreciate the 18-hole championship course and impressive clubhouse. This residence is conveniently near shopping, Interstate 75, beautiful Gulf beaches, charming Venice, Sarasota Memorial Hospital, Venice location and easy access to Sarasota. Don’t miss your opportunity to own a slice of paradise.
Property Details
Price: $375,000
Sq Ft: 1,668
($225 per
sqft)
Bedrooms: 2
Bathrooms: 2
City: North Venice
County: Sarasota
Type: Single Family
Development: Venetian Golf And River Club Ph 3G
Acres: 0.2200
Virtual Tour/Floorplan: View
Year Built: 2005
Listing Number: N6144084
Status Code: A-Active
Taxes: $3,244.57
Tax Year: 2025
Garage:
2
/
Y
Furnishings: Unfurnished
Pets Allowed: Cats OK, Dogs OK, Yes
Total Recurring Fees: $287
Total Recurring Fee Frequency: 0.00
Interior Features:
Ceiling Fans(s)
Eat-in Kitchen
High Ceilings
Open Floorplan
Primary Bedroom Main Floor
Solid Surface Counters
Split Bedroom
Stone Counters
Walk-In Closet(s)
Amenities:
Fitness Center
Gated
Maintenance
Pickleball Court(s)
Pool
Recreation Facilities
Security
Tennis Court(s)
Financial Information:
Taxes: $3,244.57
Tax Year: 2025
Association Fee: $515.00
Association Fee: $346.00
Association Fee Frequency: Quarterly
Association Fee Frequency: Quarterly
Exterior Features:
Private Mailbox
Sidewalk
Equipment:
Dishwasher
Disposal
Dryer
Gas Water Heater
Range
Refrigerator
Washer
View:
Golf Course
Water
School Information:
Elementary School: Laurel Nokomis Elementary
Middle School: Laurel Nokomis Middle
Junior High: Laurel Nokomis Middle
High School: Venice Senior High
Additional Information:
MLS Area: 34275 - Nokomis/North Venice
Total Square Footage: 2,281
Price per Square Feet: $224.82
Water: Public
Construction: Block, Stucco
Date Listed: 2026-05-05 00:00:00
Pool Description: Heated
Furnished: Unfurnished
Parking: Driveway, Garage Door Opener, Off Street
Garage Description: Y
Garage Spaces: 2
Attached Garage: Y
Flooring: Carpet, Ceramic Tile
Roof: Tile
Heating: Central, Electric
Cooling: Central Air
Security: Gated Community, Security System Owned, Smoke Detector(S)
Laundry: Inside, Laundry Room
Pets: Cats Ok, Dogs Ok, Yes
Sewer: Public Sewer
Lot Desc.: Cul-De-Sac, City Limits, On Golf Course, Sidewalk, Paved
Parcel ID: 0376010390
Amenities: Fitness Center, Gated, Maintenance, Pickleball Court(S), Pool, Recreation Facilities, Security, Tennis Court(S)
Map of 101 Mestre Place, North Venice, FL 34275
Listing Courtesy Of: Premier Sothebys Intl Realty
patricia.guenther@premiersir.com