101 Gulfstream Avenue S #15E, Sarasota, FL 34236
For Sale $550,000


Request Club Info by Email
Calculate Your Payment
Like this listing?
Contact the Listing Agent directly:
Listing Agent: Avery Hoff
Agent Phone:
941-545-4848
Agent Email:
avery.preferredshore@gmail.com
Share Property
Save Property
View Virtual Tour
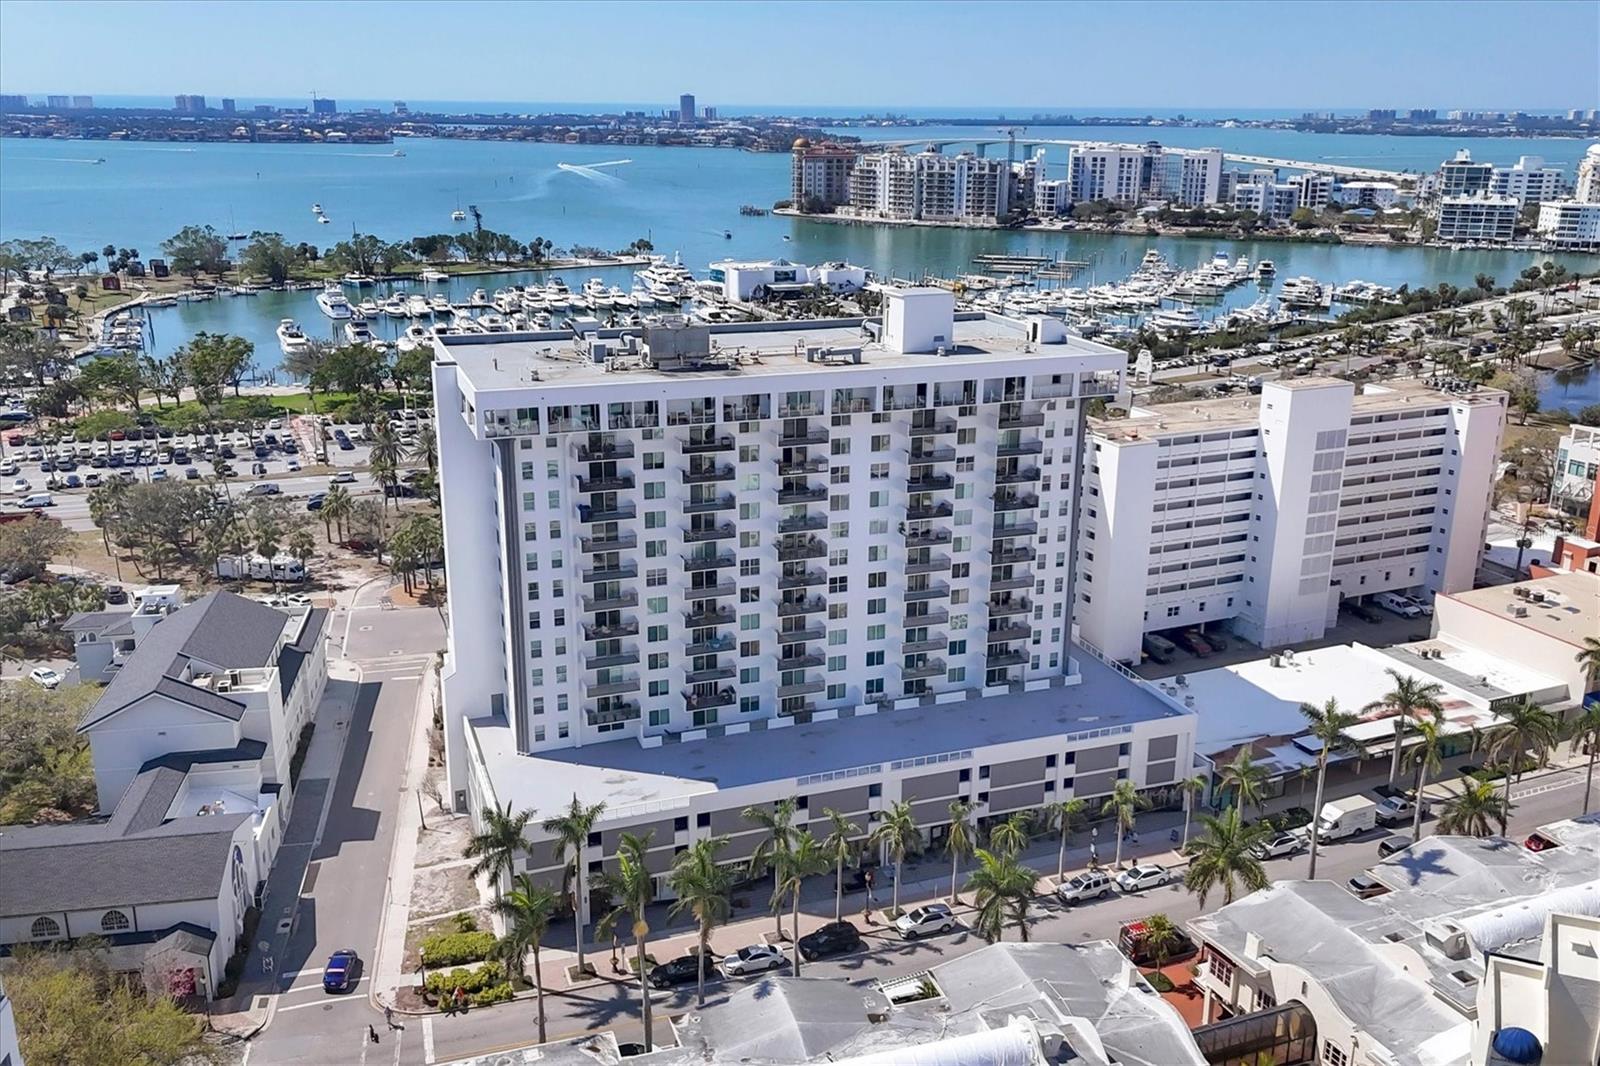
Back on the market due to buyers financing! Experience elevated downtown living in this stunning 15th-floor end-unit condo with sweeping views of downtown Sarasota and unforgettable city lights at night. Designed for comfort and privacy, this 2-bedroom, 2-bath split floor plan offers an ideal layout for owners and guests alike. The open kitchen is perfect for entertaining, featuring light cabinetry, quartz countertops, stainless steel appliances, and a breakfast bar that flows seamlessly into the living space. Tile flooring throughout enhances the bright, open feel of the home while providing easy maintenance. Step out onto your private balcony to take in the vibrant cityscape, or enjoy spectacular sunsets over Sarasota Bay just across the street at Marina Jack’s. This secure building offers controlled entry, garage parking, a community pool, fitness center, and gathering room for socializing and relaxation. Located just steps from downtown Sarasota, you’ll have immediate access to gourmet restaurants, coffee shops, nightlife, and Whole Foods, making this the perfect home for those who crave a walkable, urban lifestyle with coastal charm.
Living Room/Dining Room Combo
Open Floorplan
Split Bedroom
Stone Counters
Thermostat
Walk-In Closet(s)
Taxes: $4,830.00
Tax Year: 2025
Association Fee Frequency: Monthly
Balcony
Dishwasher
Microwave
Range
Refrigerator
City
MLS Area: 34236 - Sarasota
Total Square Footage: 1,296
Price per Square Feet: $458.33
Total Floors: 16
Water: Public
Construction: Concrete, Stucco
Date Listed: 2026-01-06 00:00:00
Furnished: Unfurnished
Parking: Assigned, Covered, Basement
Garage Spaces: 1
Flooring: Tile
Roof: Built-Up
Heating: Central
Cooling: Central Air
Laundry: Common Area, Inside
Pets: Breed Restrictions, Number Limit, Size Limit, Yes
Sewer: Public Sewer
Parcel ID: 2027052108
Listing Courtesy Of: Preferred Shore Llc
avery.preferredshore@gmail.com
Back on the market due to buyers financing! Experience elevated downtown living in this stunning 15th-floor end-unit condo with sweeping views of downtown Sarasota and unforgettable city lights at night. Designed for comfort and privacy, this 2-bedroom, 2-bath split floor plan offers an ideal layout for owners and guests alike. The open kitchen is perfect for entertaining, featuring light cabinetry, quartz countertops, stainless steel appliances, and a breakfast bar that flows seamlessly into the living space. Tile flooring throughout enhances the bright, open feel of the home while providing easy maintenance. Step out onto your private balcony to take in the vibrant cityscape, or enjoy spectacular sunsets over Sarasota Bay just across the street at Marina Jack’s. This secure building offers controlled entry, garage parking, a community pool, fitness center, and gathering room for socializing and relaxation. Located just steps from downtown Sarasota, you’ll have immediate access to gourmet restaurants, coffee shops, nightlife, and Whole Foods, making this the perfect home for those who crave a walkable, urban lifestyle with coastal charm.
Property Details
Price: $550,000
Sq Ft: 1,200
($458 per
sqft)
Bedrooms: 2
Bathrooms: 2
City: Sarasota
County: Sarasota
Type: Condo
Development: Dolphin Tower
Virtual Tour/Floorplan: View
Year Built: 1974
Listing Number: A4676360
Status Code: A-Active
Taxes: $4,830.00
Tax Year: 2025
Garage:
1
Furnishings: Unfurnished
Pets Allowed: Breed Restrictions, Number Limit, Size Limit, Yes
Total Recurring Fees: $1,023
Total Recurring Fee Frequency: 0.00
Interior Features:
Living Room/Dining Room Combo
Open Floorplan
Split Bedroom
Stone Counters
Thermostat
Walk-In Closet(s)
Financial Information:
Taxes: $4,830.00
Tax Year: 2025
Association Fee Frequency: Monthly
Exterior Features:
Balcony
Equipment:
Dishwasher
Microwave
Range
Refrigerator
View:
City
Additional Information:
MLS Area: 34236 - Sarasota
Total Square Footage: 1,296
Price per Square Feet: $458.33
Total Floors: 16
Water: Public
Construction: Concrete, Stucco
Date Listed: 2026-01-06 00:00:00
Furnished: Unfurnished
Parking: Assigned, Covered, Basement
Garage Spaces: 1
Flooring: Tile
Roof: Built-Up
Heating: Central
Cooling: Central Air
Laundry: Common Area, Inside
Pets: Breed Restrictions, Number Limit, Size Limit, Yes
Sewer: Public Sewer
Parcel ID: 2027052108
Map of 101 Gulfstream Avenue S #15E, Sarasota, FL 34236
Listing Courtesy Of: Preferred Shore Llc
avery.preferredshore@gmail.com