101 Eola Drive S #1209, Orlando, FL 32801
For Sale $449,000


Request Club Info by Email
Calculate Your Payment
Like this listing?
Contact the Listing Agent directly:
Listing Agent: Thomas Williams
Agent Phone:
407-619-7272
Agent Email:
thomas@urbanistaorlando.com
Share Property
Save Property
View Virtual Tour
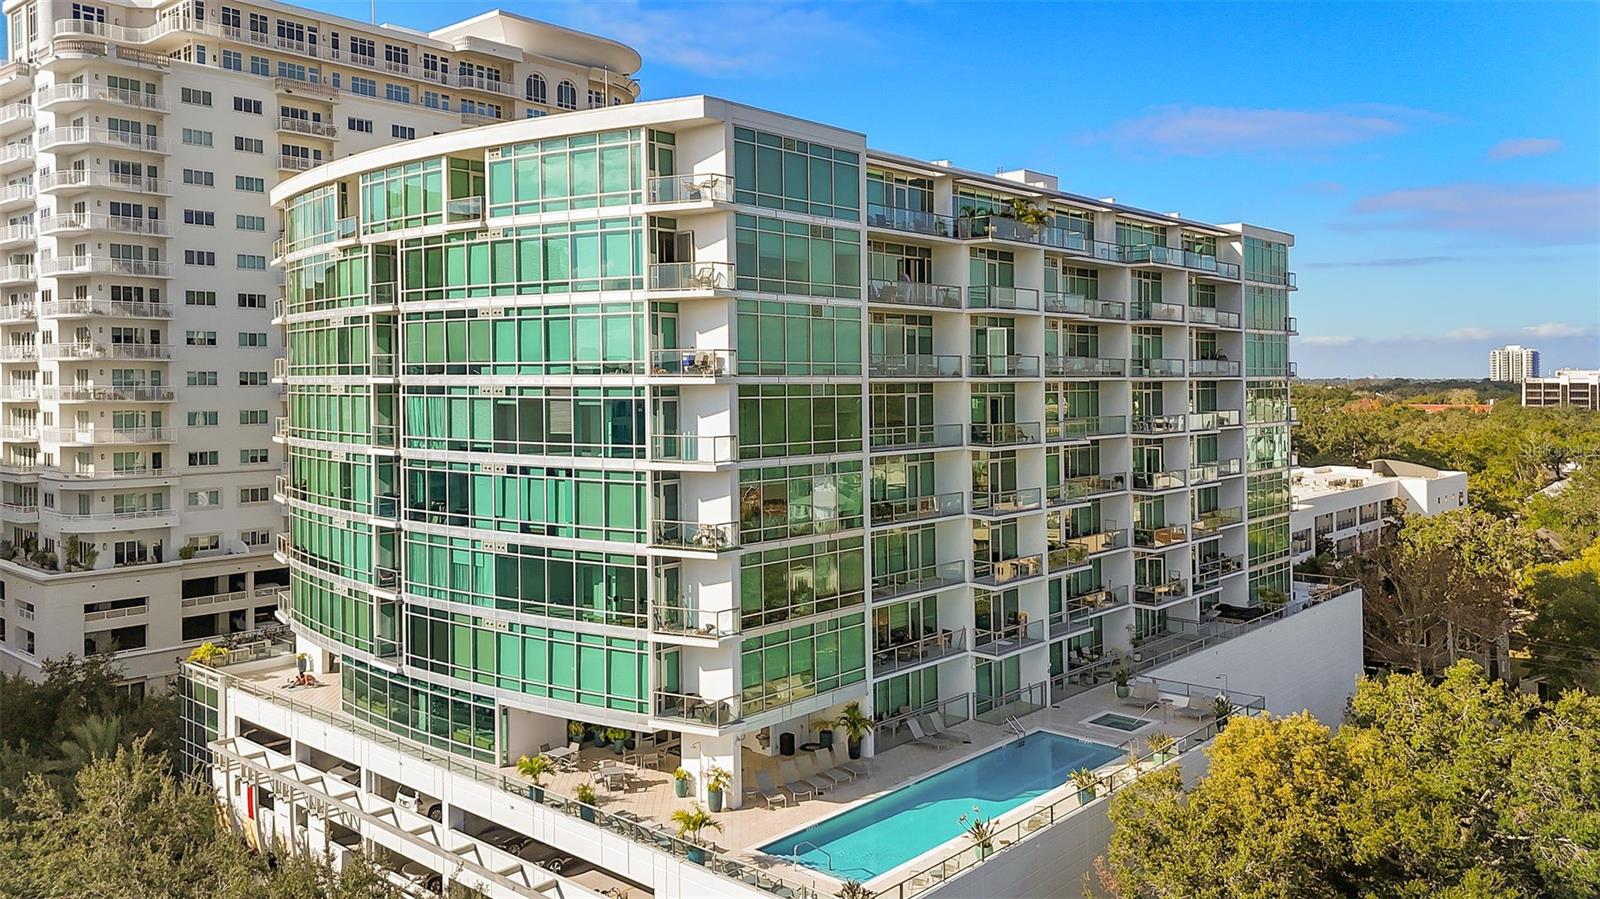
101 Eola #1209 – Luxury Penthouse Residence with Bonus Room/Den | Floor-to-Ceiling Glass Lines | 2 Brand New AC Units Experience the pinnacle of contemporary urban luxury in this penthouse-level residence at the iconic 101 Eola Condominiums, perfectly situated in the heart of the Eola South–Thornton Park District, one of Orlando’s most stylish and walkable neighborhoods. This spacious open-concept home offers a bonus room/den or private office, ideal for remote work, creative pursuits, or guest accommodations. The expansive private balcony captures panoramic skyline views and abundant natural light... perfect for entertaining or simply enjoying the vibrant rhythm of downtown living. Inside, the residence showcases floor-to-ceiling emerald glass architecture, 10-foot ceilings, and high-end finishes throughout, including stainless steel appliances, granite countertops, ceramic tile, and wood flooring. The penthouse design delivers an impressive combination of natural light, volume, and sophisticated comfort. Recent Building Renovations: The building has undergone extensive capital improvements, including fresh exterior paint, full window sealing, and upgrades to the clubhouse, pool, and hot tub, enhancing both its visual appeal and long-term investment value. Building Highlights & Amenities: • 24-hour concierge and controlled access • Resort-style 5th-floor pool deck with hot tub • Contemporary fitness center • Entertainment lounge and media room • Two assigned garage parking spaces • Ground-floor restaurants, cafés, and boutique retail • Walkable access to Publix Urban Market, Lake Eola Park, and Thornton Park’s shops and eateries Lifestyle & Location: 101 Eola rises 12 stories of signature emerald glass design, surrounded by oak-lined streets, historic bungalows, and Thornton Park’s lively cafés and markets. The building’s combination of refined architecture, boutique amenities, and premier downtown convenience make it one of Orlando’s most desirable residential addresses. Legal & Financial Disclosures: Monthly Homeowners’ Association (HOA) dues include repayment of a ten-year HOA loan, currently estimated at $361.94 per month. The HOA’s reserve fund and Special Infrastructure Reserve Schedule (SIRS) are fully funded in accordance with the adopted reserve plan. Disclaimer: Monthly HOA dues reflect inclusion of the loan repayment of approximately $361.94. All financials, reserves, assessments, and HOA disclosures are subject to independent buyer verification. Features: 10’ Ceilings | Bonus Room / Den / Office | Concierge | Controlled Access | Entertainment Lounge | Floor-to-Ceiling Glass | Granite Counters | Guest Parking | Gym | Hot Tub | Laundry | Private Balcony | Pool | Stainless Steel Appliances | Two Garage Parking Spaces | Storage | Street Parking | Cable | WiFi | Window Coverings | Wood Floors Offered Exclusively at 101 Eola – The Pinnacle of Contemporary Downtown Living. Legal & Financial Disclosures: The monthly Homeowners’ Association (HOA) dues include repayment of a ten-year HOA loan, currently estimated at $361.94 per month. The HOA’s reserve fund and Special Infrastructure Reserve Schedule (SIRS) are fully funded in accordance with the adopted reserve plan. Disclaimer: The monthly HOA dues reflect inclusion of the loan repayment of approximately $361.94. All financials, reserves, assessments, and HOA disclosures are subject to independent verification by the buyer.
Accessibility Features
Ceiling Fans(s)
High Ceilings
Living Room/Dining Room Combo
Open Floorplan
Other
Stone Counters
Thermostat
Walk-In Closet(s)
Window Treatments
Taxes: $9,179.00
Tax Year: 2024
Association Fee Frequency: Monthly
Lighting
Other
Convection Oven
Dishwasher
Disposal
Dryer
Ice Maker
Microwave
Other
Range
Range Hood
Refrigerator
Washer
MLS Area: 32801 - Orlando
Total Square Footage: 1,740
Price per Square Feet: $258.05
Total Floors: 12
Construction: Concrete
Date Listed: 2025-10-30 00:00:00
Garage Spaces: 2
Flooring: Tile, Wood
Roof: Concrete, Membrane
Heating: Central
Cooling: Central Air
Laundry: Laundry Closet
Pets: Yes
Sewer: Public Sewer
Parcel ID: 25-22-29-0029-0
Listing Courtesy Of: Urbanista Brokers
thomas@urbanistaorlando.com
101 Eola #1209 – Luxury Penthouse Residence with Bonus Room/Den | Floor-to-Ceiling Glass Lines | 2 Brand New AC Units Experience the pinnacle of contemporary urban luxury in this penthouse-level residence at the iconic 101 Eola Condominiums, perfectly situated in the heart of the Eola South–Thornton Park District, one of Orlando’s most stylish and walkable neighborhoods. This spacious open-concept home offers a bonus room/den or private office, ideal for remote work, creative pursuits, or guest accommodations. The expansive private balcony captures panoramic skyline views and abundant natural light... perfect for entertaining or simply enjoying the vibrant rhythm of downtown living. Inside, the residence showcases floor-to-ceiling emerald glass architecture, 10-foot ceilings, and high-end finishes throughout, including stainless steel appliances, granite countertops, ceramic tile, and wood flooring. The penthouse design delivers an impressive combination of natural light, volume, and sophisticated comfort. Recent Building Renovations: The building has undergone extensive capital improvements, including fresh exterior paint, full window sealing, and upgrades to the clubhouse, pool, and hot tub, enhancing both its visual appeal and long-term investment value. Building Highlights & Amenities: • 24-hour concierge and controlled access • Resort-style 5th-floor pool deck with hot tub • Contemporary fitness center • Entertainment lounge and media room • Two assigned garage parking spaces • Ground-floor restaurants, cafés, and boutique retail • Walkable access to Publix Urban Market, Lake Eola Park, and Thornton Park’s shops and eateries Lifestyle & Location: 101 Eola rises 12 stories of signature emerald glass design, surrounded by oak-lined streets, historic bungalows, and Thornton Park’s lively cafés and markets. The building’s combination of refined architecture, boutique amenities, and premier downtown convenience make it one of Orlando’s most desirable residential addresses. Legal & Financial Disclosures: Monthly Homeowners’ Association (HOA) dues include repayment of a ten-year HOA loan, currently estimated at $361.94 per month. The HOA’s reserve fund and Special Infrastructure Reserve Schedule (SIRS) are fully funded in accordance with the adopted reserve plan. Disclaimer: Monthly HOA dues reflect inclusion of the loan repayment of approximately $361.94. All financials, reserves, assessments, and HOA disclosures are subject to independent buyer verification. Features: 10’ Ceilings | Bonus Room / Den / Office | Concierge | Controlled Access | Entertainment Lounge | Floor-to-Ceiling Glass | Granite Counters | Guest Parking | Gym | Hot Tub | Laundry | Private Balcony | Pool | Stainless Steel Appliances | Two Garage Parking Spaces | Storage | Street Parking | Cable | WiFi | Window Coverings | Wood Floors Offered Exclusively at 101 Eola – The Pinnacle of Contemporary Downtown Living. Legal & Financial Disclosures: The monthly Homeowners’ Association (HOA) dues include repayment of a ten-year HOA loan, currently estimated at $361.94 per month. The HOA’s reserve fund and Special Infrastructure Reserve Schedule (SIRS) are fully funded in accordance with the adopted reserve plan. Disclaimer: The monthly HOA dues reflect inclusion of the loan repayment of approximately $361.94. All financials, reserves, assessments, and HOA disclosures are subject to independent verification by the buyer.
Property Details
Price: $449,000
Sq Ft: 1,740
($258 per
sqft)
Bedrooms: 2
Bathrooms: 2
City: Orlando
County: Orange
Type: Condo
Development: 101 Eola
Subdivision: 101 Eola Condos
Acres: 0.7500
Virtual Tour/Floorplan: View
Year Built: 2008
Listing Number: O6356643
Status Code: A-Active
Taxes: $9,179.00
Tax Year: 2024
Garage:
2
Pets Allowed: Yes
Total Recurring Fees: $2,385
Total Recurring Fee Frequency: 0.00
Interior Features:
Accessibility Features
Ceiling Fans(s)
High Ceilings
Living Room/Dining Room Combo
Open Floorplan
Other
Stone Counters
Thermostat
Walk-In Closet(s)
Window Treatments
Financial Information:
Taxes: $9,179.00
Tax Year: 2024
Association Fee Frequency: Monthly
Exterior Features:
Lighting
Other
Equipment:
Convection Oven
Dishwasher
Disposal
Dryer
Ice Maker
Microwave
Other
Range
Range Hood
Refrigerator
Washer
Additional Information:
MLS Area: 32801 - Orlando
Total Square Footage: 1,740
Price per Square Feet: $258.05
Total Floors: 12
Construction: Concrete
Date Listed: 2025-10-30 00:00:00
Garage Spaces: 2
Flooring: Tile, Wood
Roof: Concrete, Membrane
Heating: Central
Cooling: Central Air
Laundry: Laundry Closet
Pets: Yes
Sewer: Public Sewer
Parcel ID: 25-22-29-0029-0
Map of 101 Eola Drive S #1209, Orlando, FL 32801
Listing Courtesy Of: Urbanista Brokers
thomas@urbanistaorlando.com