101 Elena Lavin Circle, Orlando, FL 32807
For Sale $544,900


Request Club Info by Email
Calculate Your Payment
Like this listing?
Contact the Listing Agent directly:
Listing Agent: Yennyfer Camilo Garcia
Agent Phone:
407-579-9459
Agent Email:
journeyhomesrealty@gmail.com
Share Property
Save Property
View Virtual Tour
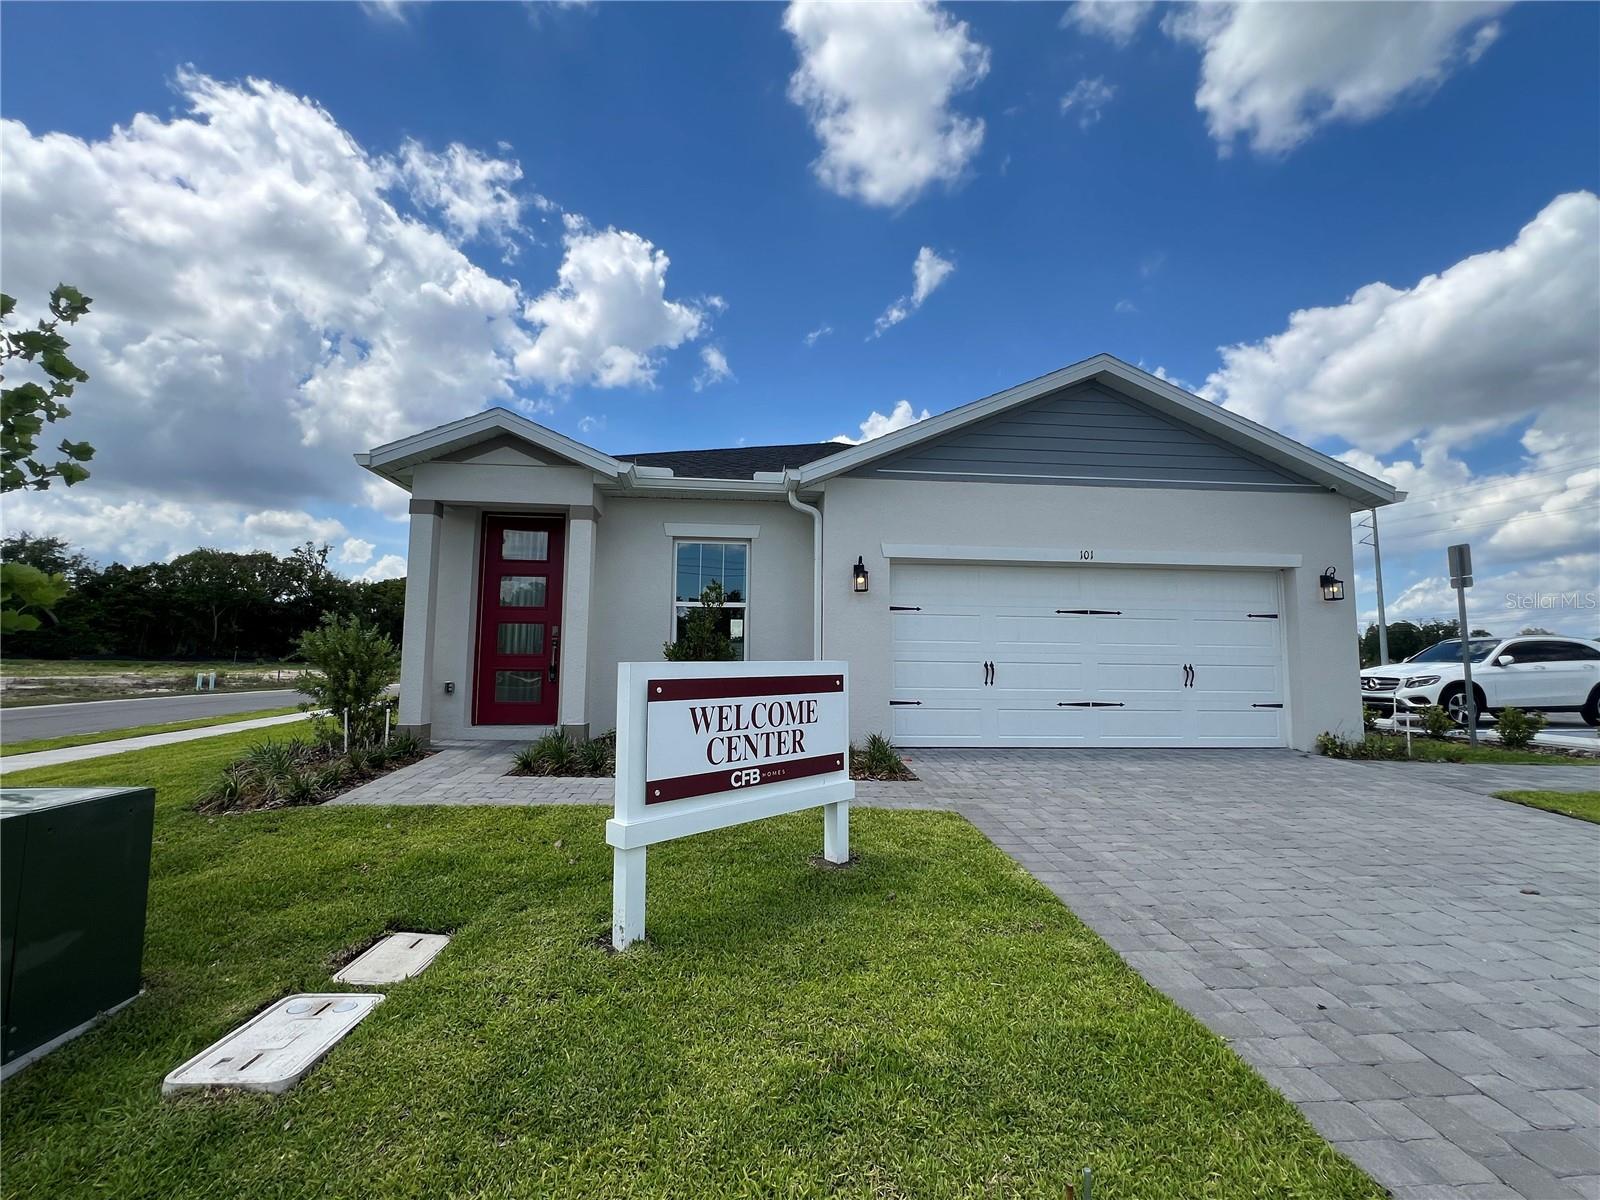
INVESTMENT OPPORTUNITY IN ORLANDO! Discover this beautiful NEW CONSTRUCTION home in Yucatan Gardens, featuring modern upgrades, designer finishes, and all furniture included. This thoughtfully designed residence offers a rare opportunity for investors seeking a newer property with an established 2-year seller leaseback in place. ASK FOR OUR CURRENT INCENTIVES AND PROMOTIONS. Built in 2025, this home features an open-concept floor plan with 3 bedrooms, 2 bathrooms, a flexible bonus room/office space, and a 2-car garage. The upgraded kitchen offers stylish cabinetry, solid surface countertops, stainless steel appliances, and a spacious layout perfect for entertaining. Additional features include modern bathrooms, energy-efficient construction, contemporary finishes, and a move-in-ready furnished interior. The property will be leased back to the seller for a two-year term after closing, providing an opportunity for investors looking for a property with a long-term occupancy agreement already established. Leaseback terms and conditions are subject to the purchase terms. Ideally located in Orlando’s growing Azalea Park area, this home provides convenient access to major employment centers, shopping, dining, and entertainment. Enjoy a short commute to Orlando International Airport, Downtown Orlando, Winter Park, and the University of Central Florida (UCF), making this location attractive for residents, professionals, and investors alike. A rare combination of new construction, upgraded features, fully furnished interiors, and a two-year leaseback opportunity. Schedule your private showing today!
Ceiling Fans(s)
Eat-in Kitchen
High Ceilings
Kitchen/Family Room Combo
Living Room/Dining Room Combo
Open Floorplan
Primary Bedroom Main Floor
Smart Home
Solid Surface Counters
Solid Wood Cabinets
Split Bedroom
Stone Counters
Thermostat
Tray Ceiling(s)
Walk-In Closet(s)
Window Treatments
Tax Year: 2025
Association Fee: $100.00
Association Fee Frequency: Monthly
Dishwasher
Disposal
Dryer
Electric Water Heater
Ice Maker
Microwave
Range
Range Hood
Refrigerator
Washer
Elementary School: Azalea Park Elem
Middle School: Roberto Clemente Middle
Junior High: Roberto Clemente Middle
High School: Colonial High
MLS Area: 32807 - Orlando/Azalea Park/Park Manor
Total Square Footage: 2,258
Price per Square Feet: $322.62
Water: Public
Construction: Block
Date Listed: 2026-08-04 00:00:00
Furnished: Furnished
Windows: Double Pane Windows, Energy Star Qualified Windows, Insulated Windows, Low-Emissivity Windows, Storm Window(S), Thermal Windows, Window Treatments
Garage Description: Y
Garage Spaces: 2
Attached Garage: Y
Flooring: Carpet, Ceramic Tile, Tile
Roof: Shingle
Heating: Central
Cooling: Central Air
Security: Fire Alarm, Security System, Smoke Detector(S)
Laundry: Electric Dryer Hookup, Inside, Laundry Room, Washer Hookup
Pets: Cats Ok, Dogs Ok
Sewer: Public Sewer
Parcel ID: 27-22-30-0000-0
Listing Courtesy Of: Journey Homes Realty Llc
journeyhomesrealty@gmail.com
INVESTMENT OPPORTUNITY IN ORLANDO! Discover this beautiful NEW CONSTRUCTION home in Yucatan Gardens, featuring modern upgrades, designer finishes, and all furniture included. This thoughtfully designed residence offers a rare opportunity for investors seeking a newer property with an established 2-year seller leaseback in place. ASK FOR OUR CURRENT INCENTIVES AND PROMOTIONS. Built in 2025, this home features an open-concept floor plan with 3 bedrooms, 2 bathrooms, a flexible bonus room/office space, and a 2-car garage. The upgraded kitchen offers stylish cabinetry, solid surface countertops, stainless steel appliances, and a spacious layout perfect for entertaining. Additional features include modern bathrooms, energy-efficient construction, contemporary finishes, and a move-in-ready furnished interior. The property will be leased back to the seller for a two-year term after closing, providing an opportunity for investors looking for a property with a long-term occupancy agreement already established. Leaseback terms and conditions are subject to the purchase terms. Ideally located in Orlando’s growing Azalea Park area, this home provides convenient access to major employment centers, shopping, dining, and entertainment. Enjoy a short commute to Orlando International Airport, Downtown Orlando, Winter Park, and the University of Central Florida (UCF), making this location attractive for residents, professionals, and investors alike. A rare combination of new construction, upgraded features, fully furnished interiors, and a two-year leaseback opportunity. Schedule your private showing today!
Property Details
Price: $544,900
Sq Ft: 1,689
($323 per
sqft)
Bedrooms: 3
Bathrooms: 2
City: Orlando
County: Orange
Type: Single Family
Development: Yucatan Gardens
Acres: 0.1800
Virtual Tour/Floorplan: View
Year Built: 2025
Listing Number: O6430683
Status Code: A-Active
Tax Year: 2025
Garage:
2
/
Y
Furnishings: Furnished
Pets Allowed: Cats OK, Dogs OK
Total Recurring Fees: $100
Total Recurring Fee Frequency: 0.00
Interior Features:
Ceiling Fans(s)
Eat-in Kitchen
High Ceilings
Kitchen/Family Room Combo
Living Room/Dining Room Combo
Open Floorplan
Primary Bedroom Main Floor
Smart Home
Solid Surface Counters
Solid Wood Cabinets
Split Bedroom
Stone Counters
Thermostat
Tray Ceiling(s)
Walk-In Closet(s)
Window Treatments
Financial Information:
Tax Year: 2025
Association Fee: $100.00
Association Fee Frequency: Monthly
Equipment:
Dishwasher
Disposal
Dryer
Electric Water Heater
Ice Maker
Microwave
Range
Range Hood
Refrigerator
Washer
School Information:
Elementary School: Azalea Park Elem
Middle School: Roberto Clemente Middle
Junior High: Roberto Clemente Middle
High School: Colonial High
Additional Information:
MLS Area: 32807 - Orlando/Azalea Park/Park Manor
Total Square Footage: 2,258
Price per Square Feet: $322.62
Water: Public
Construction: Block
Date Listed: 2026-08-04 00:00:00
Furnished: Furnished
Windows: Double Pane Windows, Energy Star Qualified Windows, Insulated Windows, Low-Emissivity Windows, Storm Window(S), Thermal Windows, Window Treatments
Garage Description: Y
Garage Spaces: 2
Attached Garage: Y
Flooring: Carpet, Ceramic Tile, Tile
Roof: Shingle
Heating: Central
Cooling: Central Air
Security: Fire Alarm, Security System, Smoke Detector(S)
Laundry: Electric Dryer Hookup, Inside, Laundry Room, Washer Hookup
Pets: Cats Ok, Dogs Ok
Sewer: Public Sewer
Parcel ID: 27-22-30-0000-0
Map of 101 Elena Lavin Circle, Orlando, FL 32807
Listing Courtesy Of: Journey Homes Realty Llc
journeyhomesrealty@gmail.com