101 Blackpool Way, Kissimmee, FL 34758
For Sale $270,000


Request Club Info by Email
Calculate Your Payment
Like this listing?
Contact the Listing Agent directly:
Listing Agent: Steve Pugh
Agent Phone:
407-846-0940
Agent Email:
spugh@homeprideflorida.com
Share Property
Save Property
View Virtual Tour
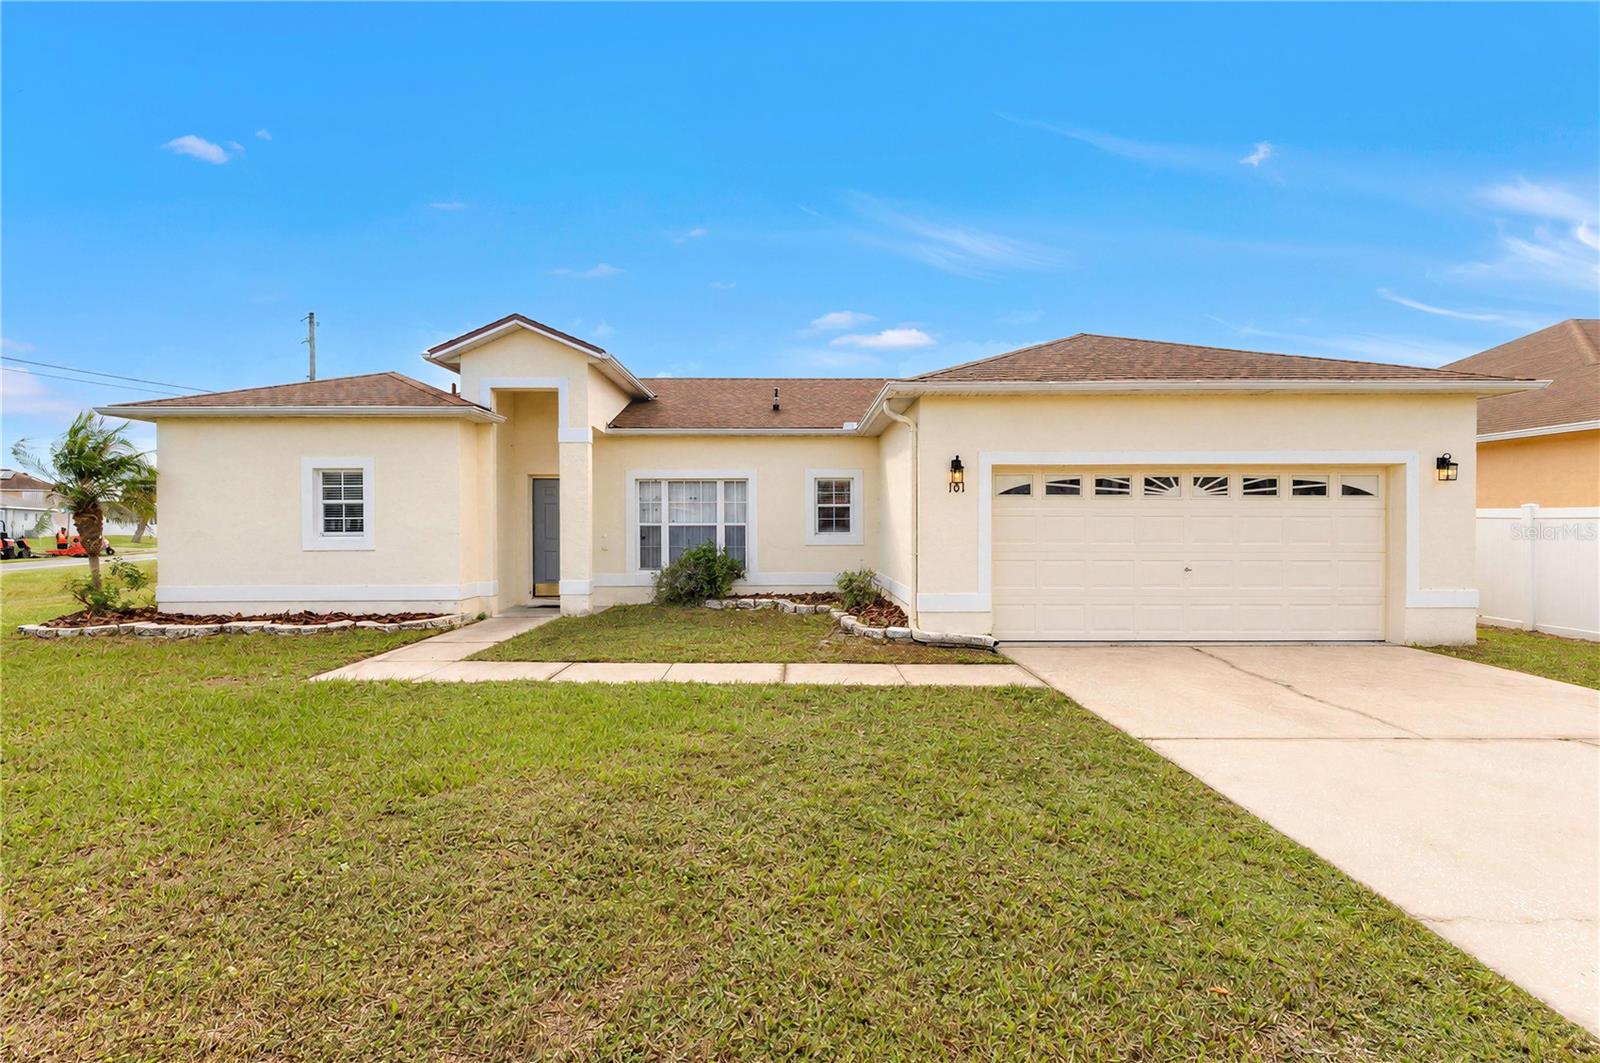
Situated on an oversized corner lot of nearly a quarter acre, this 4-bedroom, 2-bathroom home in Kissimmee offers an inviting combination of spacious living areas, a functional single-story layout, and plenty of outdoor space. With a two-car garage, attractive landscaping, and additional yard space along the side of the property, this home provides room to enjoy both indoor and outdoor living. Inside, the home features a bright, open layout with tile flooring throughout the main living areas and neutral interior colors that complement a variety of decorating styles. The spacious living room flows into the kitchen, creating a comfortable setting for everyday living and entertaining. The kitchen features white cabinetry, stainless steel appliances, ample counter space, and a breakfast bar overlooking the living area. A separate family room offers additional flexibility, providing space for a second gathering area, entertainment room, or other uses to suit your needs. The primary suite is positioned separately from the additional bedrooms, offering a private retreat with generous closet space and an en-suite bathroom featuring a soaking tub, separate shower, and distinctive glass-block accents. Three additional bedrooms are located on the opposite side of the home, along with a second full bathroom, creating a practical split-bedroom layout. A dedicated interior laundry room adds convenience and additional storage space. Sliding glass doors connect the interior living areas to a screened patio, offering a place to relax and enjoy the Florida weather. The oversized corner lot is a standout feature, providing an expansive grassy yard with plenty of room for outdoor activities, gardening, or creating a personalized outdoor living space. The corner location also provides additional open space alongside the home, adding to the property's overall appeal. Located in an established residential area of Kissimmee, the home offers convenient access to local shopping, dining, schools, parks, and major roadways connecting to surrounding Central Florida destinations. With four bedrooms, multiple living areas, a screened patio, a two-car garage, and an oversized corner lot approaching a quarter acre, this property offers a versatile layout and generous space to make your own.
Ceiling Fans(s)
Eat-in Kitchen
Kitchen/Family Room Combo
Living Room/Dining Room Combo
Taxes: $4,080.44
Tax Year: 2025
Association Fee: $100.00
Association Fee Frequency: Annually
Lighting
Sidewalk
Dishwasher
Microwave
Range
Refrigerator
MLS Area: 34758 - Kissimmee / Poinciana
Total Square Footage: 2,177
Price per Square Feet: $159.76
Total Floors: 1
Water: Public
Construction: Block, Concrete, Stucco
Date Listed: 2026-10-22 00:00:00
Furnished: Unfurnished
Garage Description: Y
Attached Garage: Y
Flooring: Tile
Roof: Shingle
Heating: Central
Cooling: Central Air
Laundry: Inside
Pets: Yes
Sewer: Public Sewer
Lot Desc.: Corner Lot
Parcel ID: 25-26-28-6112-1
Listing Courtesy Of: Exp Realty Llc
spugh@homeprideflorida.com
Situated on an oversized corner lot of nearly a quarter acre, this 4-bedroom, 2-bathroom home in Kissimmee offers an inviting combination of spacious living areas, a functional single-story layout, and plenty of outdoor space. With a two-car garage, attractive landscaping, and additional yard space along the side of the property, this home provides room to enjoy both indoor and outdoor living. Inside, the home features a bright, open layout with tile flooring throughout the main living areas and neutral interior colors that complement a variety of decorating styles. The spacious living room flows into the kitchen, creating a comfortable setting for everyday living and entertaining. The kitchen features white cabinetry, stainless steel appliances, ample counter space, and a breakfast bar overlooking the living area. A separate family room offers additional flexibility, providing space for a second gathering area, entertainment room, or other uses to suit your needs. The primary suite is positioned separately from the additional bedrooms, offering a private retreat with generous closet space and an en-suite bathroom featuring a soaking tub, separate shower, and distinctive glass-block accents. Three additional bedrooms are located on the opposite side of the home, along with a second full bathroom, creating a practical split-bedroom layout. A dedicated interior laundry room adds convenience and additional storage space. Sliding glass doors connect the interior living areas to a screened patio, offering a place to relax and enjoy the Florida weather. The oversized corner lot is a standout feature, providing an expansive grassy yard with plenty of room for outdoor activities, gardening, or creating a personalized outdoor living space. The corner location also provides additional open space alongside the home, adding to the property's overall appeal. Located in an established residential area of Kissimmee, the home offers convenient access to local shopping, dining, schools, parks, and major roadways connecting to surrounding Central Florida destinations. With four bedrooms, multiple living areas, a screened patio, a two-car garage, and an oversized corner lot approaching a quarter acre, this property offers a versatile layout and generous space to make your own.
Property Details
Price: $270,000
Sq Ft: 1,690
($160 per
sqft)
Bedrooms: 4
Bathrooms: 2
City: Kissimmee
County: Osceola
Type: Single Family
Development: Poinciana Village 2 Nbhd
Subdivision: Poinciana Village 2 Nbhd 3
Acres: 0.2400
Virtual Tour/Floorplan: View
Year Built: 2001
Listing Number: S5159939
Status Code: A-Active
Taxes: $4,080.44
Tax Year: 2025
Garage:
Y
Furnishings: Unfurnished
Pets Allowed: Yes
Total Recurring Fees: $8
Total Recurring Fee Frequency: 0.00
Interior Features:
Ceiling Fans(s)
Eat-in Kitchen
Kitchen/Family Room Combo
Living Room/Dining Room Combo
Financial Information:
Taxes: $4,080.44
Tax Year: 2025
Association Fee: $100.00
Association Fee Frequency: Annually
Exterior Features:
Lighting
Sidewalk
Equipment:
Dishwasher
Microwave
Range
Refrigerator
Additional Information:
MLS Area: 34758 - Kissimmee / Poinciana
Total Square Footage: 2,177
Price per Square Feet: $159.76
Total Floors: 1
Water: Public
Construction: Block, Concrete, Stucco
Date Listed: 2026-10-22 00:00:00
Furnished: Unfurnished
Garage Description: Y
Attached Garage: Y
Flooring: Tile
Roof: Shingle
Heating: Central
Cooling: Central Air
Laundry: Inside
Pets: Yes
Sewer: Public Sewer
Lot Desc.: Corner Lot
Parcel ID: 25-26-28-6112-1
Map of 101 Blackpool Way, Kissimmee, FL 34758
Listing Courtesy Of: Exp Realty Llc
spugh@homeprideflorida.com