10090 78Th Court Sw, Ocala, FL 34476
Pending $274,900


Request Club Info by Email
Calculate Your Payment
Like this listing?
Contact the Listing Agent directly:
Listing Agent: Romel Camacho
Agent Phone:
352-229-2986
Agent Email:
romel@thecamachoteam.com
Share Property
Save Property
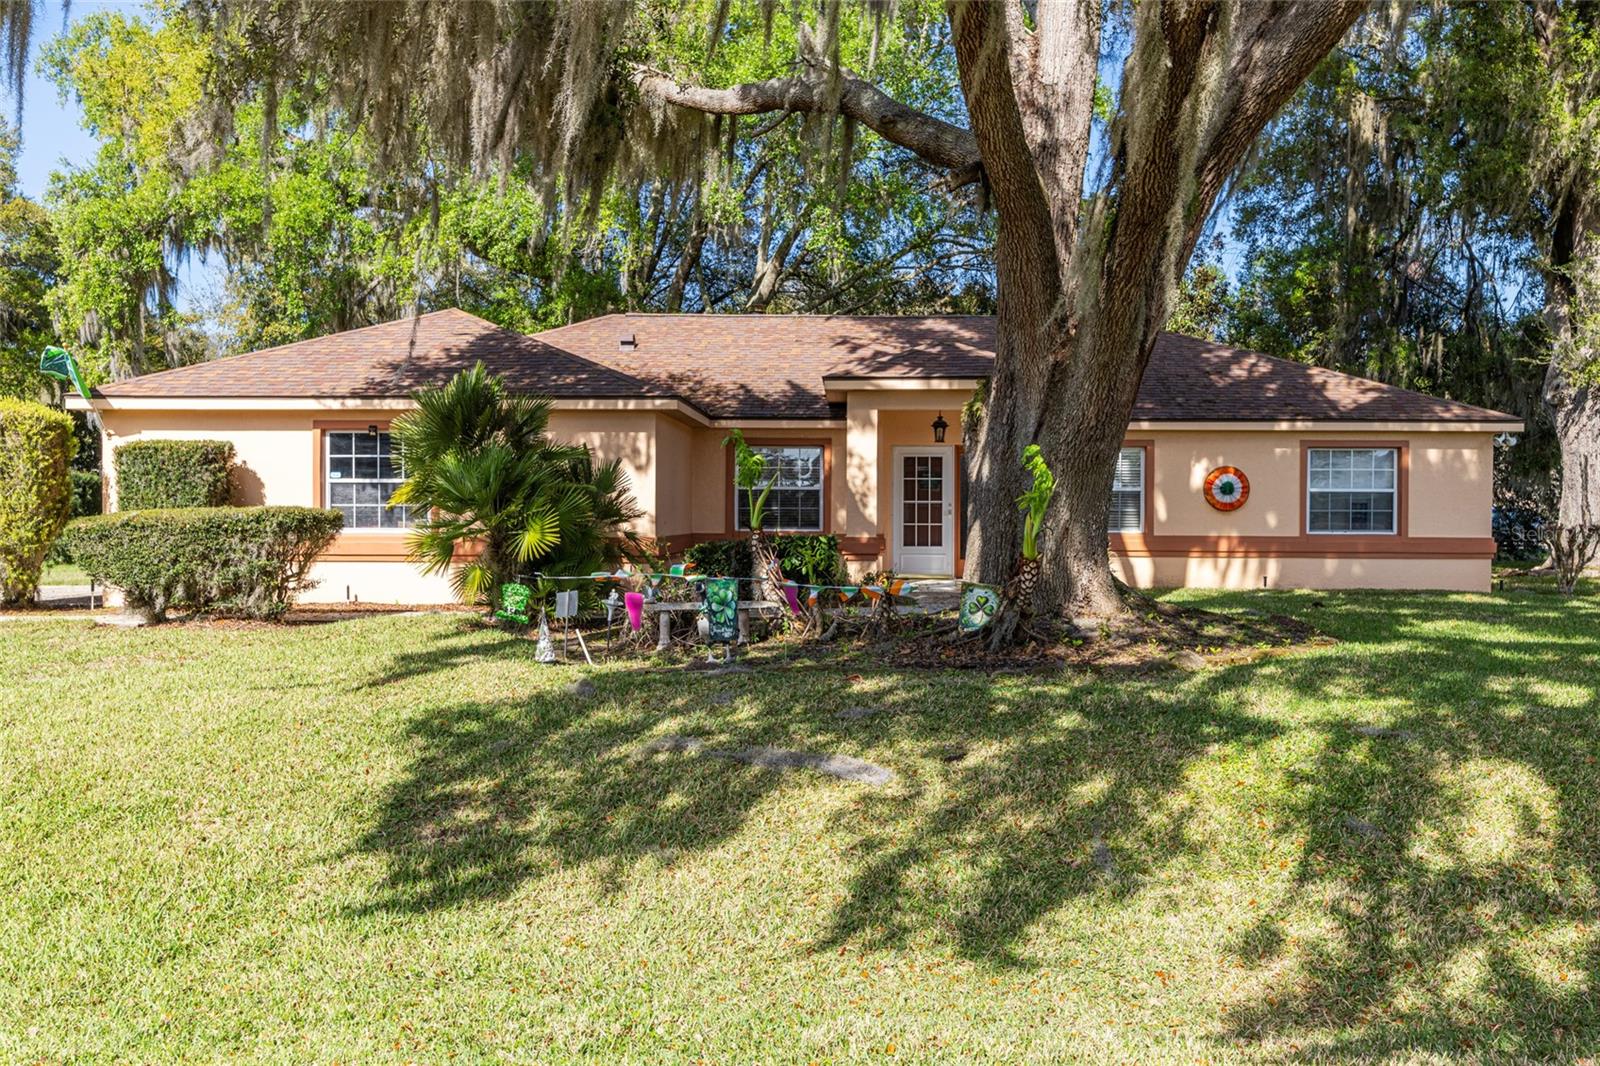
Welcome home to this beautifully maintained 3-bedroom, 2-bath residence with a NEW PRICE ADJUSTMENT in the highly desirable Hidden Lake community—where major upgrades meet everyday comfort and style. Perfectly positioned on an expansive, lushly landscaped corner lot, this property offers both space and standout curb appeal, while recent improvements—including a newer roof (2021) and brand-new HVAC and water heater (2025)—provide peace of mind for years to come. Step through the covered foyer into a thoughtfully designed split floor plan featuring a formal dining room, elegant architectural details, and a versatile den/office/bonus room ideal for today’s flexible lifestyle. The bright and airy eat-in kitchen is equipped with newer appliances, a convenient breakfast counter, and a charming dinette surrounded by bay windows that bring in natural light and serene backyard views. The inviting living room showcases soaring vaulted ceilings and a cozy gas fireplace, creating the perfect space to unwind or entertain. French doors open to a covered, screened lanai—ideal for enjoying Florida living year-round—while the adjacent open patio is ready for grilling and outdoor gatherings. The spacious primary suite offers a walk-in closet and a well-appointed en-suite bath complete with dual vanities, a relaxing garden tub, and a separate step-in shower with updated fixtures. Ideally located near schools, shopping, dining, and with easy access to I-75, you’ll also be just minutes from the natural beauty of Silver Springs State Park and a short drive to the renowned World Equestrian Center, known for its year-round events and entertainment. With major system upgrades already completed and a premium oversized lot, this home offers the perfect blend of value, comfort, and location
Cathedral Ceiling(s)
Ceiling Fans(s)
Eat-in Kitchen
Thermostat
Walk-In Closet(s)
Taxes: $1,789.00
Tax Year: 2025
Association Fee: $180.00
Association Fee Frequency: Annually
Lighting
Private Mailbox
Sidewalk
Dishwasher
Dryer
Range
Range Hood
Refrigerator
Washer
Elementary School: Hammett Bowen Jr. Elementary
Middle School: Horizon Academy/Mar Oaks
Junior High: Horizon Academy/Mar Oaks
High School: West Port High School
MLS Area: 34476 - Ocala
Total Square Footage: 2,544
Price per Square Feet: $159.64
Water: Public
Construction: Block, Concrete, Stucco
Date Listed: 2026-03-18 00:00:00
Furnished: Unfurnished
Parking: Driveway, Garage Door Opener, Workshop In Garage
Garage Description: Y
Garage Spaces: 2
Attached Garage: Y
Flooring: Carpet, Ceramic Tile, Laminate
Roof: Shingle
Heating: Central, Electric
Cooling: Central Air
Fireplace: Y
Laundry: Inside, Laundry Room
Pets: Yes
Sewer: Septic Tank
Lot Desc.: Corner Lot, Landscaped, Oversized Lot, Paved
Parcel ID: 3521-009-001
Listing Courtesy Of: Tct Realty Group Llc
romel@thecamachoteam.com
Welcome home to this beautifully maintained 3-bedroom, 2-bath residence with a NEW PRICE ADJUSTMENT in the highly desirable Hidden Lake community—where major upgrades meet everyday comfort and style. Perfectly positioned on an expansive, lushly landscaped corner lot, this property offers both space and standout curb appeal, while recent improvements—including a newer roof (2021) and brand-new HVAC and water heater (2025)—provide peace of mind for years to come. Step through the covered foyer into a thoughtfully designed split floor plan featuring a formal dining room, elegant architectural details, and a versatile den/office/bonus room ideal for today’s flexible lifestyle. The bright and airy eat-in kitchen is equipped with newer appliances, a convenient breakfast counter, and a charming dinette surrounded by bay windows that bring in natural light and serene backyard views. The inviting living room showcases soaring vaulted ceilings and a cozy gas fireplace, creating the perfect space to unwind or entertain. French doors open to a covered, screened lanai—ideal for enjoying Florida living year-round—while the adjacent open patio is ready for grilling and outdoor gatherings. The spacious primary suite offers a walk-in closet and a well-appointed en-suite bath complete with dual vanities, a relaxing garden tub, and a separate step-in shower with updated fixtures. Ideally located near schools, shopping, dining, and with easy access to I-75, you’ll also be just minutes from the natural beauty of Silver Springs State Park and a short drive to the renowned World Equestrian Center, known for its year-round events and entertainment. With major system upgrades already completed and a premium oversized lot, this home offers the perfect blend of value, comfort, and location
Property Details
Price: $274,900
Sq Ft: 1,722
($160 per
sqft)
Bedrooms: 3
Bathrooms: 2
City: Ocala
County: Marion
Type: Single Family
Development: Hidden Lake
Subdivision: Hidden Lake Un 04
Acres: 0.4300
Year Built: 1998
Listing Number: OM721077
Status Code: Pending
Taxes: $1,789.00
Tax Year: 2025
Garage:
2
/
Y
Furnishings: Unfurnished
Pets Allowed: Yes
Total Recurring Fees: $15
Total Recurring Fee Frequency: 0.00
Interior Features:
Cathedral Ceiling(s)
Ceiling Fans(s)
Eat-in Kitchen
Thermostat
Walk-In Closet(s)
Financial Information:
Taxes: $1,789.00
Tax Year: 2025
Association Fee: $180.00
Association Fee Frequency: Annually
Exterior Features:
Lighting
Private Mailbox
Sidewalk
Equipment:
Dishwasher
Dryer
Range
Range Hood
Refrigerator
Washer
School Information:
Elementary School: Hammett Bowen Jr. Elementary
Middle School: Horizon Academy/Mar Oaks
Junior High: Horizon Academy/Mar Oaks
High School: West Port High School
Additional Information:
MLS Area: 34476 - Ocala
Total Square Footage: 2,544
Price per Square Feet: $159.64
Water: Public
Construction: Block, Concrete, Stucco
Date Listed: 2026-03-18 00:00:00
Furnished: Unfurnished
Parking: Driveway, Garage Door Opener, Workshop In Garage
Garage Description: Y
Garage Spaces: 2
Attached Garage: Y
Flooring: Carpet, Ceramic Tile, Laminate
Roof: Shingle
Heating: Central, Electric
Cooling: Central Air
Fireplace: Y
Laundry: Inside, Laundry Room
Pets: Yes
Sewer: Septic Tank
Lot Desc.: Corner Lot, Landscaped, Oversized Lot, Paved
Parcel ID: 3521-009-001
Map of 10090 78Th Court Sw, Ocala, FL 34476
Listing Courtesy Of: Tct Realty Group Llc
romel@thecamachoteam.com