10074 Sleepy Willow Court, Spring Hill, FL 34608
For Sale $399,990


Request Club Info by Email
Calculate Your Payment
Like this listing?
Contact the Listing Agent directly:
Listing Agent: Daisy Casillas Diaz
Agent Phone:
352-358-1555
Agent Email:
daisy@listingsfor1.com
Share Property
Save Property
View Virtual Tour
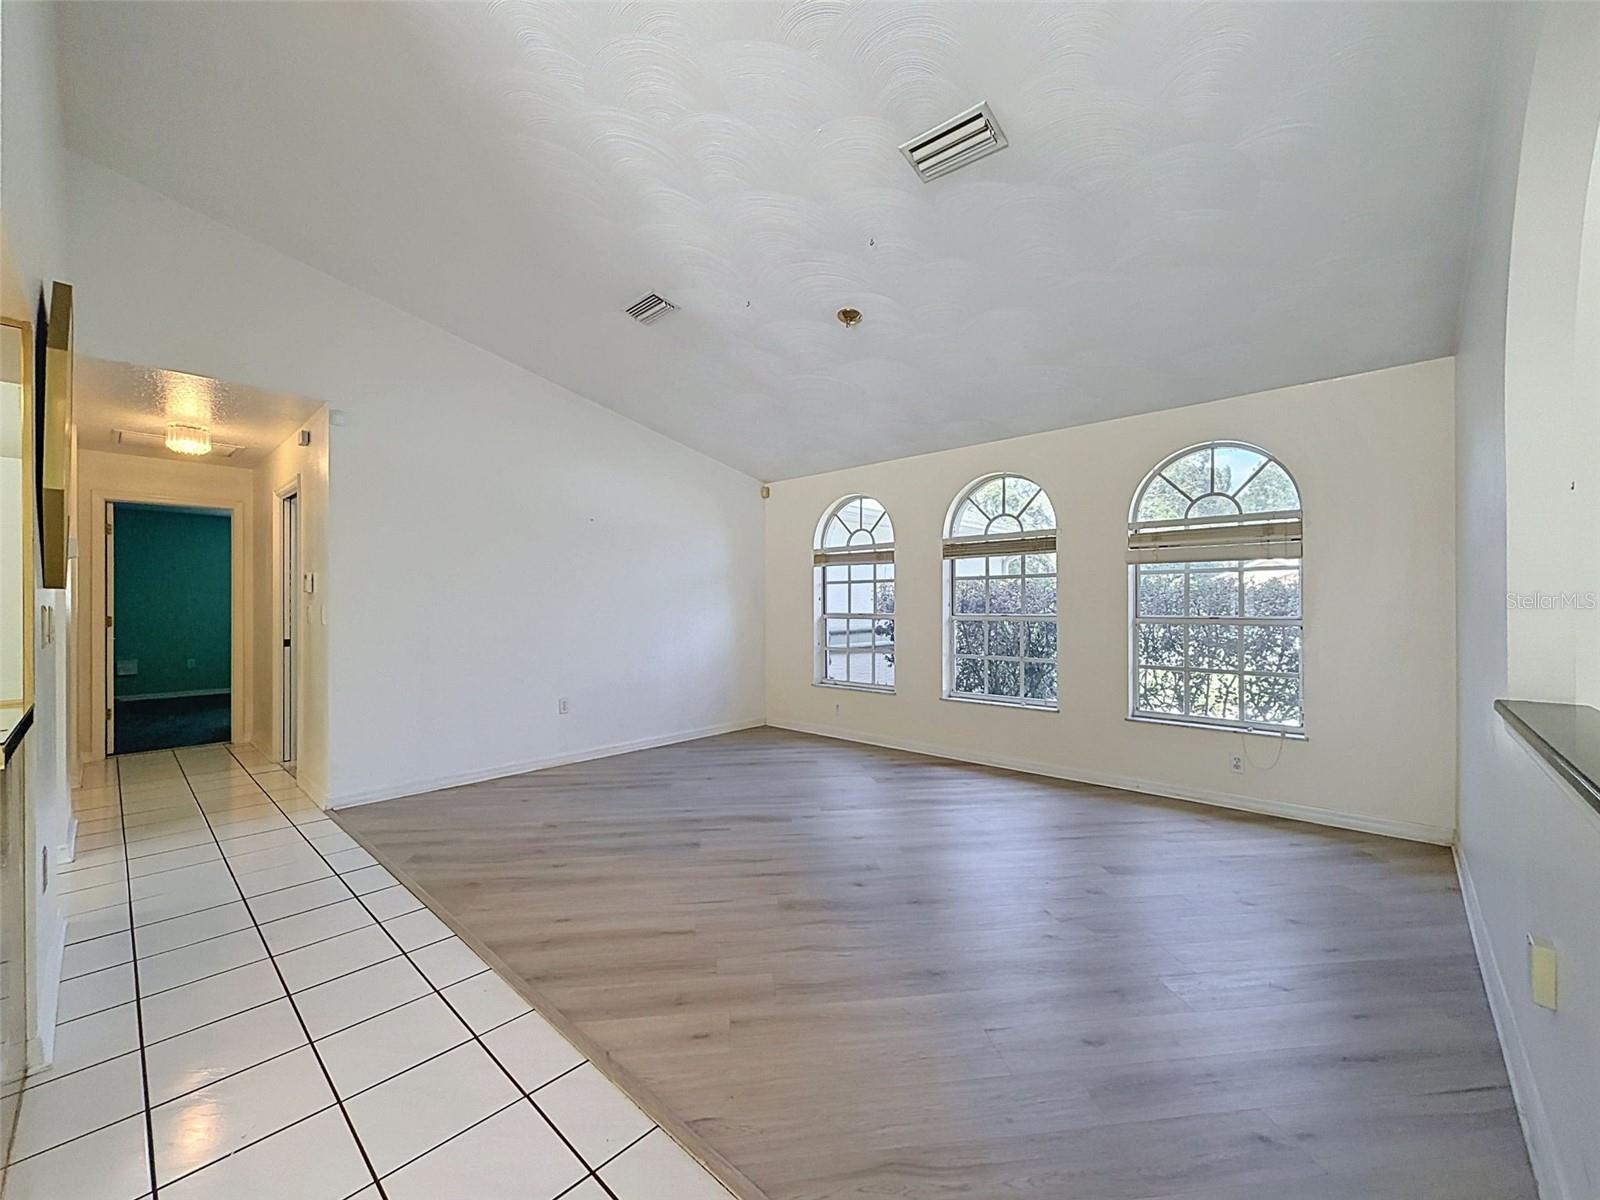
SPACE, PRIVACY, A HEATED SALTWATER POOL, AND A HOME DESIGNED FOR FLORIDA LIVING! . . . Custom-built on nearly HALF AN ACRE in the heart of Spring Hill, this spacious home offers generous living areas, an oversized owner's suite, abundant storage, a fenced backyard, lawn irrigation, and a screened saltwater pool retreat for year-round enjoyment. . . . THE HOUSE: Enter through grand double doors into a wide foyer opening to a large great room and formal dining room. Expansive sliding glass doors frame beautiful views of the pool and backyard while filling the home with natural light. Architectural details add character, while the versatile floor plan offers plenty of room to entertain, work, or relax. A/C replaced in 2018. . . . THE KITCHEN: Bright white cabinetry, granite countertops, and a new electric range (gas available too) create an attractive, functional kitchen. Features include a cabinet pantry, concealed countertop storage, and a convenient home-management area for recipes, mail, and everyday organization. The adjoining morning room overlooks the pool and backyard, perfect for casual meals and morning coffee. . . . THE OWNER'S SUITE: This is not your average bedroom! At 30 feet long, the expansive suite includes a sitting area (or create a 5th bedroom or office?) and TWO separate walk-in closets, one approximately 10 feet deep and the other featuring a built-in floor safe. The spacious ensuite offers separate vanities, a linen closet, jetted soaking tub, private toilet room (water closet), and large walk-in shower. Secondary bedrooms and guest bath are generously sized too. . . . THE POOL & OUTDOOR LIVING: Florida living takes center stage! Large sliders connect the interior to a screened lanai and impressive HEATED saltwater pool for year-round enjoyment. Large enough for swimming laps, the pool is complemented by a pool bathroom, outdoor shower, sink, mini-fridge, storage closet, and space for grilling and entertaining. Beyond the lanai, the fenced backyard and irrigated lawn offer even more room to enjoy the nearly half-acre homesite. . . . THE LAUNDRY & STORAGE: Storage was clearly part of the plan! The oversized laundry room includes upper and lower cabinetry, counter space, shelving, a storage closet, and utility sink, providing plenty of room for household supplies and organization. . . . THE GARAGE & WORKSHOP: The two-car garage offers more than parking! An approximately 8' x 12' workshop provides dedicated space for tools, hobbies, projects, or additional storage without taking over the main garage. . . . THE NEIGHBORHOOD: Opportunities here don't come along often! Tucked just off a main road on a low-traffic cul-de-sac, this peaceful setting is convenient to Spring Hill shopping, dining, middle and high schools, and everyday necessities. With a low HOA and NO CDD, this established community offers a combination of space, convenience, and Florida lifestyle that's increasingly hard to find.
Cathedral Ceiling(s)
Ceiling Fans(s)
Chair Rail
High Ceilings
Open Floorplan
Primary Bedroom Main Floor
Split Bedroom
Thermostat
Walk-In Closet(s)
Taxes: $2,875.00
Tax Year: 2025
Association Fee: $140.00
Association Fee Frequency: Annually
Outdoor Shower
Private Mailbox
Private Yard
Bar Fridge
Dishwasher
Electric Water Heater
Microwave
Range
Refrigerator
Pool
Building Description: Contemporary
MLS Area: 34608 - Spring Hill/Brooksville
Total Square Footage: 2,955
Price per Square Feet: $135.36
Total Floors: 1
Water: Public
Construction: Block
Date Listed: 2026-10-21 00:00:00
Pool: Y
Pool Description: In Ground, Gunite, Heated, Outside Bath Access, Salt Water, Screen Enclosure
Furnished: Unfurnished
Windows: Blinds
Parking: Driveway, Off Street, On Street, Workshop In Garage
Garage Description: Y
Garage Spaces: 2
Attached Garage: Y
Flooring: Ceramic Tile, Laminate
Roof: Shingle
Heating: Central
Cooling: Central Air
Security: Smoke Detector(S)
Laundry: Inside, Laundry Room, Sink
Pets: Yes
Sewer: Septic Tank
Lot Desc.: Cleared, Cul-De-Sac, Landscaped, Level, Private, Paved
Parcel ID: R24-223-17-2817
Listing Courtesy Of: Listingsfor1.Com
daisy@listingsfor1.com
SPACE, PRIVACY, A HEATED SALTWATER POOL, AND A HOME DESIGNED FOR FLORIDA LIVING! . . . Custom-built on nearly HALF AN ACRE in the heart of Spring Hill, this spacious home offers generous living areas, an oversized owner's suite, abundant storage, a fenced backyard, lawn irrigation, and a screened saltwater pool retreat for year-round enjoyment. . . . THE HOUSE: Enter through grand double doors into a wide foyer opening to a large great room and formal dining room. Expansive sliding glass doors frame beautiful views of the pool and backyard while filling the home with natural light. Architectural details add character, while the versatile floor plan offers plenty of room to entertain, work, or relax. A/C replaced in 2018. . . . THE KITCHEN: Bright white cabinetry, granite countertops, and a new electric range (gas available too) create an attractive, functional kitchen. Features include a cabinet pantry, concealed countertop storage, and a convenient home-management area for recipes, mail, and everyday organization. The adjoining morning room overlooks the pool and backyard, perfect for casual meals and morning coffee. . . . THE OWNER'S SUITE: This is not your average bedroom! At 30 feet long, the expansive suite includes a sitting area (or create a 5th bedroom or office?) and TWO separate walk-in closets, one approximately 10 feet deep and the other featuring a built-in floor safe. The spacious ensuite offers separate vanities, a linen closet, jetted soaking tub, private toilet room (water closet), and large walk-in shower. Secondary bedrooms and guest bath are generously sized too. . . . THE POOL & OUTDOOR LIVING: Florida living takes center stage! Large sliders connect the interior to a screened lanai and impressive HEATED saltwater pool for year-round enjoyment. Large enough for swimming laps, the pool is complemented by a pool bathroom, outdoor shower, sink, mini-fridge, storage closet, and space for grilling and entertaining. Beyond the lanai, the fenced backyard and irrigated lawn offer even more room to enjoy the nearly half-acre homesite. . . . THE LAUNDRY & STORAGE: Storage was clearly part of the plan! The oversized laundry room includes upper and lower cabinetry, counter space, shelving, a storage closet, and utility sink, providing plenty of room for household supplies and organization. . . . THE GARAGE & WORKSHOP: The two-car garage offers more than parking! An approximately 8' x 12' workshop provides dedicated space for tools, hobbies, projects, or additional storage without taking over the main garage. . . . THE NEIGHBORHOOD: Opportunities here don't come along often! Tucked just off a main road on a low-traffic cul-de-sac, this peaceful setting is convenient to Spring Hill shopping, dining, middle and high schools, and everyday necessities. With a low HOA and NO CDD, this established community offers a combination of space, convenience, and Florida lifestyle that's increasingly hard to find.
Property Details
Price: $399,990
Sq Ft: 2,955
($135 per
sqft)
Bedrooms: 4
Bathrooms: 3
City: Spring Hill
County: Hernando
Type: Single Family
Development: Oakridge Estates
Acres: 0.4900
Virtual Tour/Floorplan: View
Year Built: 1990
Listing Number: W7890461
Status Code: A-Active
Taxes: $2,875.00
Tax Year: 2025
Garage:
2
/
Y
Furnishings: Unfurnished
Pets Allowed: Yes
Total Recurring Fees: $12
Total Recurring Fee Frequency: 0.00
Interior Features:
Cathedral Ceiling(s)
Ceiling Fans(s)
Chair Rail
High Ceilings
Open Floorplan
Primary Bedroom Main Floor
Split Bedroom
Thermostat
Walk-In Closet(s)
Financial Information:
Taxes: $2,875.00
Tax Year: 2025
Association Fee: $140.00
Association Fee Frequency: Annually
Exterior Features:
Outdoor Shower
Private Mailbox
Private Yard
Equipment:
Bar Fridge
Dishwasher
Electric Water Heater
Microwave
Range
Refrigerator
View:
Pool
Additional Information:
Building Description: Contemporary
MLS Area: 34608 - Spring Hill/Brooksville
Total Square Footage: 2,955
Price per Square Feet: $135.36
Total Floors: 1
Water: Public
Construction: Block
Date Listed: 2026-10-21 00:00:00
Pool: Y
Pool Description: In Ground, Gunite, Heated, Outside Bath Access, Salt Water, Screen Enclosure
Furnished: Unfurnished
Windows: Blinds
Parking: Driveway, Off Street, On Street, Workshop In Garage
Garage Description: Y
Garage Spaces: 2
Attached Garage: Y
Flooring: Ceramic Tile, Laminate
Roof: Shingle
Heating: Central
Cooling: Central Air
Security: Smoke Detector(S)
Laundry: Inside, Laundry Room, Sink
Pets: Yes
Sewer: Septic Tank
Lot Desc.: Cleared, Cul-De-Sac, Landscaped, Level, Private, Paved
Parcel ID: R24-223-17-2817
Map of 10074 Sleepy Willow Court, Spring Hill, FL 34608
Listing Courtesy Of: Listingsfor1.Com
daisy@listingsfor1.com