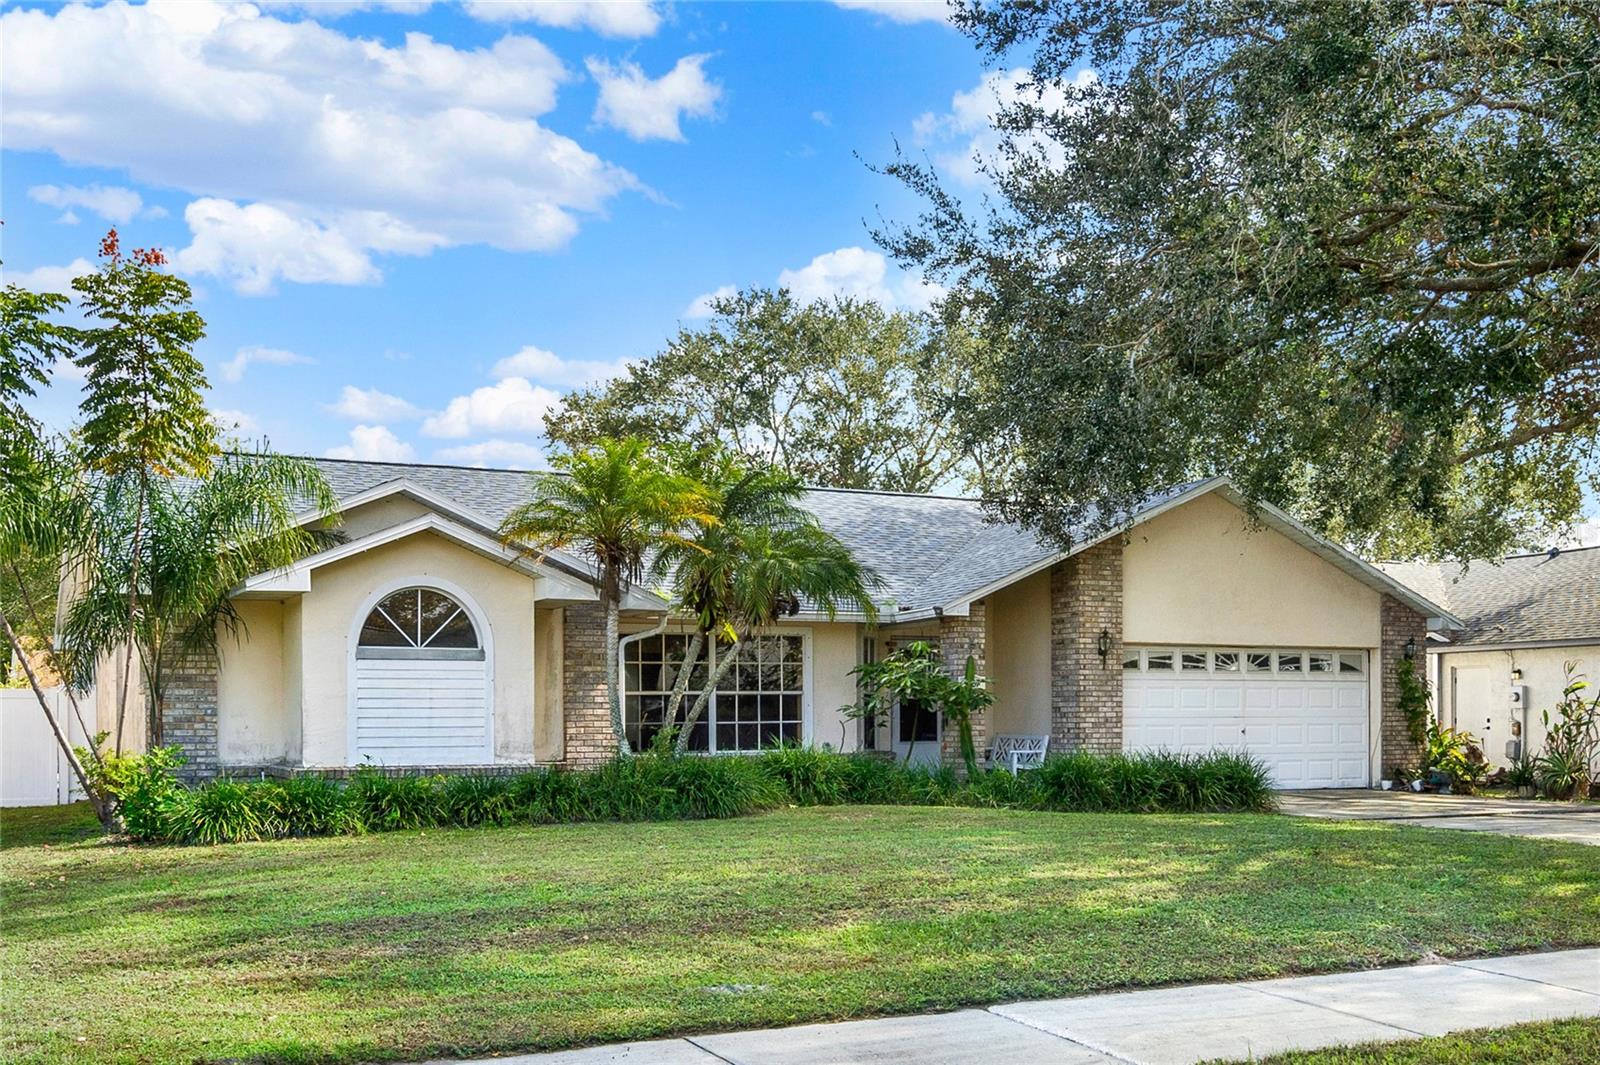
1007 Tony Circle, St Cloud, FL 34772
Pending $417,000


Request Club Info by Email
Calculate Your Payment
Like this listing?
Contact the Listing Agent directly:
Listing Agent: Veronica Parker
Agent Phone:
407-718-6983
Agent Email:
veronicakingparker@gmail.com
Share Property
Save Property
View Virtual Tour
Under contract-accepting backup offers. New Year, New Price! Welcome Home to your peaceful retreat on a quiet street in established Canoe Creek Woods. This POOL home has it all ***Over 2100sf*** THREE bedrooms, TWO baths, a SPLIT FLOOR PLAN, DOUBLE LIVING ROOMS and a BONUS room with giant windows overlooking the pool PLUS an abundance of natural light streaming through the SKYLIGHTS. VAULTED CEILINGS enhance the square footage of the home. The kitchen is centrally located in this amazing floor plan. Hardwood, Laminate and Tile flooring. NO CARPET. Step into the owner's suite which also features vaulted ceilings, with an updated ensuite bath complete with double walk-in closets, dual sinks, jetted tub, and a separate walk in shower. Endless hot water heater for longer showers and bathing time. French doors in the owner's suite lead to an ADDITIONAL ROOM with a lovely pool vista, perfect for an office, sitting room or nursery perhaps. The generous backyard and serene POOL create a private oasis setting accompanied with a fabulous fire pit area for gatherings. Additional features of this home include a large laundry room and two built-in pantries. ROOF: 2022, AC: 2016, POOL PUMP: 2021, REPIPE: 2012, VINYL FENCE: 2025. Low HOA. Excellent location. Nearby Lake Nona, shopping, dining, medical services, Florida Turnpike, and only 25 minutes to Orlando International Airport. A full one year HOME WARRANTY is offered to Buyers for worry free peace of mind. Schedule your private showing today!
Cathedral Ceiling(s)
Ceiling Fans(s)
Eat-in Kitchen
High Ceilings
Kitchen/Family Room Combo
Living Room/Dining Room Combo
Primary Bedroom Main Floor
Split Bedroom
Vaulted Ceiling(s)
Walk-In Closet(s)
Taxes: $3,062.00
Tax Year: 2023
Association Fee: $340.00
Association Fee Frequency: Annually
Lighting
Rain Gutters
Sidewalk
Dishwasher
Disposal
Electric Water Heater
Exhaust Fan
Microwave
Range
Range Hood
Elementary School: Michigan Avenue Elem (K 5)
Middle School: St. Cloud Middle (6-8)
Junior High: St. Cloud Middle (6-8)
High School: St. Cloud High School
Building Description: Ranch
MLS Area: 34772 - St Cloud (Narcoossee Road)
Total Square Footage: 2,649
Price per Square Feet: $190.67
Water: Public
Construction: Block, Stucco
Date Listed: 2024-11-07 00:00:00
Pool: Y
Pool Description: Gunite, In Ground
Private Spa: Y
Furnished: Unfurnished
Windows: Skylight(S), Blinds, Window Treatments
Garage Description: Y
Garage Spaces: 2
Attached Garage: Y
Flooring: Luxury Vinyl, Tile
Roof: Shingle
Heating: Electric
Cooling: Central Air
Laundry: Inside, Laundry Room
Pets: Yes
Sewer: Septic Tank
Parcel ID: 23-26-30-0571-0
Listing Courtesy Of: Coldwell Banker Residential Re
veronicakingparker@gmail.com
Under contract-accepting backup offers. New Year, New Price! Welcome Home to your peaceful retreat on a quiet street in established Canoe Creek Woods. This POOL home has it all ***Over 2100sf*** THREE bedrooms, TWO baths, a SPLIT FLOOR PLAN, DOUBLE LIVING ROOMS and a BONUS room with giant windows overlooking the pool PLUS an abundance of natural light streaming through the SKYLIGHTS. VAULTED CEILINGS enhance the square footage of the home. The kitchen is centrally located in this amazing floor plan. Hardwood, Laminate and Tile flooring. NO CARPET. Step into the owner's suite which also features vaulted ceilings, with an updated ensuite bath complete with double walk-in closets, dual sinks, jetted tub, and a separate walk in shower. Endless hot water heater for longer showers and bathing time. French doors in the owner's suite lead to an ADDITIONAL ROOM with a lovely pool vista, perfect for an office, sitting room or nursery perhaps. The generous backyard and serene POOL create a private oasis setting accompanied with a fabulous fire pit area for gatherings. Additional features of this home include a large laundry room and two built-in pantries. ROOF: 2022, AC: 2016, POOL PUMP: 2021, REPIPE: 2012, VINYL FENCE: 2025. Low HOA. Excellent location. Nearby Lake Nona, shopping, dining, medical services, Florida Turnpike, and only 25 minutes to Orlando International Airport. A full one year HOME WARRANTY is offered to Buyers for worry free peace of mind. Schedule your private showing today!
Property Details
Price: $417,000
Sq Ft: 2,187
($191 per
sqft)
Bedrooms: 3
Bathrooms: 2
City: St Cloud
County: Osceola
Type: Single Family
Development: Canoe Creek Woods
Subdivision: Canoe Creek Woods Unit 9
Acres: 0.2300
Virtual Tour/Floorplan: View
Year Built: 1993
Listing Number: O6255447
Status Code: Pending
Taxes: $3,062.00
Tax Year: 2023
Garage:
2
/
Y
Furnishings: Unfurnished
Pets Allowed: Yes
Total Recurring Fees: $28
Total Recurring Fee Frequency: 0.00
Interior Features:
Cathedral Ceiling(s)
Ceiling Fans(s)
Eat-in Kitchen
High Ceilings
Kitchen/Family Room Combo
Living Room/Dining Room Combo
Primary Bedroom Main Floor
Split Bedroom
Vaulted Ceiling(s)
Walk-In Closet(s)
Financial Information:
Taxes: $3,062.00
Tax Year: 2023
Association Fee: $340.00
Association Fee Frequency: Annually
Exterior Features:
Lighting
Rain Gutters
Sidewalk
Equipment:
Dishwasher
Disposal
Electric Water Heater
Exhaust Fan
Microwave
Range
Range Hood
School Information:
Elementary School: Michigan Avenue Elem (K 5)
Middle School: St. Cloud Middle (6-8)
Junior High: St. Cloud Middle (6-8)
High School: St. Cloud High School
Additional Information:
Building Description: Ranch
MLS Area: 34772 - St Cloud (Narcoossee Road)
Total Square Footage: 2,649
Price per Square Feet: $190.67
Water: Public
Construction: Block, Stucco
Date Listed: 2024-11-07 00:00:00
Pool: Y
Pool Description: Gunite, In Ground
Private Spa: Y
Furnished: Unfurnished
Windows: Skylight(S), Blinds, Window Treatments
Garage Description: Y
Garage Spaces: 2
Attached Garage: Y
Flooring: Luxury Vinyl, Tile
Roof: Shingle
Heating: Electric
Cooling: Central Air
Laundry: Inside, Laundry Room
Pets: Yes
Sewer: Septic Tank
Parcel ID: 23-26-30-0571-0
Map of 1007 Tony Circle, St Cloud, FL 34772
Listing Courtesy Of: Coldwell Banker Residential Re
veronicakingparker@gmail.com