10063 Crooked Creek Drive #103, Venice, FL 34293
For Sale $345,000




Request Club Info by Email
Calculate Your Payment
Like this listing?
Contact the Listing Agent directly:
Listing Agent: Debi Harman
Agent Phone:
612-220-2225
Agent Email:
debiharman@kw.com
Scheduled Open Houses
2026-11-20 12:00 pm - 3:00 pm
2026-11-22 12:00 pm - 3:00 pm
Share Property
Save Property
View Virtual Tour
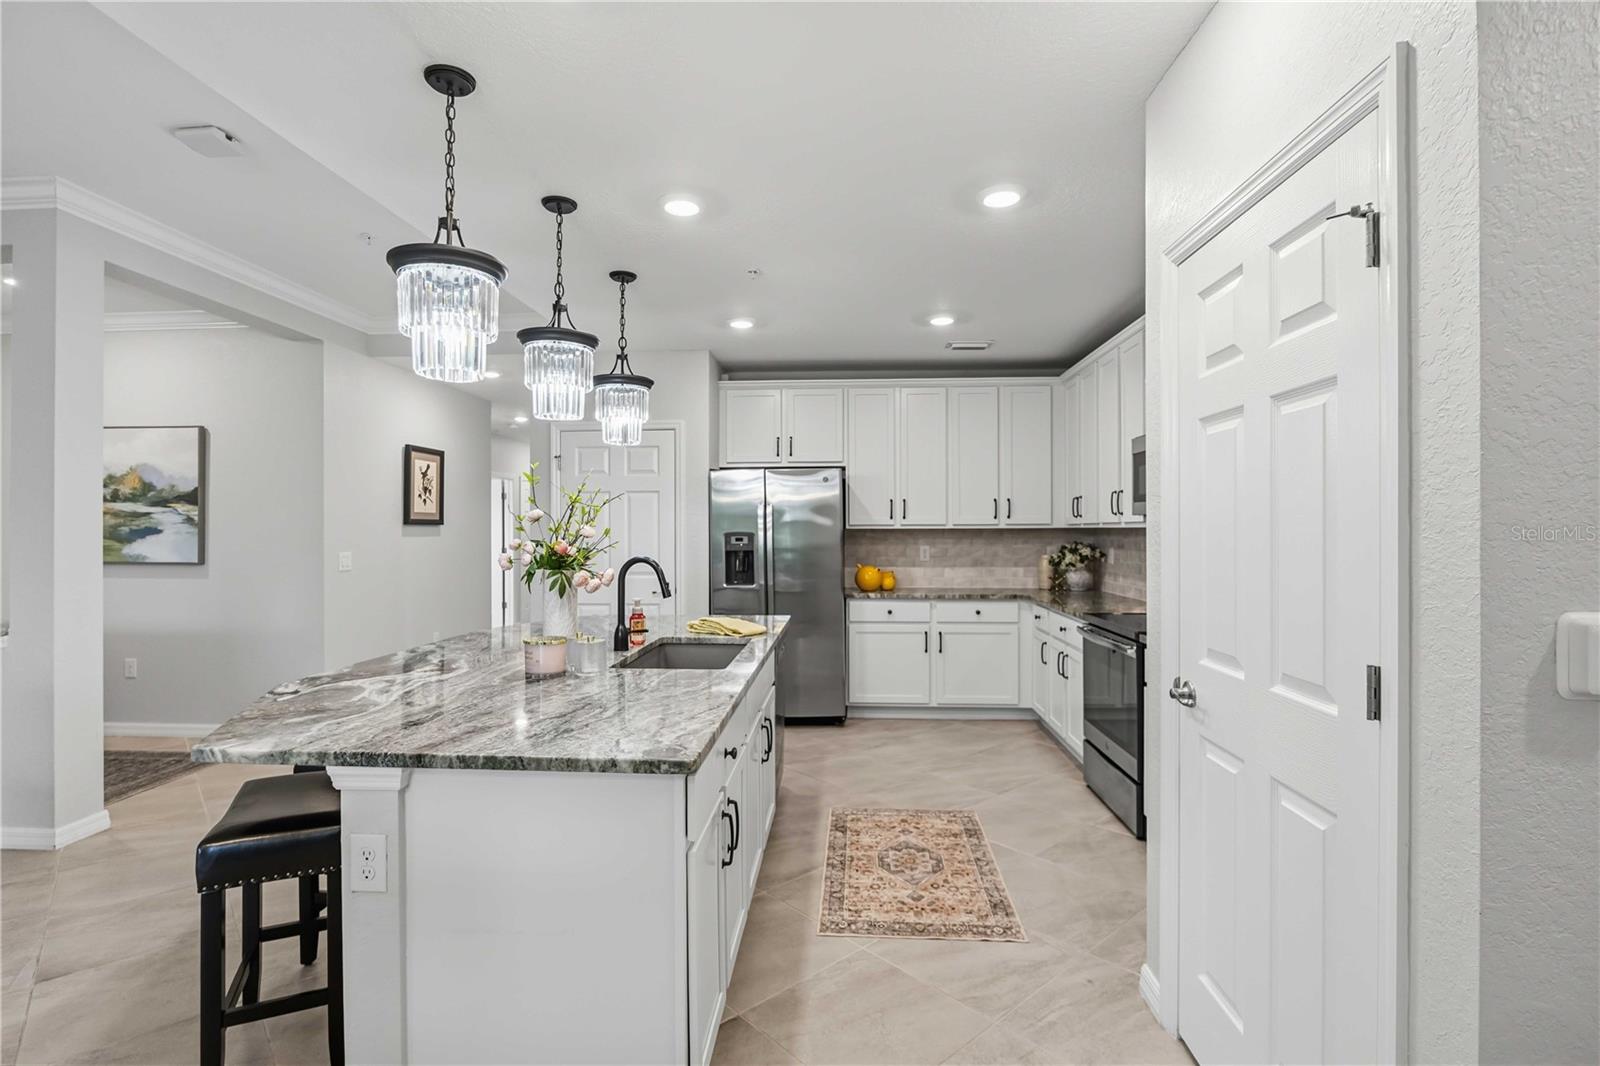
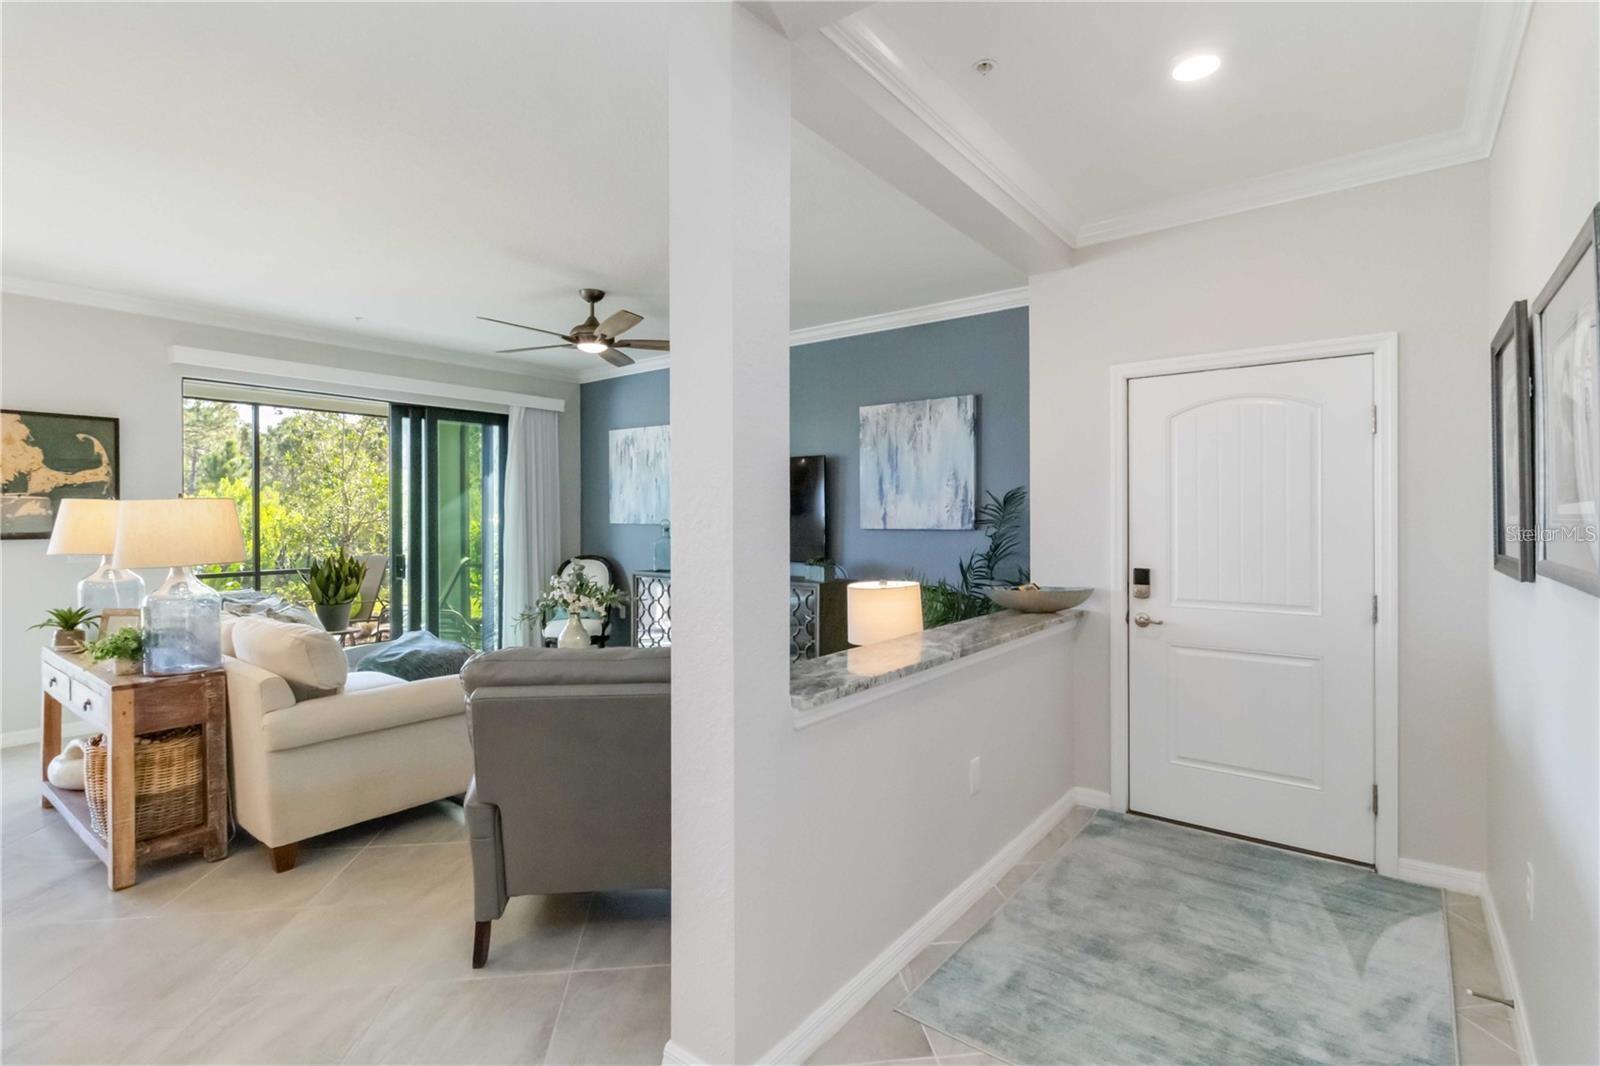
Experience effortless, resort-style Florida living in this beautifully upgraded first-floor condominium at 10063 Crooked Creek #103. Built in 2019, this home blends easy everyday living with an open, bright layout spanning 1,595 square feet of maintenance-free space. In the highly desirable lake community of Sarasota National, this property offers a distinct lifestyle advantage: enjoy world-class amenities centered on panoramic water views and natural beauty. Perfect for seasonal lock-and-leave convenience or year-round comfort, your daily life transitions seamlessly from relaxing in your spacious 2-bedroom, 2-bathroom sanctuary to enjoying a vibrant, vacation-like routine. This home's interior goes far beyond the standard build, featuring premium, high-end upgrades designed for easy living. The gourmet kitchen is a stunning centerpiece, anchored by exquisite Level 5 granite countertops and complemented by upgraded designer lighting throughout the main living areas. Every storage space is maximized for ultimate functionality, featuring professional, custom-designed closet organization systems that make unpacking and daily routines seamless. From the thoughtful fixtures to the immaculate finishes, no detail has been overlooked in creating an environment of luxurious ease. The centerpiece of your neighborhood is its rare designation as an Audubon International Certified Signature Sanctuary, a honor given only to communities designed in strict harmony with the environment. With over 1,300 acres dedicated entirely to preservation, conservation, wetlands, and pristine lakes, this status ensures that the spectacular views outside your windows are permanently protected from future development. For residents, this means living inside a flourishing, peaceful nature preserve teeming with native Florida wildlife and birds, providing a quiet, scenic backdrop that sets this community far apart from standard, crowded subdivisions. Steps from your front door, you have full access to an unparalleled lineup of five-star resort amenities. You can spend your days lounging by the spectacular resort-style pool and spa, socializing with neighbors at the outdoor Tiki Bar, or staying active at the 7,000-square-foot fitness center and day spa. The community also features tennis, pickleball, and bocce ball courts, a dog park, and a magnificent 30,000-square-foot clubhouse offering exceptional dining options. Beyond the gates, you're minutes from pristine Gulf Coast beaches, local dining, and the vibrant new Wellen Park shopping area. This intentional design delivers a simple, predictable, and cost-effective lifestyle. By grouping exterior maintenance—including premium landscaping, irrigation, cable, 24/7 guarded gate security, and full access to all resort amenities—into standard HOA fees, your monthly budgeting is simplified. This structure eliminates the stress of home upkeep, lowers your overall cost of living, and lets you focus on the sunny, secure, relaxed lifestyle you deserve. The HOA payments on this home are the lowest in the condo area of Sarasota National. The reserves are fully funded, and the condo association has scheduled exterior painting and paver sanding in January. This condo is move-in ready! Visit it today.
Ceiling Fans(s)
Crown Molding
Eat-in Kitchen
In Wall Pest System
Kitchen/Family Room Combo
Living Room/Dining Room Combo
Open Floorplan
Primary Bedroom Main Floor
Solid Surface Counters
Stone Counters
Walk-In Closet(s)
Window Treatments
Cable TV
Clubhouse
Fitness Center
Gated
Golf Course
Pickleball Court(s)
Pool
Recreation Facilities
Security
Spa/Hot Tub
Tennis Court(s)
Vehicle Restrictions
Taxes: $3,523.50
Tax Year: 2025
Association Fee: $1,100.00
Association Fee Frequency: Quarterly
Gray Water System
Private Entrance
Sidewalk
Dishwasher
Disposal
Dryer
Microwave
Range
Refrigerator
Washer
Trees/Woods
Elementary School: Taylor Ranch Elementary
Middle School: Venice Area Middle
Junior High: Venice Area Middle
High School: Venice Senior High
Building Description: Florida, Mediterranean
MLS Area: 34293 - Venice
Total Square Footage: 2,111
Price per Square Feet: $216.30
Total Floors: 1
Water: Canal/Lake For Irrigation, Public
Construction: Block, Stucco
Date Listed: 2026-11-18 00:00:00
Furnished: Unfurnished
Windows: Blinds, Energy Star Qualified Windows, Storm Window(S), Window Treatments
Parking: Assigned, Covered, Driveway, Garage Door Opener, Ground Level, Guest, On Street
Garage Description: Y
Garage Spaces: 1
Attached Garage: Y
Flooring: Carpet, Ceramic Tile, Tile
Roof: Tile
Heating: Central, Electric
Cooling: Central Air
Security: Fire Sprinkler System, Gated Community, Key Card Entry, Security Fencing/Lighting/Alarms, Secured Garage/Parking, Security Gate, Security Lights, Security System Owned, Smoke Detector(S)
Laundry: Inside, Laundry Room
Sewer: Public Sewer
Lot Desc.: Cleared, Corner Lot, In County, Landscaped, Level, Private, Sidewalk
Parcel ID: 0463151009
Amenities: Cable Tv, Clubhouse, Fitness Center, Gated, Golf Course, Pickleball Court(S), Pool, Recreation Facilities, Security, Spa/Hot Tub, Tennis Court(S), Vehicle Restrictions
Listing Courtesy Of: Keller Williams Island Life Real Estate
debiharman@kw.com
Experience effortless, resort-style Florida living in this beautifully upgraded first-floor condominium at 10063 Crooked Creek #103. Built in 2019, this home blends easy everyday living with an open, bright layout spanning 1,595 square feet of maintenance-free space. In the highly desirable lake community of Sarasota National, this property offers a distinct lifestyle advantage: enjoy world-class amenities centered on panoramic water views and natural beauty. Perfect for seasonal lock-and-leave convenience or year-round comfort, your daily life transitions seamlessly from relaxing in your spacious 2-bedroom, 2-bathroom sanctuary to enjoying a vibrant, vacation-like routine. This home's interior goes far beyond the standard build, featuring premium, high-end upgrades designed for easy living. The gourmet kitchen is a stunning centerpiece, anchored by exquisite Level 5 granite countertops and complemented by upgraded designer lighting throughout the main living areas. Every storage space is maximized for ultimate functionality, featuring professional, custom-designed closet organization systems that make unpacking and daily routines seamless. From the thoughtful fixtures to the immaculate finishes, no detail has been overlooked in creating an environment of luxurious ease. The centerpiece of your neighborhood is its rare designation as an Audubon International Certified Signature Sanctuary, a honor given only to communities designed in strict harmony with the environment. With over 1,300 acres dedicated entirely to preservation, conservation, wetlands, and pristine lakes, this status ensures that the spectacular views outside your windows are permanently protected from future development. For residents, this means living inside a flourishing, peaceful nature preserve teeming with native Florida wildlife and birds, providing a quiet, scenic backdrop that sets this community far apart from standard, crowded subdivisions. Steps from your front door, you have full access to an unparalleled lineup of five-star resort amenities. You can spend your days lounging by the spectacular resort-style pool and spa, socializing with neighbors at the outdoor Tiki Bar, or staying active at the 7,000-square-foot fitness center and day spa. The community also features tennis, pickleball, and bocce ball courts, a dog park, and a magnificent 30,000-square-foot clubhouse offering exceptional dining options. Beyond the gates, you're minutes from pristine Gulf Coast beaches, local dining, and the vibrant new Wellen Park shopping area. This intentional design delivers a simple, predictable, and cost-effective lifestyle. By grouping exterior maintenance—including premium landscaping, irrigation, cable, 24/7 guarded gate security, and full access to all resort amenities—into standard HOA fees, your monthly budgeting is simplified. This structure eliminates the stress of home upkeep, lowers your overall cost of living, and lets you focus on the sunny, secure, relaxed lifestyle you deserve. The HOA payments on this home are the lowest in the condo area of Sarasota National. The reserves are fully funded, and the condo association has scheduled exterior painting and paver sanding in January. This condo is move-in ready! Visit it today.
Property Details
Price: $345,000
Sq Ft: 1,595
($216 per
sqft)
Bedrooms: 3
Bathrooms: 2
City: Venice
County: Sarasota
Type: Condo
Development: Sarasota National
Virtual Tour/Floorplan: View
Year Built: 2019
Listing Number: D6149352
Status Code: A-Active
Taxes: $3,523.50
Tax Year: 2025
Garage:
1
/
Y
Furnishings: Unfurnished
Total Recurring Fees: $769
Total Recurring Fee Frequency: 0.00
Interior Features:
Ceiling Fans(s)
Crown Molding
Eat-in Kitchen
In Wall Pest System
Kitchen/Family Room Combo
Living Room/Dining Room Combo
Open Floorplan
Primary Bedroom Main Floor
Solid Surface Counters
Stone Counters
Walk-In Closet(s)
Window Treatments
Amenities:
Cable TV
Clubhouse
Fitness Center
Gated
Golf Course
Pickleball Court(s)
Pool
Recreation Facilities
Security
Spa/Hot Tub
Tennis Court(s)
Vehicle Restrictions
Financial Information:
Taxes: $3,523.50
Tax Year: 2025
Association Fee: $1,100.00
Association Fee Frequency: Quarterly
Exterior Features:
Gray Water System
Private Entrance
Sidewalk
Equipment:
Dishwasher
Disposal
Dryer
Microwave
Range
Refrigerator
Washer
View:
Trees/Woods
School Information:
Elementary School: Taylor Ranch Elementary
Middle School: Venice Area Middle
Junior High: Venice Area Middle
High School: Venice Senior High
Additional Information:
Building Description: Florida, Mediterranean
MLS Area: 34293 - Venice
Total Square Footage: 2,111
Price per Square Feet: $216.30
Total Floors: 1
Water: Canal/Lake For Irrigation, Public
Construction: Block, Stucco
Date Listed: 2026-11-18 00:00:00
Furnished: Unfurnished
Windows: Blinds, Energy Star Qualified Windows, Storm Window(S), Window Treatments
Parking: Assigned, Covered, Driveway, Garage Door Opener, Ground Level, Guest, On Street
Garage Description: Y
Garage Spaces: 1
Attached Garage: Y
Flooring: Carpet, Ceramic Tile, Tile
Roof: Tile
Heating: Central, Electric
Cooling: Central Air
Security: Fire Sprinkler System, Gated Community, Key Card Entry, Security Fencing/Lighting/Alarms, Secured Garage/Parking, Security Gate, Security Lights, Security System Owned, Smoke Detector(S)
Laundry: Inside, Laundry Room
Sewer: Public Sewer
Lot Desc.: Cleared, Corner Lot, In County, Landscaped, Level, Private, Sidewalk
Parcel ID: 0463151009
Amenities: Cable Tv, Clubhouse, Fitness Center, Gated, Golf Course, Pickleball Court(S), Pool, Recreation Facilities, Security, Spa/Hot Tub, Tennis Court(S), Vehicle Restrictions
Map of 10063 Crooked Creek Drive #103, Venice, FL 34293
Listing Courtesy Of: Keller Williams Island Life Real Estate
debiharman@kw.com