1006 Wynnmere Walk Avenue, Ruskin, FL 33570
For Sale $320,000




Request Club Info by Email
Calculate Your Payment
Like this listing?
Contact the Listing Agent directly:
Listing Agent: Colette Jay
Agent Phone:
941-713-7711
Agent Email:
colettejay0411@gmail.com
Share Property
Save Property
View Virtual Tour
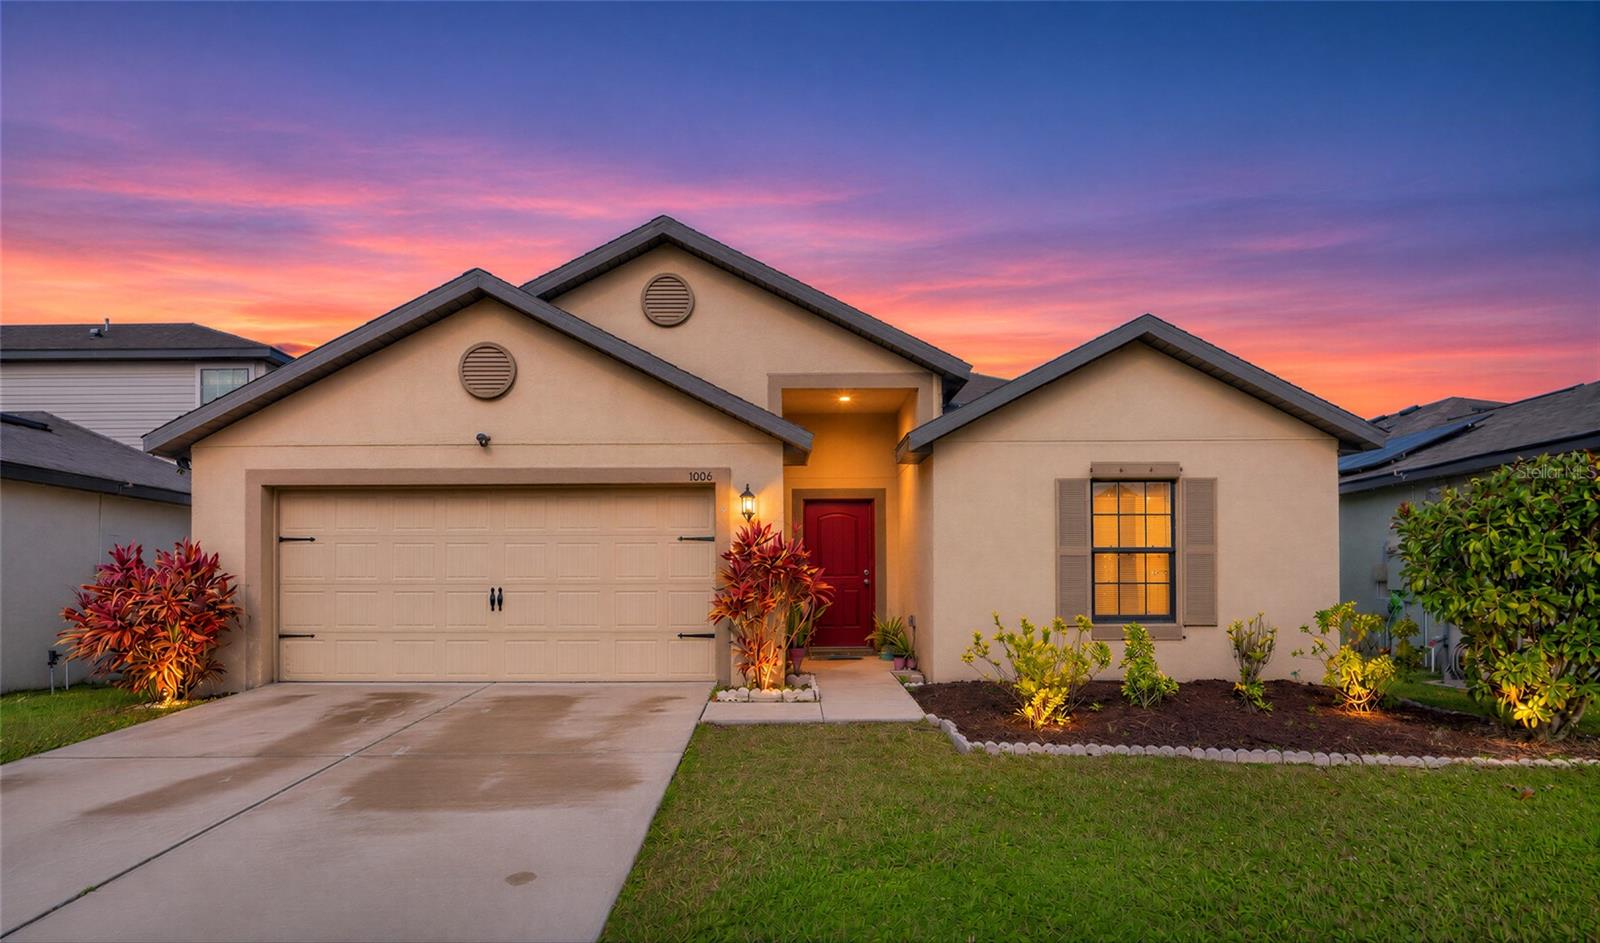
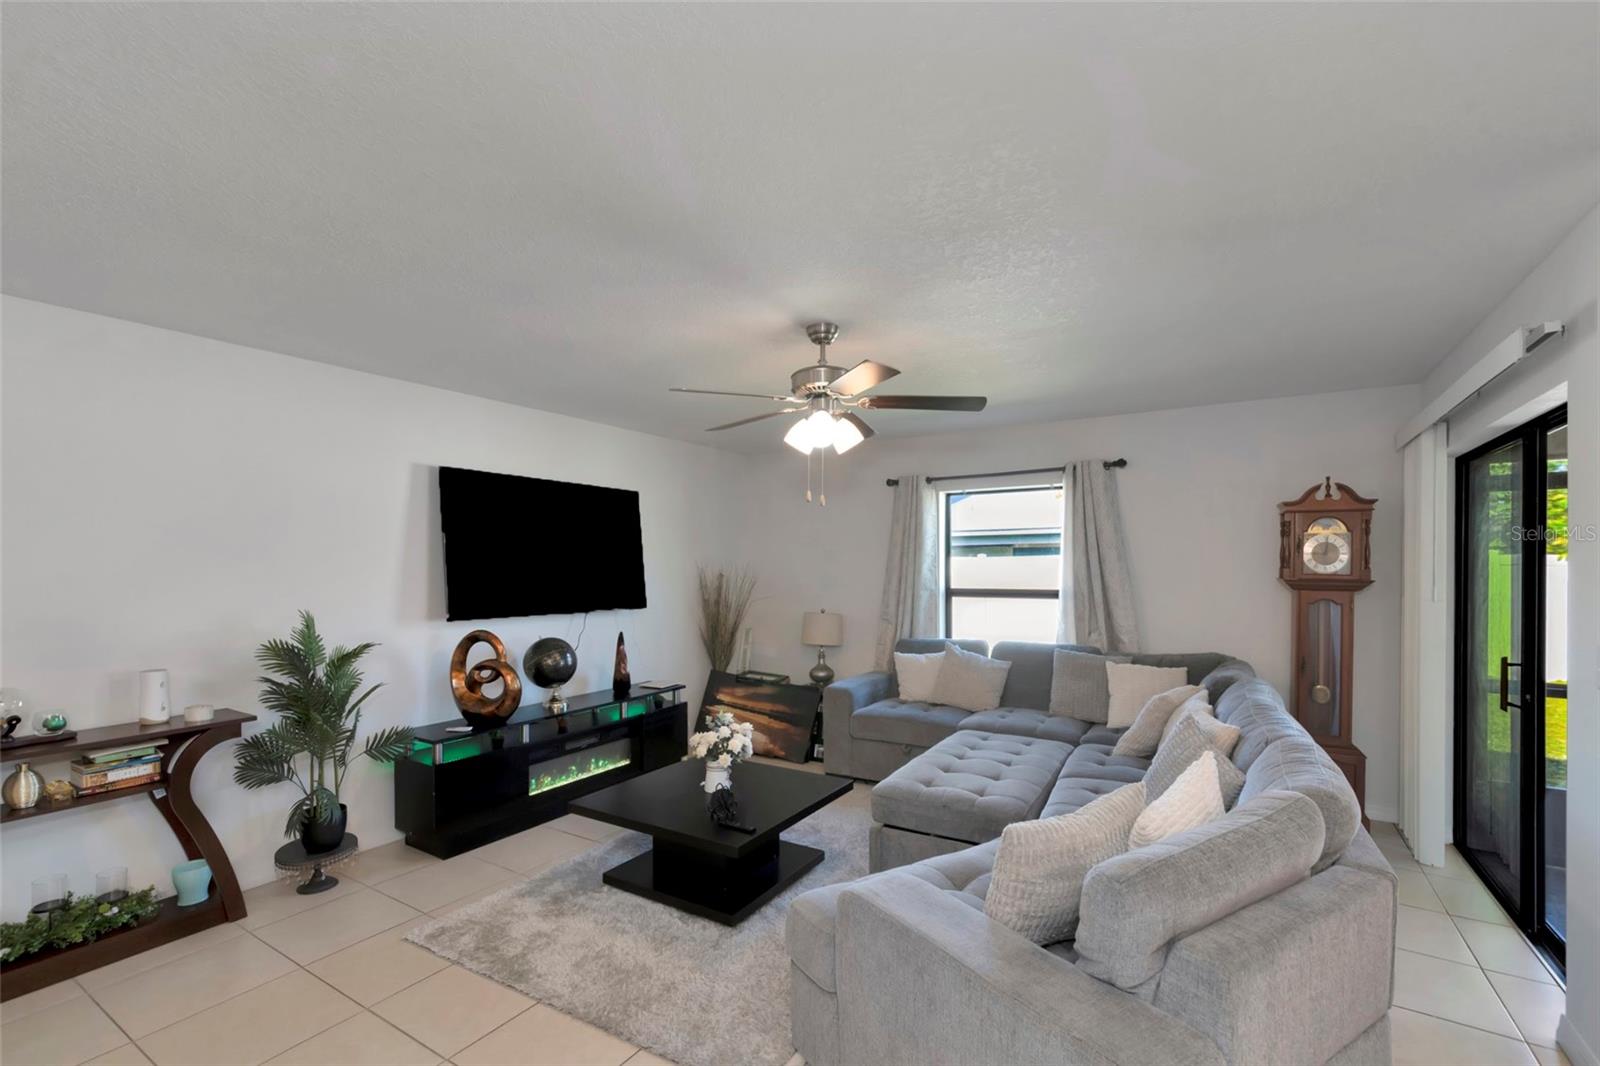
Come see this 5 bedroom 3 bathroom home with fresh paint and tile in all the right places, fenced yard and screened Lani . The home features granite counters with a large oversized breakfast bar . Have your friend join you at the breakfast bar while you prepare a meal. Great room floorplan . The dining room can accommodate a large table . The 3 way split plan gives both the home owner and the guests privacy. Relax on the lanai and enjoy the Florida lifestyle or play in the fenced back yard . The community features a playground and a community pool. Quick Commute to Tampa or to St Pete . Enjoy the Florida beaches or go boating on the Little Manatee river or in the gulf, Great fishing spots close by. Lower utility costs with Solar Panels .. (Solar Panels will be paid off at closing )
Ceiling Fans(s)
Eat-in Kitchen
Living Room/Dining Room Combo
Primary Bedroom Main Floor
Split Bedroom
Stone Counters
Walk-In Closet(s)
Playground
Pool
Taxes: $6,720.00
Tax Year: 2025
Association Fee: $300.00
Association Fee Frequency: Annually
Sidewalk
Dishwasher
Disposal
Microwave
Range
Refrigerator
Elementary School: Thompson Elementary
Middle School: Shields-Hb
Junior High: Shields-Hb
High School: Lennard-Hb
MLS Area: 33570 - Ruskin/Apollo Beach
Total Square Footage: 2,510
Price per Square Feet: $164.61
Water: Public
Construction: Block, Stucco
Date Listed: 2026-11-21 00:00:00
Furnished: Unfurnished
Parking: Garage Door Opener
Garage Description: Y
Garage Spaces: 2
Attached Garage: Y
Flooring: Carpet, Ceramic Tile
Roof: Shingle
Heating: Central, Heat Pump
Cooling: Central Air
Laundry: Inside, Laundry Room
Pets: Yes
Sewer: Public Sewer
Parcel ID: U-05-32-19-A3L-
Amenities: Playground, Pool
Listing Courtesy Of: Horizon Realty International
colettejay0411@gmail.com
Come see this 5 bedroom 3 bathroom home with fresh paint and tile in all the right places, fenced yard and screened Lani . The home features granite counters with a large oversized breakfast bar . Have your friend join you at the breakfast bar while you prepare a meal. Great room floorplan . The dining room can accommodate a large table . The 3 way split plan gives both the home owner and the guests privacy. Relax on the lanai and enjoy the Florida lifestyle or play in the fenced back yard . The community features a playground and a community pool. Quick Commute to Tampa or to St Pete . Enjoy the Florida beaches or go boating on the Little Manatee river or in the gulf, Great fishing spots close by. Lower utility costs with Solar Panels .. (Solar Panels will be paid off at closing )
Property Details
Price: $320,000
Sq Ft: 1,944
($165 per
sqft)
Bedrooms: 5
Bathrooms: 3
City: Ruskin
County: Hillsborough
Type: Single Family
Development: Wynnmere West
Subdivision: Wynnmere West Ph 2 & 3
Acres: 0.1300
Virtual Tour/Floorplan: View
Year Built: 2019
Listing Number: A4713936
Status Code: A-Active
Taxes: $6,720.00
Tax Year: 2025
Garage:
2
/
Y
Furnishings: Unfurnished
Pets Allowed: Yes
Total Recurring Fees: $25
Total Recurring Fee Frequency: 0.00
Interior Features:
Ceiling Fans(s)
Eat-in Kitchen
Living Room/Dining Room Combo
Primary Bedroom Main Floor
Split Bedroom
Stone Counters
Walk-In Closet(s)
Amenities:
Playground
Pool
Financial Information:
Taxes: $6,720.00
Tax Year: 2025
Association Fee: $300.00
Association Fee Frequency: Annually
Exterior Features:
Sidewalk
Equipment:
Dishwasher
Disposal
Microwave
Range
Refrigerator
School Information:
Elementary School: Thompson Elementary
Middle School: Shields-Hb
Junior High: Shields-Hb
High School: Lennard-Hb
Additional Information:
MLS Area: 33570 - Ruskin/Apollo Beach
Total Square Footage: 2,510
Price per Square Feet: $164.61
Water: Public
Construction: Block, Stucco
Date Listed: 2026-11-21 00:00:00
Furnished: Unfurnished
Parking: Garage Door Opener
Garage Description: Y
Garage Spaces: 2
Attached Garage: Y
Flooring: Carpet, Ceramic Tile
Roof: Shingle
Heating: Central, Heat Pump
Cooling: Central Air
Laundry: Inside, Laundry Room
Pets: Yes
Sewer: Public Sewer
Parcel ID: U-05-32-19-A3L-
Amenities: Playground, Pool
Map of 1006 Wynnmere Walk Avenue, Ruskin, FL 33570
Listing Courtesy Of: Horizon Realty International
colettejay0411@gmail.com