1006 Kenmore Drive, Brandon, FL 33510
For Sale $280,000


Request Club Info by Email
Calculate Your Payment
Like this listing?
Contact the Listing Agent directly:
Listing Agent: Trish Carter
Agent Phone:
813-661-4700
Agent Email:
trishcartertherealtor@gmail.com
Share Property
Save Property
View Virtual Tour
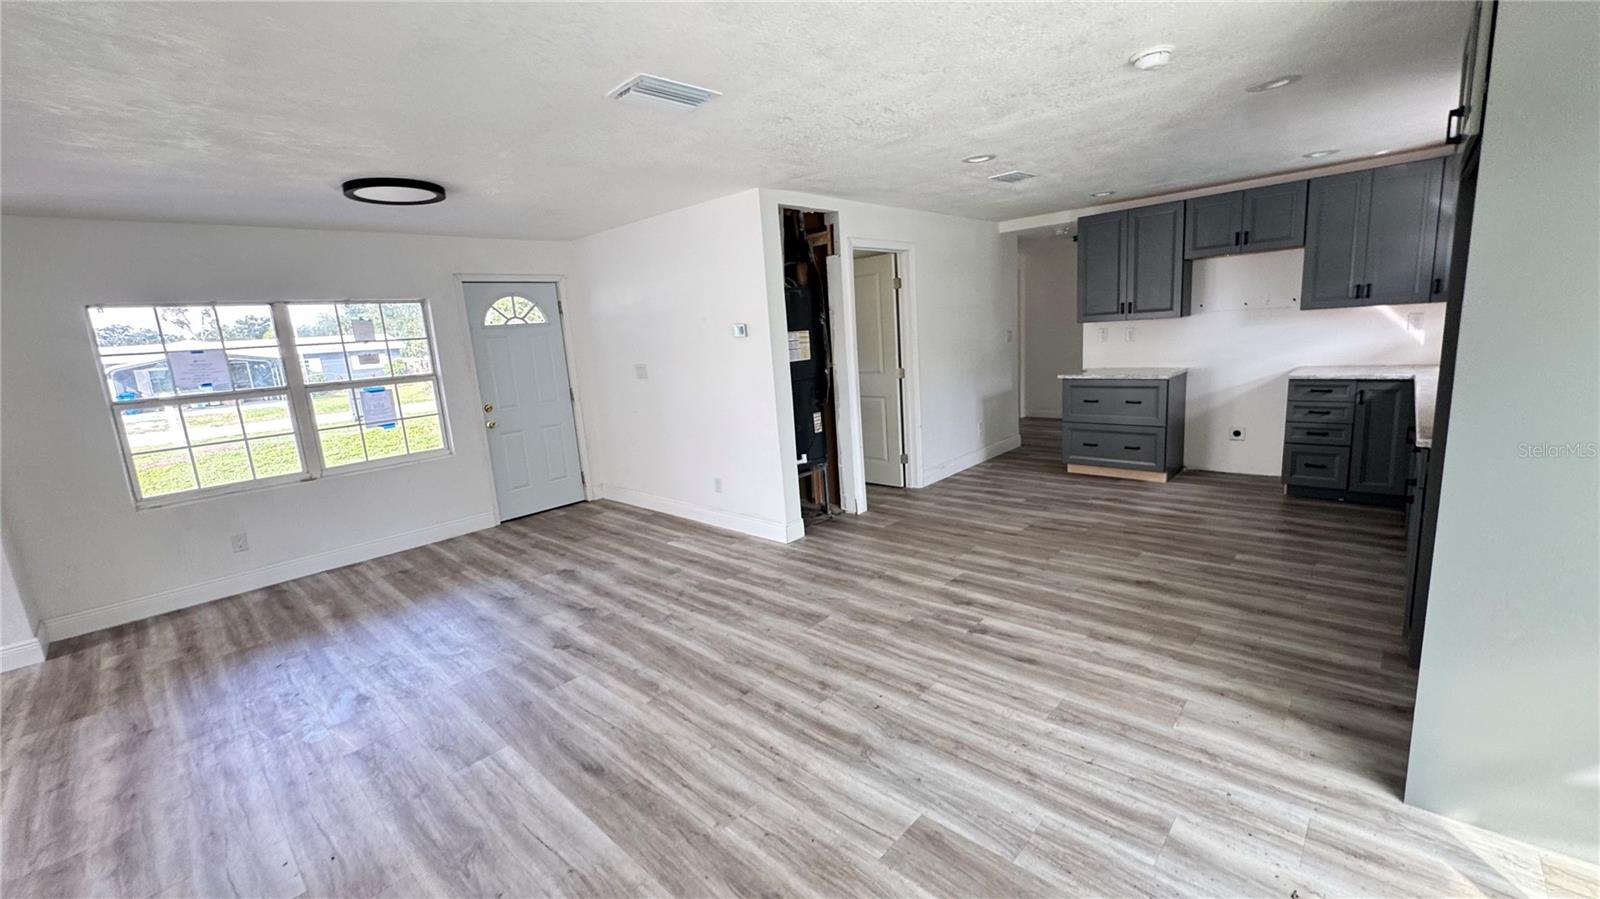
Enjoy the freedom of no HOA or CDD fees with this Brandon home. Offering 3 bedrooms, 2 bathrooms, 1502square feet of living space, fenced backyard with screened in ground pool, this property is ready for its next owner. Step inside to an open concept floorplan with enclosed living room to your right with wood burning fireplace that flows easily into the dining room and kitchen. The kitchen features modern gray cabinets, plenty of counter space, space to add an island and dining space. Glass doors off the dining room leads to a screened patio and your private backyard oasis - fully fenced backyard with inground pool and storage shed. The primary suite is just off the kitchen and includes vanity, shower/tub combination and access to the screened lanai through sliding doors. The secondary bedroom is off the same hall with full bathroom. Great central location with easy access to I-75, shopping, dining, and everyday essentials. It's good to be home. This property may qualify for Seller Financing (Vendee).
Ceiling Fans(s)
Kitchen/Family Room Combo
Solid Surface Counters
Thermostat
Taxes: $4,716.76
Tax Year: 2025
Storage
Elementary School: Limona-Hb
Middle School: Mann-Hb
Junior High: Mann-Hb
High School: Brandon-Hb
MLS Area: 33510 - Brandon
Total Square Footage: 1,682
Price per Square Feet: $186.42
Total Floors: 1
Water: Public
Construction: Block, Concrete
Date Listed: 2026-11-13 00:00:00
Pool: Y
Pool Description: In Ground, Screen Enclosure
Furnished: Unfurnished
Flooring: Vinyl, Wood
Roof: Metal
Heating: Central
Cooling: Central Air
Fireplace: Y
Laundry: Inside
Pets: Yes
Sewer: Public Sewer
Lot Desc.: In County
Parcel ID: U-15-29-20-2C9-
Listing Courtesy Of: Carter Company Realtors
trishcartertherealtor@gmail.com
Enjoy the freedom of no HOA or CDD fees with this Brandon home. Offering 3 bedrooms, 2 bathrooms, 1502square feet of living space, fenced backyard with screened in ground pool, this property is ready for its next owner. Step inside to an open concept floorplan with enclosed living room to your right with wood burning fireplace that flows easily into the dining room and kitchen. The kitchen features modern gray cabinets, plenty of counter space, space to add an island and dining space. Glass doors off the dining room leads to a screened patio and your private backyard oasis - fully fenced backyard with inground pool and storage shed. The primary suite is just off the kitchen and includes vanity, shower/tub combination and access to the screened lanai through sliding doors. The secondary bedroom is off the same hall with full bathroom. Great central location with easy access to I-75, shopping, dining, and everyday essentials. It's good to be home. This property may qualify for Seller Financing (Vendee).
Property Details
Price: $280,000
Sq Ft: 1,502
($186 per
sqft)
Bedrooms: 3
Bathrooms: 2
City: Brandon
County: Hillsborough
Type: Single Family
Development: Kenmore Acres
Acres: 0.2200
Virtual Tour/Floorplan: View
Year Built: 1961
Listing Number: TB8567492
Status Code: A-Active
Taxes: $4,716.76
Tax Year: 2025
Garage:
Furnishings: Unfurnished
Pets Allowed: Yes
Interior Features:
Ceiling Fans(s)
Kitchen/Family Room Combo
Solid Surface Counters
Thermostat
Financial Information:
Taxes: $4,716.76
Tax Year: 2025
Exterior Features:
Storage
School Information:
Elementary School: Limona-Hb
Middle School: Mann-Hb
Junior High: Mann-Hb
High School: Brandon-Hb
Additional Information:
MLS Area: 33510 - Brandon
Total Square Footage: 1,682
Price per Square Feet: $186.42
Total Floors: 1
Water: Public
Construction: Block, Concrete
Date Listed: 2026-11-13 00:00:00
Pool: Y
Pool Description: In Ground, Screen Enclosure
Furnished: Unfurnished
Flooring: Vinyl, Wood
Roof: Metal
Heating: Central
Cooling: Central Air
Fireplace: Y
Laundry: Inside
Pets: Yes
Sewer: Public Sewer
Lot Desc.: In County
Parcel ID: U-15-29-20-2C9-
Map of 1006 Kenmore Drive, Brandon, FL 33510
Listing Courtesy Of: Carter Company Realtors
trishcartertherealtor@gmail.com