1006 42Nd Avenue Drive, Ellenton, FL 34222
For Sale $184,900


Request Club Info by Email
Calculate Your Payment
Like this listing?
Contact the Listing Agent directly:
Listing Agent: Patty Torchia
Agent Phone:
941-920-2012
Agent Email:
patty.torchia@floridamoves.com
Share Property
Save Property
View Virtual Tour
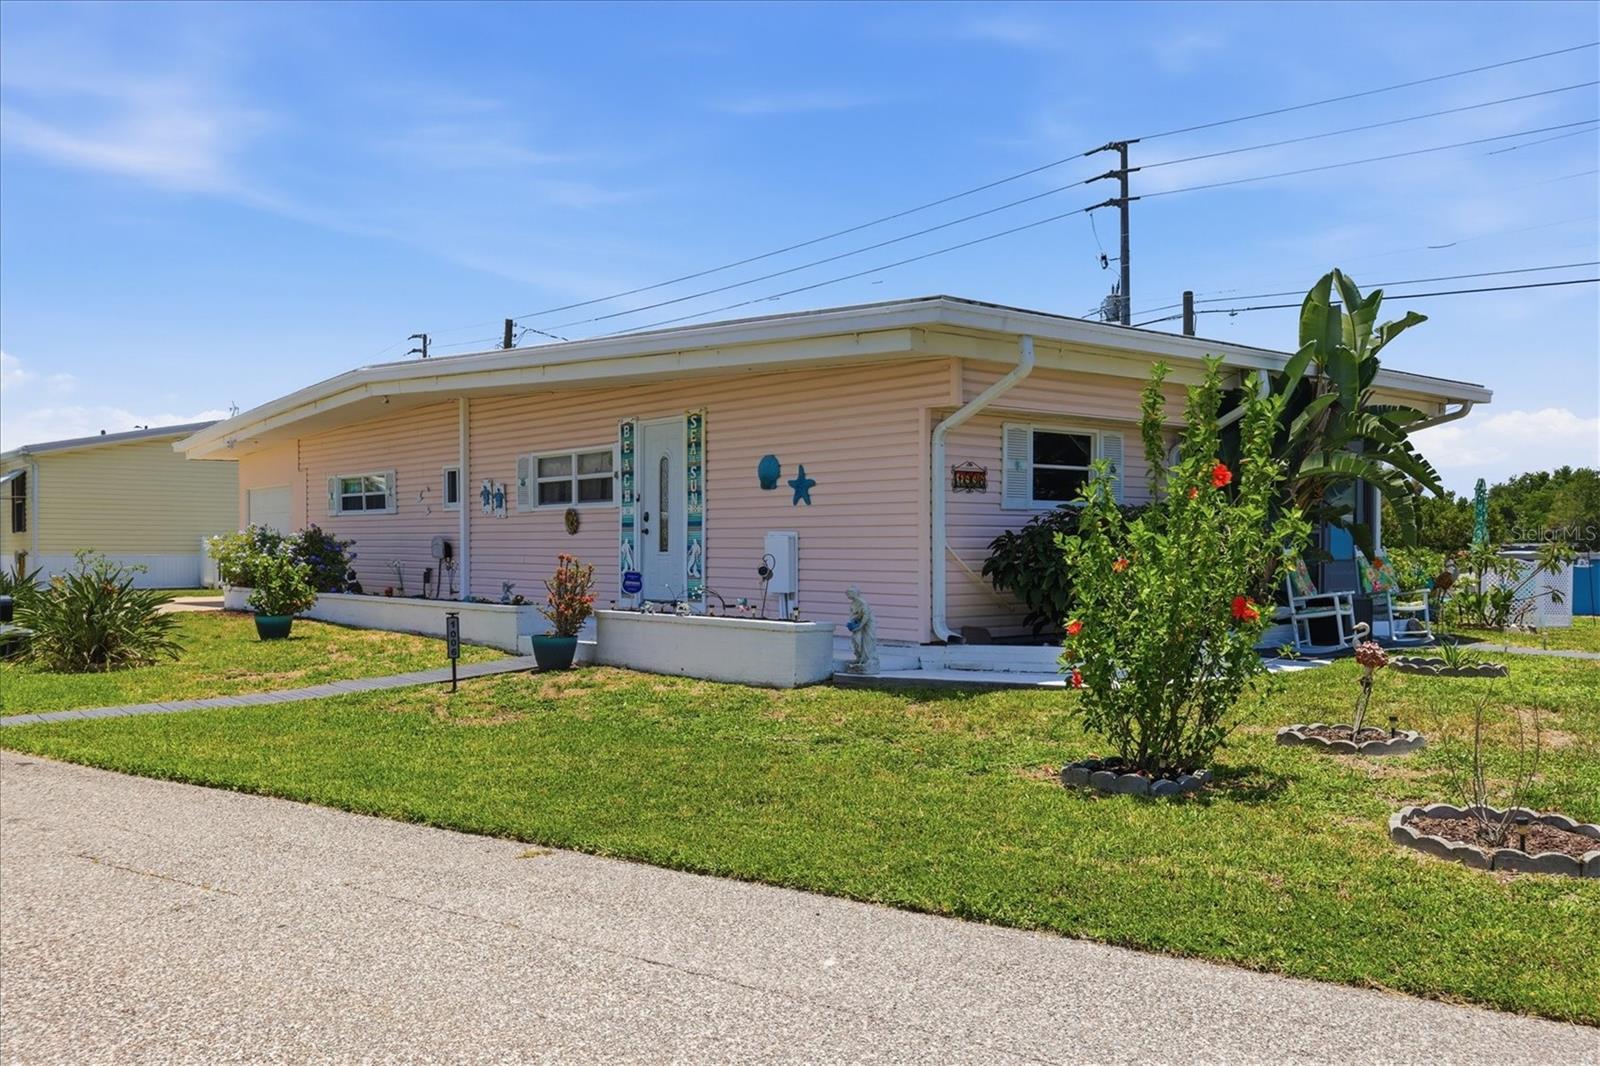
PRICE IMPROVEMENT! Welcome to Tidevue Estates, a desirable land-owned 55+ community where comfort and convenience come together! Situated on a spacious corner lot, this well-maintained home offers an updated kitchen featuring beautiful oak Craft Made soft-close cabinets, pull-out drawers, Lazy Susan storage, abundant counter space, new LED light fixtures, and plenty of room to add an island for additional seating and workspace. The bright living room showcases laminate flooring and two LED ceiling fan/light fixtures and flows seamlessly into the dining area, creating an inviting open living space. The Florida room provides extra square footage to relax, entertain guests, or enjoy your morning coffee. Major updates throughout the home provide peace of mind, including a newer roof, Maytag whole-home water filtration system, two mini-split A/C units, updated electrical system, updated kitchen and bathroom plumbing, and a freshly painted exterior. The laundry room is conveniently located inside the one-car garage, offering flexibility as a garage, golf cart parking, workshop, art studio, or home fitness space. Two storage sheds provide plenty of room for lawn equipment, tools, and hobbies. The oversized backyard offers endless possibilities for gardening, outdoor entertaining, or simply enjoying Florida's beautiful weather. Low HOA of only $600 annually. Pets are not permitted. Plenty of activities to keep you busy in this community. Not to mention a short drive to our beautiful Gulf Beaches. Don't miss this move-in-ready home in the active Tidevue Estates community, where you own the land and enjoy the best of Florida living!
Ceiling Fans(s)
Fitness Center
Laundry
Park
Pickleball Court(s)
Pool
Recreation Facilities
Shuffleboard Court
Taxes: $1,333.00
Tax Year: 2025
Association Fee: $600.00
Association Fee Frequency: Annually
Private Mailbox
Rain Gutters
Dishwasher
Dryer
Electric Water Heater
Microwave
Range
Refrigerator
Washer
Water Filtration System
Building Design: Mobile Home
MLS Area: 34222 - Ellenton
Total Square Footage: 1,560
Price per Square Feet: $160.78
Water: Public
Construction: Vinyl Siding, Frame
Date Listed: 2026-06-23 00:00:00
Furnished: Unfurnished
Garage Description: Y
Garage Spaces: 1
Attached Garage: Y
Flooring: Laminate, Vinyl
Roof: Membrane
Heating: Central, Electric
Cooling: Central Air, Mini-Split Unit(S)
Laundry: In Garage
55+ Community: Y
Pets: No
Sewer: Public Sewer
Parcel ID: 882100001
Amenities: Fitness Center, Laundry, Park, Pickleball Court(S), Pool, Recreation Facilities, Shuffleboard Court
Listing Courtesy Of: Coldwell Banker Realty
patty.torchia@floridamoves.com
PRICE IMPROVEMENT! Welcome to Tidevue Estates, a desirable land-owned 55+ community where comfort and convenience come together! Situated on a spacious corner lot, this well-maintained home offers an updated kitchen featuring beautiful oak Craft Made soft-close cabinets, pull-out drawers, Lazy Susan storage, abundant counter space, new LED light fixtures, and plenty of room to add an island for additional seating and workspace. The bright living room showcases laminate flooring and two LED ceiling fan/light fixtures and flows seamlessly into the dining area, creating an inviting open living space. The Florida room provides extra square footage to relax, entertain guests, or enjoy your morning coffee. Major updates throughout the home provide peace of mind, including a newer roof, Maytag whole-home water filtration system, two mini-split A/C units, updated electrical system, updated kitchen and bathroom plumbing, and a freshly painted exterior. The laundry room is conveniently located inside the one-car garage, offering flexibility as a garage, golf cart parking, workshop, art studio, or home fitness space. Two storage sheds provide plenty of room for lawn equipment, tools, and hobbies. The oversized backyard offers endless possibilities for gardening, outdoor entertaining, or simply enjoying Florida's beautiful weather. Low HOA of only $600 annually. Pets are not permitted. Plenty of activities to keep you busy in this community. Not to mention a short drive to our beautiful Gulf Beaches. Don't miss this move-in-ready home in the active Tidevue Estates community, where you own the land and enjoy the best of Florida living!
Property Details
Price: $184,900
Sq Ft: 1,150
($161 per
sqft)
Bedrooms: 2
Bathrooms: 2
City: Ellenton
County: Manatee
Type: Manufactured
Development: Tidevue/De Soto Community Unit One
Acres: 0.1100
Virtual Tour/Floorplan: View
Year Built: 1960
Listing Number: A4697511
Status Code: A-Active
Taxes: $1,333.00
Tax Year: 2025
Garage:
1
/
Y
Furnishings: Unfurnished
Pets Allowed: No
Total Recurring Fees: $50
Total Recurring Fee Frequency: 0.00
Interior Features:
Ceiling Fans(s)
Amenities:
Fitness Center
Laundry
Park
Pickleball Court(s)
Pool
Recreation Facilities
Shuffleboard Court
Financial Information:
Taxes: $1,333.00
Tax Year: 2025
Association Fee: $600.00
Association Fee Frequency: Annually
Exterior Features:
Private Mailbox
Rain Gutters
Equipment:
Dishwasher
Dryer
Electric Water Heater
Microwave
Range
Refrigerator
Washer
Water Filtration System
Additional Information:
Building Design: Mobile Home
MLS Area: 34222 - Ellenton
Total Square Footage: 1,560
Price per Square Feet: $160.78
Water: Public
Construction: Vinyl Siding, Frame
Date Listed: 2026-06-23 00:00:00
Furnished: Unfurnished
Garage Description: Y
Garage Spaces: 1
Attached Garage: Y
Flooring: Laminate, Vinyl
Roof: Membrane
Heating: Central, Electric
Cooling: Central Air, Mini-Split Unit(S)
Laundry: In Garage
55+ Community: Y
Pets: No
Sewer: Public Sewer
Parcel ID: 882100001
Amenities: Fitness Center, Laundry, Park, Pickleball Court(S), Pool, Recreation Facilities, Shuffleboard Court
Map of 1006 42Nd Avenue Drive, Ellenton, FL 34222
Listing Courtesy Of: Coldwell Banker Realty
patty.torchia@floridamoves.com