1005 108Th Avenue E, Tampa, FL 33612
For Sale $369,900


Request Club Info by Email
Calculate Your Payment
Like this listing?
Contact the Listing Agent directly:
Listing Agent: Michelle Garcia
Agent Phone:
813-244-5624
Agent Email:
mgrealtor@yahoo.com
Share Property
Save Property
View Virtual Tour
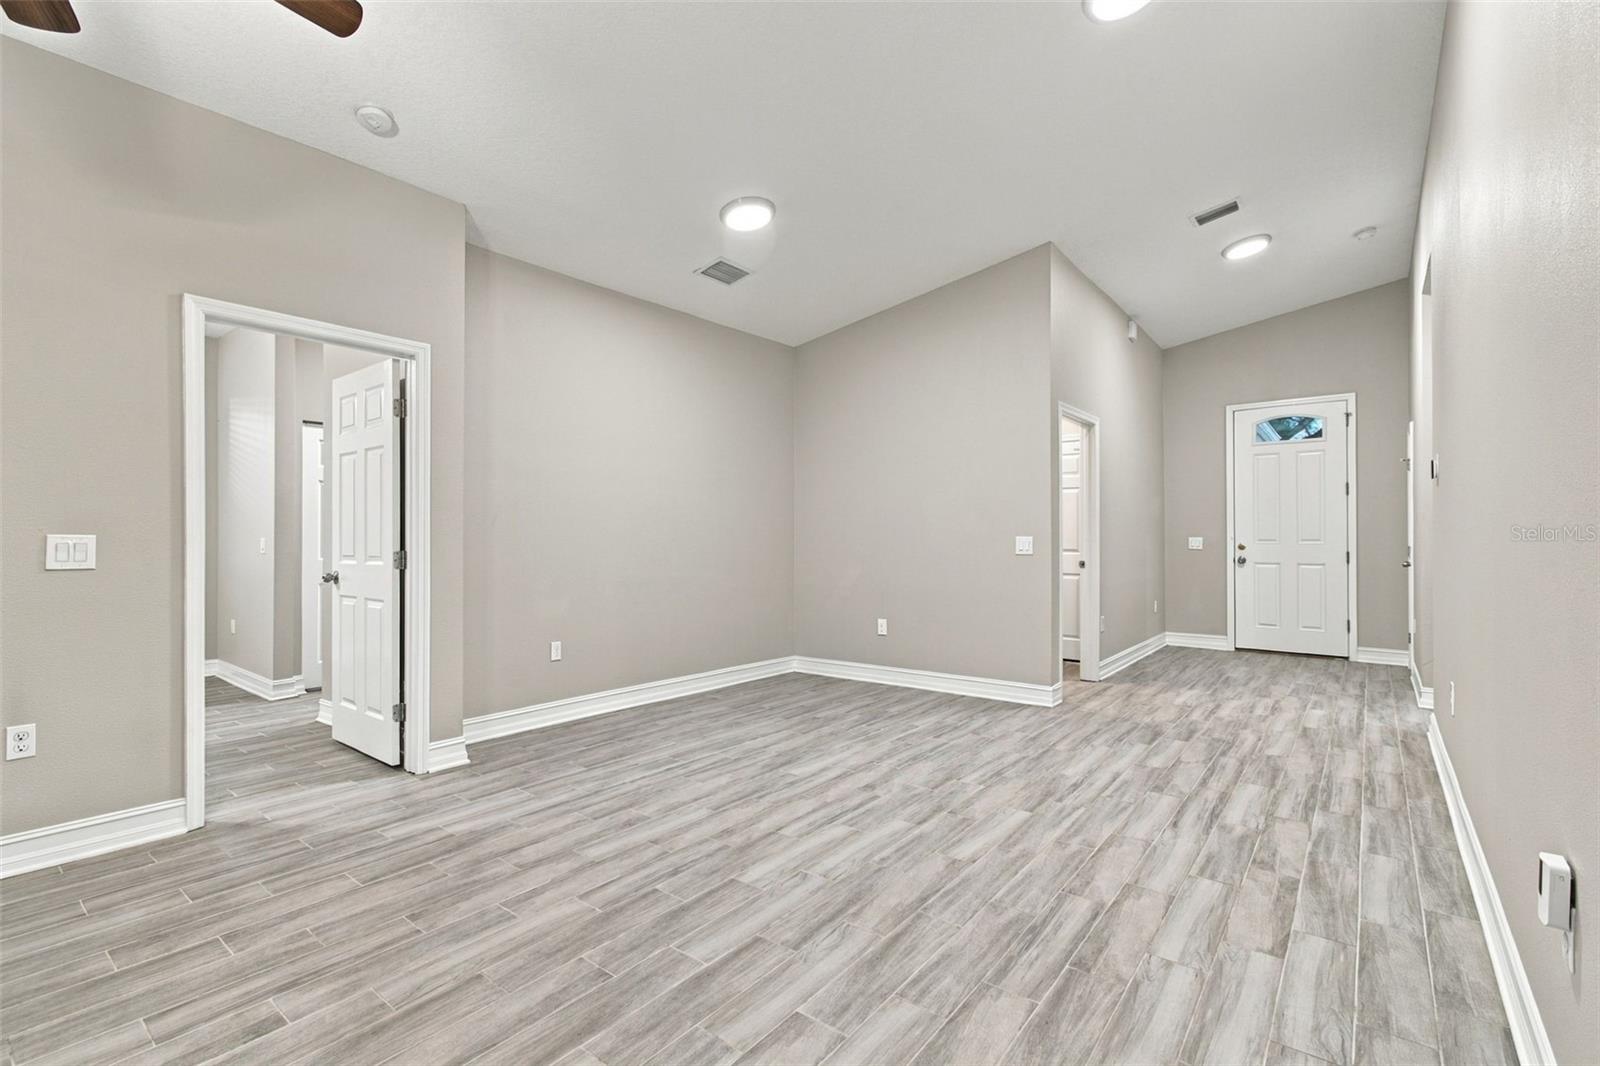
Enjoy modern Tampa living in this beautifully maintained 3-bedroom, 2-bathroom home offering approximately 1,465 square feet of thoughtfully designed living space. Built in 2021, the home still has the look and feel of newer construction, with a modern style, open concept layout, and attractive finishes throughout. Wood look tile flooring extends throughout the entire home, including all three bedrooms, providing a clean, cohesive look with easy maintenance and no carpet. The spacious kitchen is a standout, featuring crisp white cabinetry, granite countertops, stainless steel appliances, recessed lighting, and a large center island with additional seating and prep space. The kitchen opens seamlessly to the dining and living areas, creating a comfortable setting for everyday living and entertaining. Both bathrooms offer granite vanity countertops, white cabinetry, and beautifully tiled tub and shower areas with glass enclosures. Sliding glass doors provide access to the outdoor space, while the attached two-car garage adds everyday convenience and additional storage. Conveniently located near shopping, dining, and major roadways, this move-in-ready home offers modern finishes, practical living space, and the convenience of a central Tampa location. Don't miss the opportunity to make this well-maintained home yours!
Ceiling Fans(s)
Kitchen/Family Room Combo
Open Floorplan
Stone Counters
Taxes: $6,569.92
Tax Year: 2025
Disposal
Dryer
Range
Refrigerator
Washer
Elementary School: Shaw-Hb
Middle School: Buchanan-Hb
Junior High: Buchanan-Hb
High School: Wharton-Hb
Building Description: Ranch
MLS Area: 33612 - Tampa / Forest Hills
Total Square Footage: 2,048
Price per Square Feet: $249.93
Total Floors: 1
Water: Public
Construction: Block, Stucco
Date Listed: 2026-11-17 00:00:00
Furnished: Unfurnished
Windows: Blinds
Parking: Driveway, Garage Door Opener
Garage Description: Y
Garage Spaces: 2
Attached Garage: Y
Flooring: Tile
Roof: Shingle
Heating: Central
Cooling: Central Air
Laundry: Electric Dryer Hookup, Inside, Laundry Room, Washer Hookup
Pets: Yes
Sewer: Public Sewer
Parcel ID: A-18-28-19-452-
Listing Courtesy Of: Century 21 Executive Team
mgrealtor@yahoo.com
Enjoy modern Tampa living in this beautifully maintained 3-bedroom, 2-bathroom home offering approximately 1,465 square feet of thoughtfully designed living space. Built in 2021, the home still has the look and feel of newer construction, with a modern style, open concept layout, and attractive finishes throughout. Wood look tile flooring extends throughout the entire home, including all three bedrooms, providing a clean, cohesive look with easy maintenance and no carpet. The spacious kitchen is a standout, featuring crisp white cabinetry, granite countertops, stainless steel appliances, recessed lighting, and a large center island with additional seating and prep space. The kitchen opens seamlessly to the dining and living areas, creating a comfortable setting for everyday living and entertaining. Both bathrooms offer granite vanity countertops, white cabinetry, and beautifully tiled tub and shower areas with glass enclosures. Sliding glass doors provide access to the outdoor space, while the attached two-car garage adds everyday convenience and additional storage. Conveniently located near shopping, dining, and major roadways, this move-in-ready home offers modern finishes, practical living space, and the convenience of a central Tampa location. Don't miss the opportunity to make this well-maintained home yours!
Property Details
Price: $369,900
Sq Ft: 1,480
($250 per
sqft)
Bedrooms: 3
Bathrooms: 2
City: Tampa
County: Hillsborough
Type: Single Family
Development: Nebraska Ave Heights
Acres: 0.1400
Virtual Tour/Floorplan: View
Year Built: 2021
Listing Number: TB8568306
Status Code: A-Active
Taxes: $6,569.92
Tax Year: 2025
Garage:
2
/
Y
Furnishings: Unfurnished
Pets Allowed: Yes
Interior Features:
Ceiling Fans(s)
Kitchen/Family Room Combo
Open Floorplan
Stone Counters
Financial Information:
Taxes: $6,569.92
Tax Year: 2025
Equipment:
Disposal
Dryer
Range
Refrigerator
Washer
School Information:
Elementary School: Shaw-Hb
Middle School: Buchanan-Hb
Junior High: Buchanan-Hb
High School: Wharton-Hb
Additional Information:
Building Description: Ranch
MLS Area: 33612 - Tampa / Forest Hills
Total Square Footage: 2,048
Price per Square Feet: $249.93
Total Floors: 1
Water: Public
Construction: Block, Stucco
Date Listed: 2026-11-17 00:00:00
Furnished: Unfurnished
Windows: Blinds
Parking: Driveway, Garage Door Opener
Garage Description: Y
Garage Spaces: 2
Attached Garage: Y
Flooring: Tile
Roof: Shingle
Heating: Central
Cooling: Central Air
Laundry: Electric Dryer Hookup, Inside, Laundry Room, Washer Hookup
Pets: Yes
Sewer: Public Sewer
Parcel ID: A-18-28-19-452-
Map of 1005 108Th Avenue E, Tampa, FL 33612
Listing Courtesy Of: Century 21 Executive Team
mgrealtor@yahoo.com