10048 Amidon Street, Spring Hill, FL 34608
Active Under Contract $225,000


Request Club Info by Email
Calculate Your Payment
Like this listing?
Contact the Listing Agent directly:
Listing Agent: Ross Hardy
Agent Phone:
352-428-3017
Agent Email:
ross@hardyrealtor.com
Share Property
Save Property
View Virtual Tour
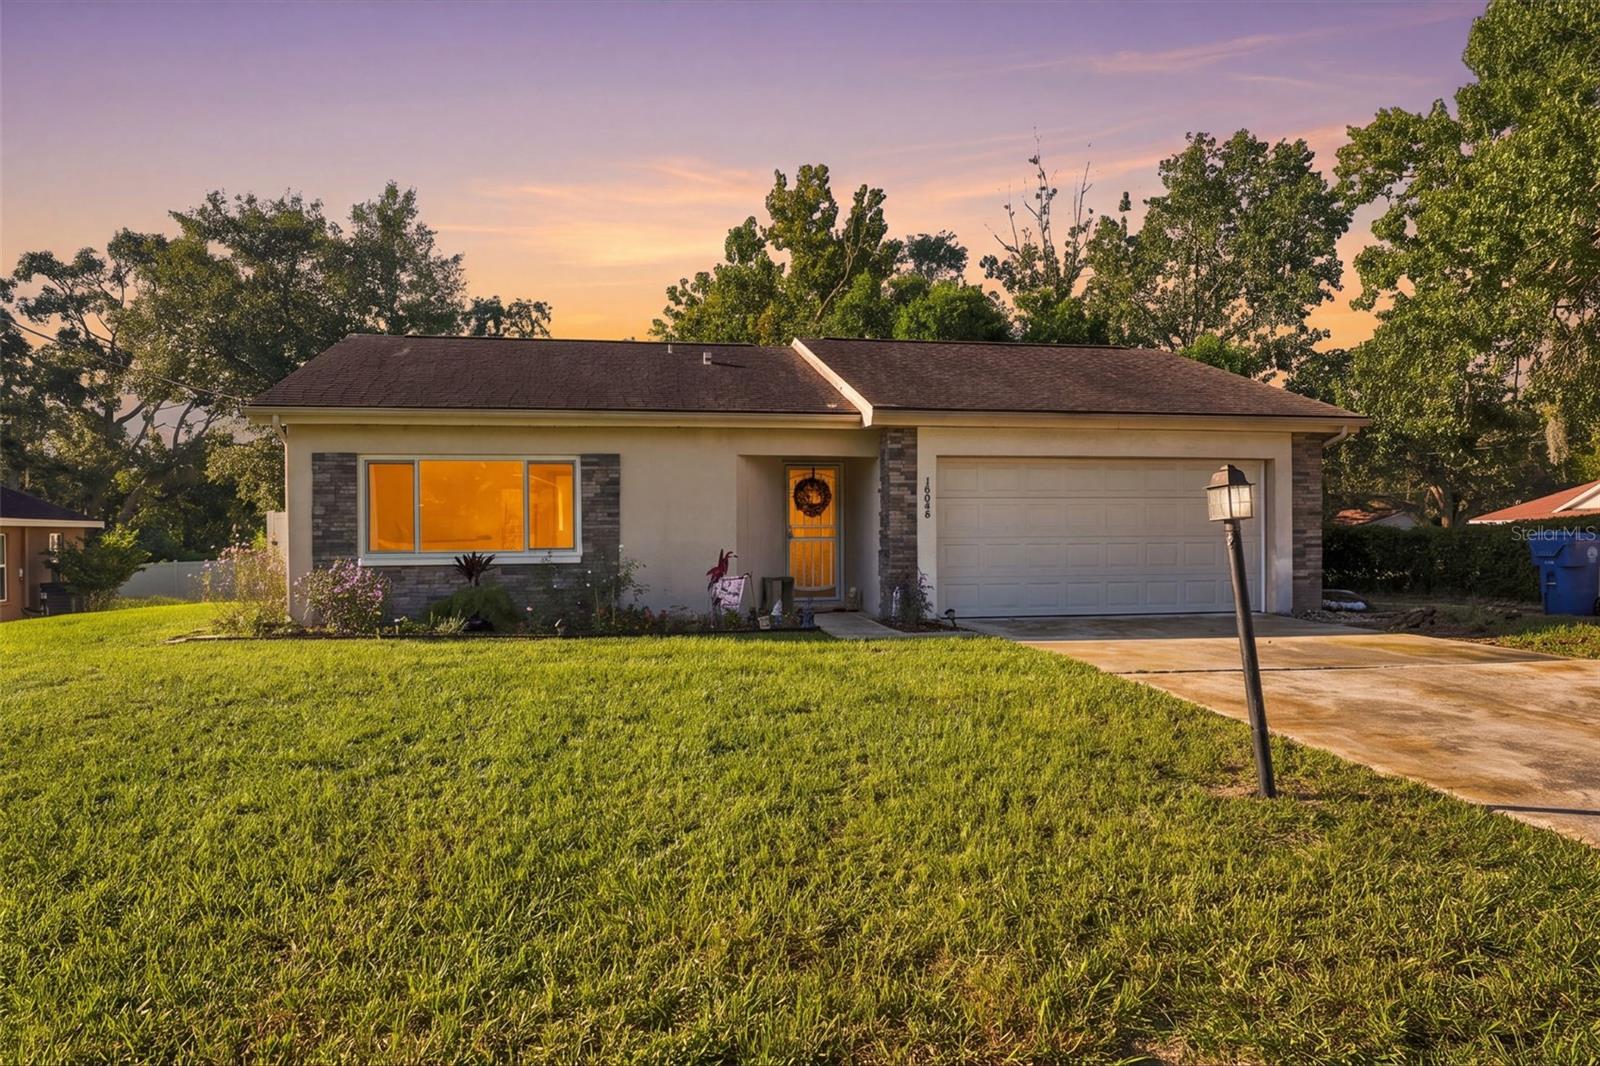
Under contract-accepting backup offers. Set on a generous 0.25-acre corner lot, this well-positioned 2-bedroom, 2-bath home with a 2-car garage offers comfortable living spaces, a Florida room, and a fenced backyard surrounded by mature trees. Brick accents framing portions of the front façade add character as you approach the home and create a welcoming first impression. Step inside to the foyer, where natural wood tone laminate flooring creates a comfortable feel and a coat closet sits conveniently to the left. Continue into the spacious living area, where the same flooring extends throughout and a large window offers a view toward the patio and backyard. The open layout allows the living room to flow naturally into the dining and kitchen areas, keeping the main living spaces connected as you move through the home. Just to the right, the dining area features light-toned tile flooring and an open connection to the kitchen, creating a comfortable setting for everyday meals or gatherings. The kitchen offers stone-look laminate countertops, ample upper and lower cabinetry, all-white appliances, a dual-basin white sink positioned beneath a window, and a pantry for additional storage. The primary bedroom offers generous room to unwind, featuring the same laminate flooring, multiple large windows, a large walk-in closet, and a private en-suite bathroom. The en-suite includes an all-white single vanity with cabinetry, built-in shelving, a separate toilet area, and a step-in shower. Bedroom 2 continues with coordinating laminate flooring, a built-in closet, and windows that bring in natural light. The second bathroom features a single vanity with an integrated sink, large framed wall mirror, and a tub/shower combination. From the kitchen, an open transition leads into the spacious Florida room, where an enclosed design with extensive glass provides beautiful views of the backyard. Multiple large windows extend across the walls, while cascading sliding glass doors open directly to the outdoor area, creating a bright and comfortable space for morning coffee, relaxing, dining, or spending time with family and friends. Step outside to the rear outdoor area, where a paver-style patio creates a comfortable spot for outdoor seating or dining. The fenced backyard is surrounded by mature trees and landscaped areas, offering a peaceful setting to enjoy the outdoors and make the most of the spacious lot. Conveniently located near Weeki Wachee Springs State Park, where you can enjoy spring-fed waters, kayaking, swimming, and the famous mermaid shows, as well as Pine Island Beach for Gulf views, fishing, and relaxing by the water. Nearby shopping, dining, parks, and everyday conveniences add to the appeal of the location. With its corner-lot setting, connected living spaces, bright Florida room, fenced backyard, and convenient access to local recreation, this home offers a comfortable place to settle in and enjoy everyday Florida living.
Ceiling Fans(s)
Primary Bedroom Main Floor
Split Bedroom
Taxes: $1,614.00
Tax Year: 2025
Rain Gutters
Dishwasher
Dryer
Electric Water Heater
Range
Refrigerator
Elementary School: Suncoast Elementary
Middle School: Powell Middle
Junior High: Powell Middle
High School: Frank W Springstead
Building Description: Florida
MLS Area: 34608 - Spring Hill/Brooksville
Total Square Footage: 1,658
Price per Square Feet: $199.82
Total Floors: 1
Water: Public
Construction: Block, Concrete
Date Listed: 2026-10-16 00:00:00
Furnished: Negotiable
Windows: Blinds
Parking: Garage Door Opener, Ground Level, Off Street
Garage Description: Y
Garage Spaces: 2
Attached Garage: Y
Flooring: Laminate, Tile
Roof: Shingle
Heating: Central, Electric
Cooling: Central Air
Laundry: Other
Pets: Yes
Sewer: Private Sewer
Lot Desc.: Cleared, Corner Lot
Parcel ID: R32-323-17-5080
Listing Courtesy Of: Re/Max Marketing Specialists
ross@hardyrealtor.com
Under contract-accepting backup offers. Set on a generous 0.25-acre corner lot, this well-positioned 2-bedroom, 2-bath home with a 2-car garage offers comfortable living spaces, a Florida room, and a fenced backyard surrounded by mature trees. Brick accents framing portions of the front façade add character as you approach the home and create a welcoming first impression. Step inside to the foyer, where natural wood tone laminate flooring creates a comfortable feel and a coat closet sits conveniently to the left. Continue into the spacious living area, where the same flooring extends throughout and a large window offers a view toward the patio and backyard. The open layout allows the living room to flow naturally into the dining and kitchen areas, keeping the main living spaces connected as you move through the home. Just to the right, the dining area features light-toned tile flooring and an open connection to the kitchen, creating a comfortable setting for everyday meals or gatherings. The kitchen offers stone-look laminate countertops, ample upper and lower cabinetry, all-white appliances, a dual-basin white sink positioned beneath a window, and a pantry for additional storage. The primary bedroom offers generous room to unwind, featuring the same laminate flooring, multiple large windows, a large walk-in closet, and a private en-suite bathroom. The en-suite includes an all-white single vanity with cabinetry, built-in shelving, a separate toilet area, and a step-in shower. Bedroom 2 continues with coordinating laminate flooring, a built-in closet, and windows that bring in natural light. The second bathroom features a single vanity with an integrated sink, large framed wall mirror, and a tub/shower combination. From the kitchen, an open transition leads into the spacious Florida room, where an enclosed design with extensive glass provides beautiful views of the backyard. Multiple large windows extend across the walls, while cascading sliding glass doors open directly to the outdoor area, creating a bright and comfortable space for morning coffee, relaxing, dining, or spending time with family and friends. Step outside to the rear outdoor area, where a paver-style patio creates a comfortable spot for outdoor seating or dining. The fenced backyard is surrounded by mature trees and landscaped areas, offering a peaceful setting to enjoy the outdoors and make the most of the spacious lot. Conveniently located near Weeki Wachee Springs State Park, where you can enjoy spring-fed waters, kayaking, swimming, and the famous mermaid shows, as well as Pine Island Beach for Gulf views, fishing, and relaxing by the water. Nearby shopping, dining, parks, and everyday conveniences add to the appeal of the location. With its corner-lot setting, connected living spaces, bright Florida room, fenced backyard, and convenient access to local recreation, this home offers a comfortable place to settle in and enjoy everyday Florida living.
Property Details
Price: $225,000
Sq Ft: 1,126
($200 per
sqft)
Bedrooms: 2
Bathrooms: 2
City: Spring Hill
County: Hernando
Type: Single Family
Development: Spring Hill
Acres: 0.2600
Virtual Tour/Floorplan: View
Year Built: 1979
Listing Number: W7890366
Status Code: Active Under Contract
Taxes: $1,614.00
Tax Year: 2025
Garage:
2
/
Y
Furnishings: Negotiable
Pets Allowed: Yes
Interior Features:
Ceiling Fans(s)
Primary Bedroom Main Floor
Split Bedroom
Financial Information:
Taxes: $1,614.00
Tax Year: 2025
Exterior Features:
Rain Gutters
Equipment:
Dishwasher
Dryer
Electric Water Heater
Range
Refrigerator
School Information:
Elementary School: Suncoast Elementary
Middle School: Powell Middle
Junior High: Powell Middle
High School: Frank W Springstead
Additional Information:
Building Description: Florida
MLS Area: 34608 - Spring Hill/Brooksville
Total Square Footage: 1,658
Price per Square Feet: $199.82
Total Floors: 1
Water: Public
Construction: Block, Concrete
Date Listed: 2026-10-16 00:00:00
Furnished: Negotiable
Windows: Blinds
Parking: Garage Door Opener, Ground Level, Off Street
Garage Description: Y
Garage Spaces: 2
Attached Garage: Y
Flooring: Laminate, Tile
Roof: Shingle
Heating: Central, Electric
Cooling: Central Air
Laundry: Other
Pets: Yes
Sewer: Private Sewer
Lot Desc.: Cleared, Corner Lot
Parcel ID: R32-323-17-5080
Map of 10048 Amidon Street, Spring Hill, FL 34608
Listing Courtesy Of: Re/Max Marketing Specialists
ross@hardyrealtor.com