10046 62Nd Circle Sw, Ocala, FL 34476
For Sale $239,900




Request Club Info by Email
Calculate Your Payment
Like this listing?
Contact the Listing Agent directly:
Listing Agent: Laurie Ann Truluck
Agent Phone:
352-843-1472
Agent Email:
latruluck@gmail.com
Share Property
Save Property
View Virtual Tour
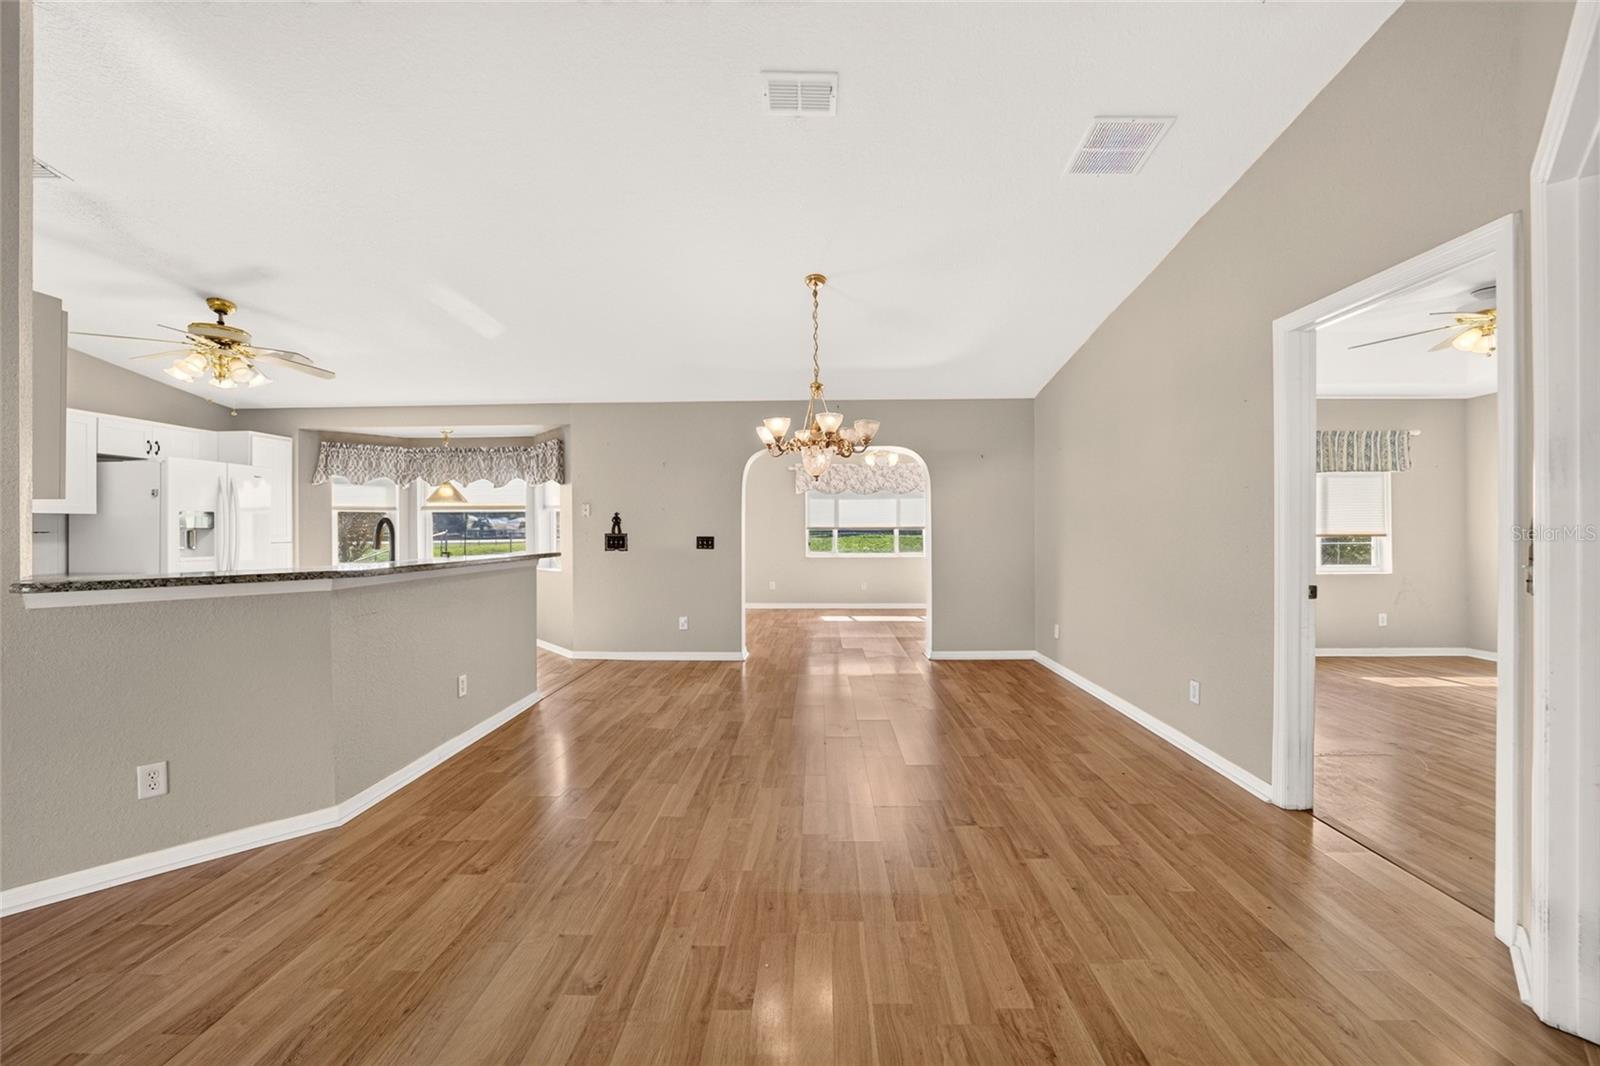
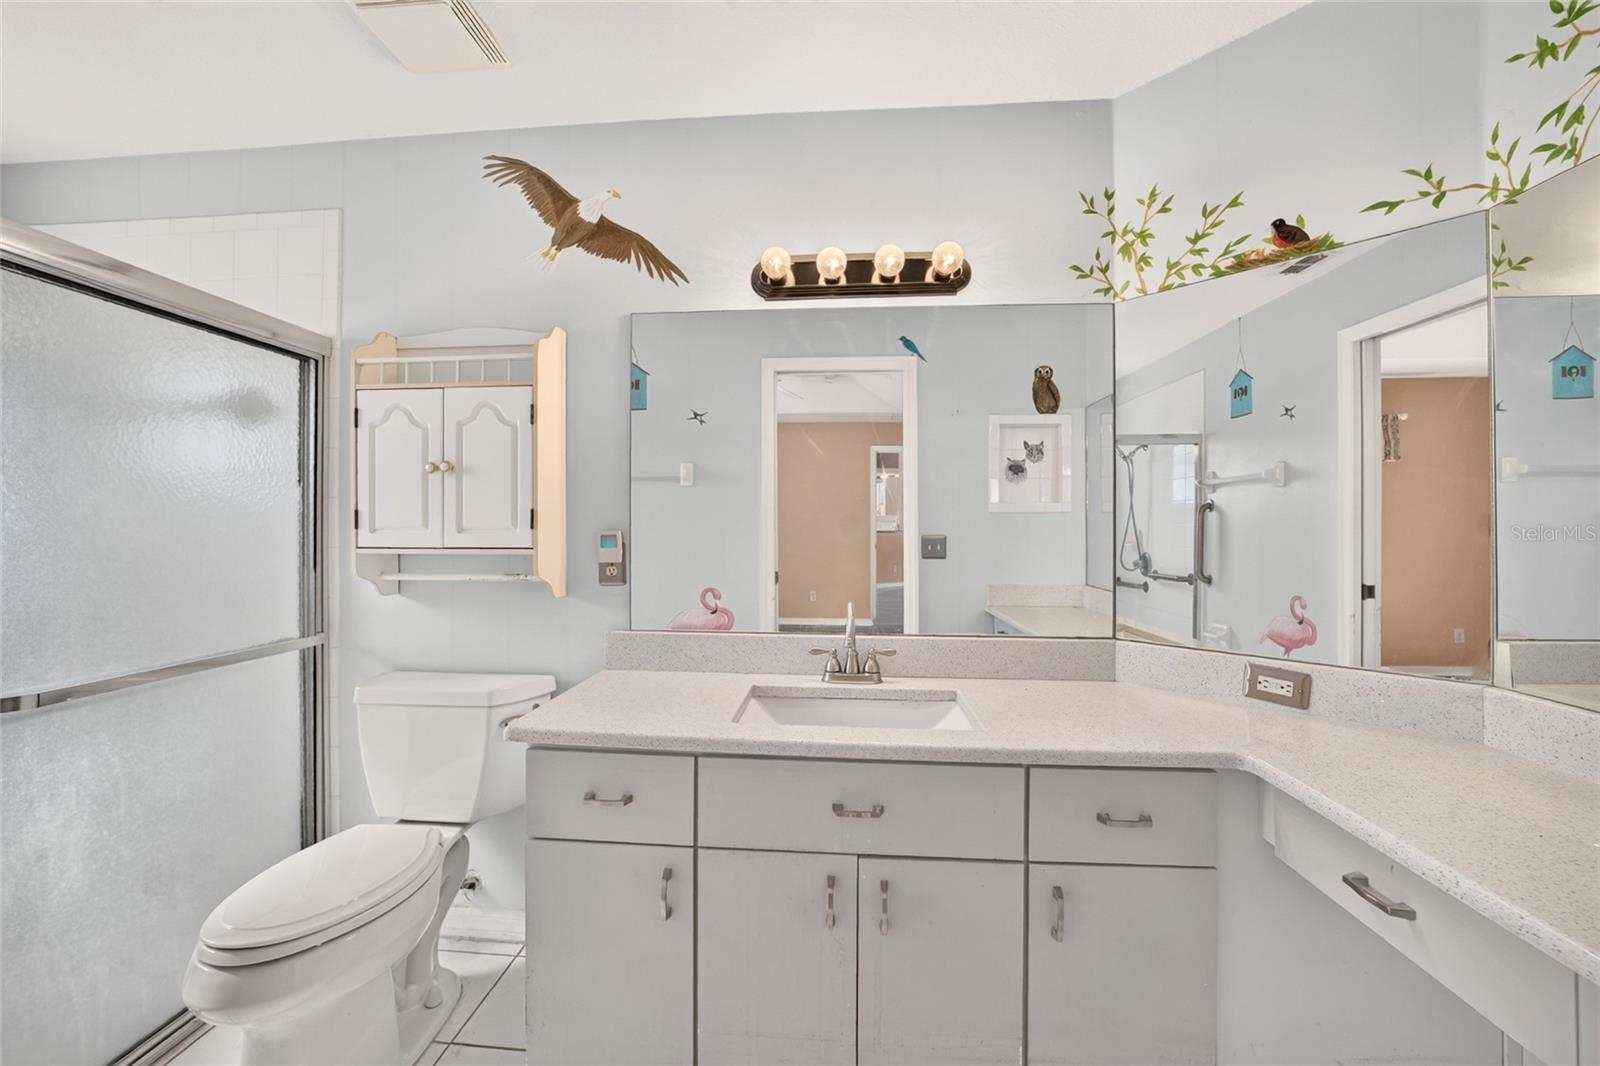
Welcome to this well-maintained three-bedroom, two-bath home in Cherrywood Estates, a desirable 55+ golf cart community in Southwest Ocala. From the moment you step inside, the vaulted ceilings, open concept and laminate flooring throughout, create a welcoming and cohesive feel. The spacious living room flows seamlessly into the light and bright dining area offering an open, comfortable setting for everyday living or gathering with family and friends. The beautifully updated kitchen has an abundance of cabinetry, granite countertops, and a center island as well as a sunny breakfast nook that provides a cozy spot for morning coffee or casual meals. The split-bedroom floor plan places the primary suite apart from the guest bedrooms for added privacy, and the additional 12-by-16-foot living area gives you room for the home office, hobby room, or reading retreat you’ve been wanting. Step outside to a fenced backyard with no neighbors directly behind creating a private space for entertaining, gardening, or simply enjoying the Florida sunshine. Major systems updates include a ROOF and HVAC system replaced in 2020, and the home is pre-wired for a generator adding extra peace of mind. Cherrywood Estates is known for its active lifestyle and friendly atmosphere where residents enjoy access to a clubhouse, community pool, fitness center, sports courts, and social activities. Conveniently located with shopping, restaurants, and medical services just minutes away. The HOA includes cable, internet, and trash pickup, adding everyday value and convenience. Whether you’re ready to downsize or looking for a comfortable home base for Florida living, this move-in-ready home offers flexible spaces, thoughtful updates, and room to make it your own. Come discover why so many residents love calling Cherrywood Estates home!
Ceiling Fans(s)
Eat-in Kitchen
High Ceilings
Open Floorplan
Split Bedroom
Stone Counters
Window Treatments
Taxes: $1,064.93
Tax Year: 2025
Association Fee: $185.34
Association Fee: $142.75
Association Fee Frequency: Monthly
Association Fee Frequency: Monthly
Private Mailbox
Sidewalk
Dishwasher
Dryer
Range
Refrigerator
Washer
Elementary School: Winding Oaks Elementary
Middle School: Liberty Middle School
Junior High: Liberty Middle School
High School: West Port High School
MLS Area: 34476 - Ocala
Total Square Footage: 2,425
Price per Square Feet: $140.37
Total Floors: 1
Water: Public
Construction: Block, Concrete, Stucco
Date Listed: 2026-11-10 00:00:00
Furnished: Unfurnished
Garage Description: Y
Garage Spaces: 2
Attached Garage: Y
Flooring: Laminate, Tile
Roof: Shingle
Heating: Central
Cooling: Central Air
Laundry: Inside, Laundry Room
55+ Community: Y
Pets: Yes
Sewer: Septic Tank
Parcel ID: 35680-015-13
Listing Courtesy Of: Sellstate Next Generation Realty
latruluck@gmail.com
Welcome to this well-maintained three-bedroom, two-bath home in Cherrywood Estates, a desirable 55+ golf cart community in Southwest Ocala. From the moment you step inside, the vaulted ceilings, open concept and laminate flooring throughout, create a welcoming and cohesive feel. The spacious living room flows seamlessly into the light and bright dining area offering an open, comfortable setting for everyday living or gathering with family and friends. The beautifully updated kitchen has an abundance of cabinetry, granite countertops, and a center island as well as a sunny breakfast nook that provides a cozy spot for morning coffee or casual meals. The split-bedroom floor plan places the primary suite apart from the guest bedrooms for added privacy, and the additional 12-by-16-foot living area gives you room for the home office, hobby room, or reading retreat you’ve been wanting. Step outside to a fenced backyard with no neighbors directly behind creating a private space for entertaining, gardening, or simply enjoying the Florida sunshine. Major systems updates include a ROOF and HVAC system replaced in 2020, and the home is pre-wired for a generator adding extra peace of mind. Cherrywood Estates is known for its active lifestyle and friendly atmosphere where residents enjoy access to a clubhouse, community pool, fitness center, sports courts, and social activities. Conveniently located with shopping, restaurants, and medical services just minutes away. The HOA includes cable, internet, and trash pickup, adding everyday value and convenience. Whether you’re ready to downsize or looking for a comfortable home base for Florida living, this move-in-ready home offers flexible spaces, thoughtful updates, and room to make it your own. Come discover why so many residents love calling Cherrywood Estates home!
Property Details
Price: $239,900
Sq Ft: 1,709
($140 per
sqft)
Bedrooms: 3
Bathrooms: 2
City: Ocala
County: Marion
Type: Single Family
Development: Cherrywood Estate
Acres: 0.2000
Virtual Tour/Floorplan: View
Year Built: 2000
Listing Number: OM735298
Status Code: A-Active
Taxes: $1,064.93
Tax Year: 2025
Garage:
2
/
Y
Furnishings: Unfurnished
Pets Allowed: Yes
Total Recurring Fees: $328
Total Recurring Fee Frequency: 0.00
Interior Features:
Ceiling Fans(s)
Eat-in Kitchen
High Ceilings
Open Floorplan
Split Bedroom
Stone Counters
Window Treatments
Financial Information:
Taxes: $1,064.93
Tax Year: 2025
Association Fee: $185.34
Association Fee: $142.75
Association Fee Frequency: Monthly
Association Fee Frequency: Monthly
Exterior Features:
Private Mailbox
Sidewalk
Equipment:
Dishwasher
Dryer
Range
Refrigerator
Washer
School Information:
Elementary School: Winding Oaks Elementary
Middle School: Liberty Middle School
Junior High: Liberty Middle School
High School: West Port High School
Additional Information:
MLS Area: 34476 - Ocala
Total Square Footage: 2,425
Price per Square Feet: $140.37
Total Floors: 1
Water: Public
Construction: Block, Concrete, Stucco
Date Listed: 2026-11-10 00:00:00
Furnished: Unfurnished
Garage Description: Y
Garage Spaces: 2
Attached Garage: Y
Flooring: Laminate, Tile
Roof: Shingle
Heating: Central
Cooling: Central Air
Laundry: Inside, Laundry Room
55+ Community: Y
Pets: Yes
Sewer: Septic Tank
Parcel ID: 35680-015-13
Map of 10046 62Nd Circle Sw, Ocala, FL 34476
Listing Courtesy Of: Sellstate Next Generation Realty
latruluck@gmail.com