1004 Crenshaw Street E, Tampa, FL 33604
For Sale $350,000


Request Club Info by Email
Calculate Your Payment
Like this listing?
Contact the Listing Agent directly:
Listing Agent: Maria Herrera
Agent Phone:
727-623-5312
Agent Email:
turner2058@gmail.com
Share Property
Save Property
View Virtual Tour
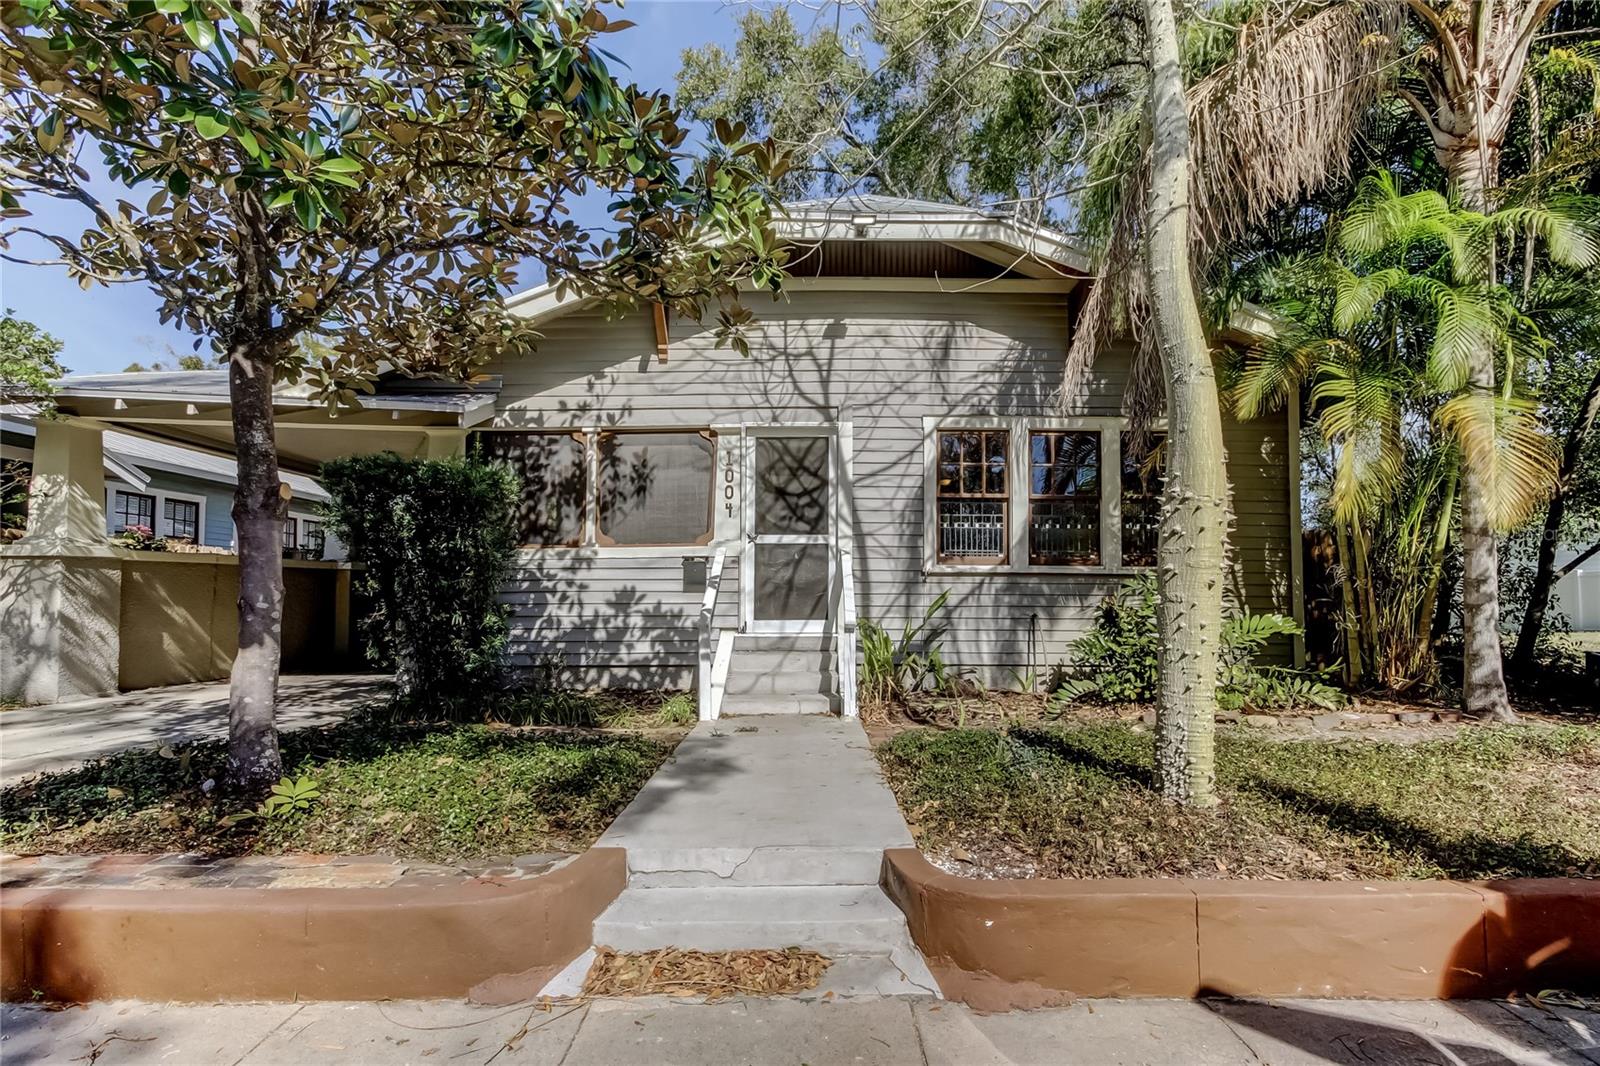
Welcome to the timeless charm of this beautiful 2-bedroom, 2-bath Craftsman bungalow located in highly desired Old Seminole Heights. From the moment you arrive; you’re greeted with amazing curb appeal: the classic Craftsman elevation, driveway to the porte-cochère carport and large inviting screened front porch all set the stage for everything buyers love about historic Height's living. Inside, this home shines with authentic 1920s character while also having major system updates including roof, AC system, plumbing and electric offering peace of mind without sacrificing historic charm. The gorgeous solid hardwood floors flow through the main living spaces and all 2 bedrooms. The house also showcases beautiful crown molding, historic rope-sash windows many of them with beautiful stained glass, giving an arty feeling throughout the home. Also, built-in shelving around the brick fireplace provides the warmth and craftsmanship you’ve been looking for. As you walk through the iconic interior columns that elegantly define the space while maintaining an open, connected flow, you enter the warm and inviting dining space with large windows that let in tons of natural light. The Master bedroom overlooks the backyard, giving a sensation of a peaceful retreat with a convenient master bath with a walk-in shower. The second bedroom is spacious with an adjacent second full bath, also with a walk-in shower. The kitchen is bright, spacious, and functional with a farm feeling. Towards the back of the kitchen you will find the laundry area inside of the home. Step outside to a wooden deck and a backyard private retreat, complete with lush greenery, flagstone paving and used-brick pathways. It’s the perfect space for entertaining, relaxing, and gardening. The backyard also contains a single garage size utility building that is perfect for a workshop or storage. This home provides unbeatable convenience- just minutes to Armature Works, Downtown Tampa, Channelside, Water Street, I-275, Ybor, Raymond James Stadium, Busch Gardens, and some of the best local restaurants, bars, and shops. The owner also has the next-door empty lot available for purchase in case you want to add outdoor space to your home or build additional living space.
Built-in Features
Ceiling Fans(s)
Open Floorplan
Primary Bedroom Main Floor
Thermostat
Window Treatments
Taxes: $5,435.78
Tax Year: 2024
Garden
Lighting
Private Yard
Storage
Dryer
Gas Water Heater
Range
Refrigerator
Building Description: Craftsman
MLS Area: 33604 - Tampa / Sulphur Springs
Total Square Footage: 1,592
Price per Square Feet: $281.35
Total Floors: 1
Construction: Frame
Date Listed: 2026-09-15 00:00:00
Furnished: Unfurnished
Windows: Wood Frames
Flooring: Tile, Wood
Roof: Metal
Heating: Central, Electric
Cooling: Central Air
Laundry: Inside
Pets: Yes
Sewer: Public Sewer
Lot Desc.: Historic District, City Limits, Paved
Parcel ID: A-30-28-19-4Jf-
Listing Courtesy Of: Mc Homes Realty Inc
turner2058@gmail.com
Welcome to the timeless charm of this beautiful 2-bedroom, 2-bath Craftsman bungalow located in highly desired Old Seminole Heights. From the moment you arrive; you’re greeted with amazing curb appeal: the classic Craftsman elevation, driveway to the porte-cochère carport and large inviting screened front porch all set the stage for everything buyers love about historic Height's living. Inside, this home shines with authentic 1920s character while also having major system updates including roof, AC system, plumbing and electric offering peace of mind without sacrificing historic charm. The gorgeous solid hardwood floors flow through the main living spaces and all 2 bedrooms. The house also showcases beautiful crown molding, historic rope-sash windows many of them with beautiful stained glass, giving an arty feeling throughout the home. Also, built-in shelving around the brick fireplace provides the warmth and craftsmanship you’ve been looking for. As you walk through the iconic interior columns that elegantly define the space while maintaining an open, connected flow, you enter the warm and inviting dining space with large windows that let in tons of natural light. The Master bedroom overlooks the backyard, giving a sensation of a peaceful retreat with a convenient master bath with a walk-in shower. The second bedroom is spacious with an adjacent second full bath, also with a walk-in shower. The kitchen is bright, spacious, and functional with a farm feeling. Towards the back of the kitchen you will find the laundry area inside of the home. Step outside to a wooden deck and a backyard private retreat, complete with lush greenery, flagstone paving and used-brick pathways. It’s the perfect space for entertaining, relaxing, and gardening. The backyard also contains a single garage size utility building that is perfect for a workshop or storage. This home provides unbeatable convenience- just minutes to Armature Works, Downtown Tampa, Channelside, Water Street, I-275, Ybor, Raymond James Stadium, Busch Gardens, and some of the best local restaurants, bars, and shops. The owner also has the next-door empty lot available for purchase in case you want to add outdoor space to your home or build additional living space.
Property Details
Price: $350,000
Sq Ft: 1,244
($281 per
sqft)
Bedrooms: 2
Bathrooms: 2
City: Tampa
County: Hillsborough
Type: Single Family
Development: Evelyn City
Acres: 0.1200
Virtual Tour/Floorplan: View
Year Built: 1925
Listing Number: TB8548871
Status Code: A-Active
Taxes: $5,435.78
Tax Year: 2024
Garage:
Furnishings: Unfurnished
Pets Allowed: Yes
Interior Features:
Built-in Features
Ceiling Fans(s)
Open Floorplan
Primary Bedroom Main Floor
Thermostat
Window Treatments
Financial Information:
Taxes: $5,435.78
Tax Year: 2024
Exterior Features:
Garden
Lighting
Private Yard
Storage
Equipment:
Dryer
Gas Water Heater
Range
Refrigerator
Additional Information:
Building Description: Craftsman
MLS Area: 33604 - Tampa / Sulphur Springs
Total Square Footage: 1,592
Price per Square Feet: $281.35
Total Floors: 1
Construction: Frame
Date Listed: 2026-09-15 00:00:00
Furnished: Unfurnished
Windows: Wood Frames
Flooring: Tile, Wood
Roof: Metal
Heating: Central, Electric
Cooling: Central Air
Laundry: Inside
Pets: Yes
Sewer: Public Sewer
Lot Desc.: Historic District, City Limits, Paved
Parcel ID: A-30-28-19-4Jf-
Map of 1004 Crenshaw Street E, Tampa, FL 33604
Listing Courtesy Of: Mc Homes Realty Inc
turner2058@gmail.com