1003 Andover Circle, Sun City Center, FL 33573
For Sale $350,000


Request Club Info by Email
Calculate Your Payment
Like this listing?
Contact the Listing Agent directly:
Listing Agent: Ann Marie Vaughan
Agent Phone:
813-748-4536
Agent Email:
annmarievaughan@verizon.net
Share Property
Save Property
View Virtual Tour
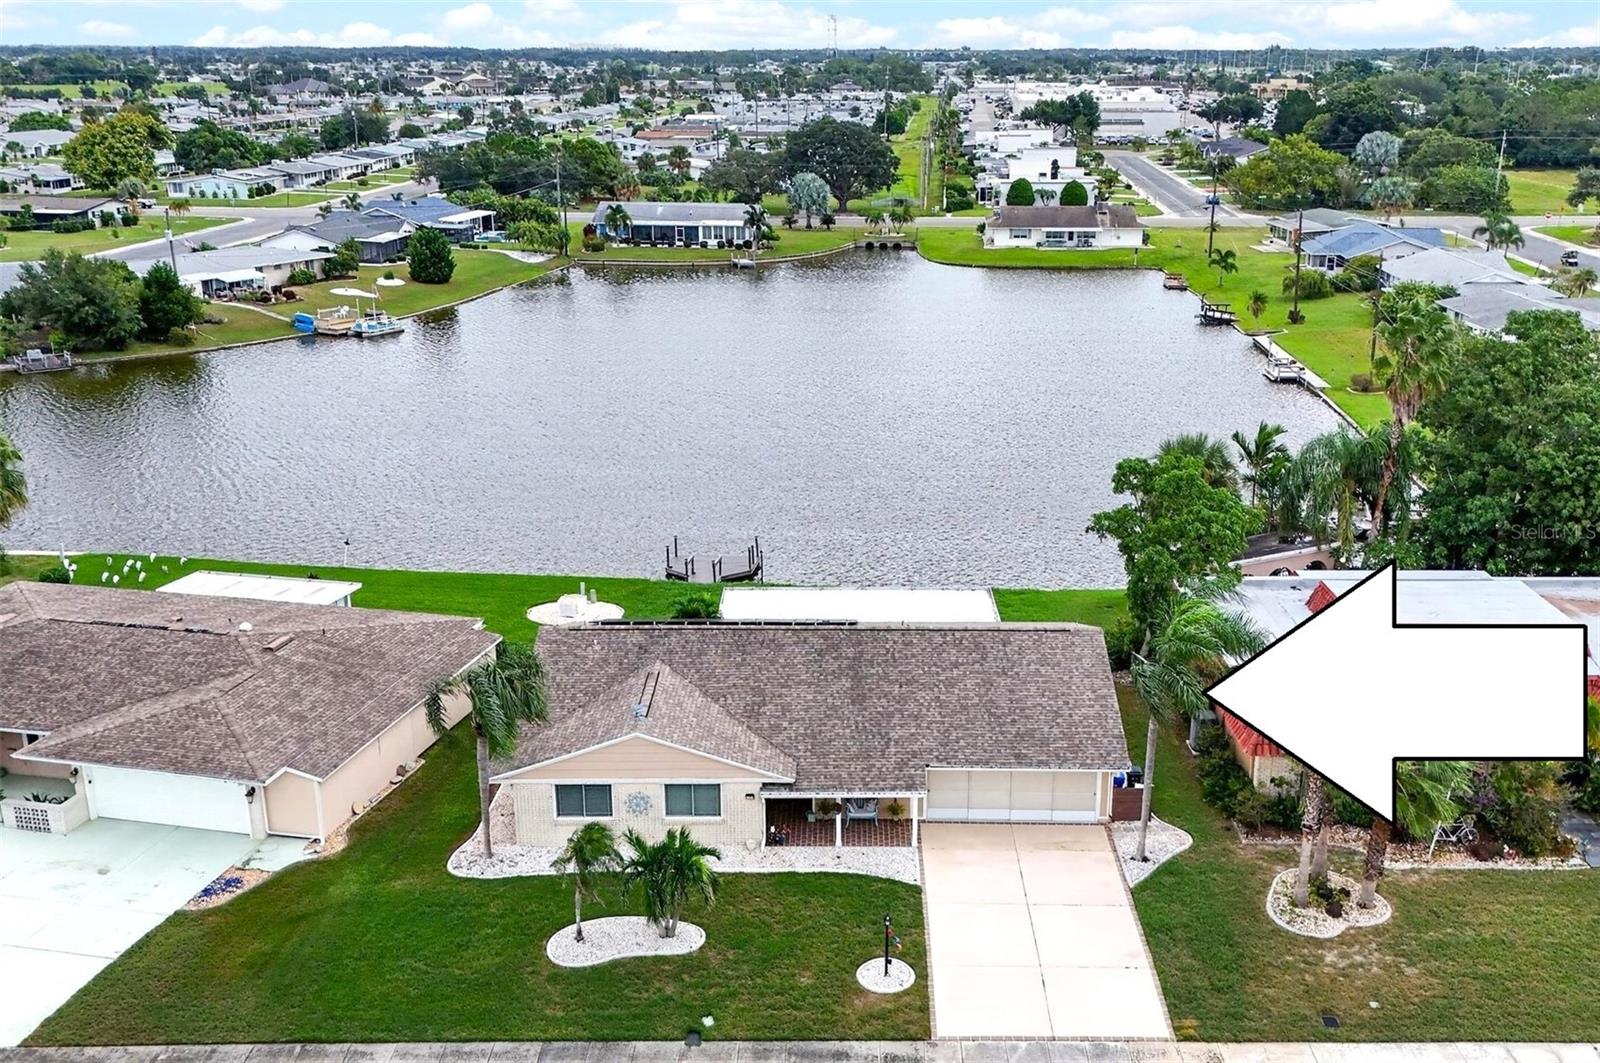
Virtually Staged. GET MORE FROM YOUR FLORIDA LAKESIDE LIFESTYLE with extra space, attractive advantages, and solar-powered savings all on a quiet cul-de-sac near the bustling heart of Sun City Center! The space compared to many surrounding retirement villas can be found in 3 nicely sized bedrooms instead of 2, 4 living / dining / work-designed rooms that flank the kitchen, and a 525-SF lanai that helps the home live larger than 1,670 SF. The advantages begin with that screened-and-roof-sheltered lanai, which looks east across South Lake for lovely sunrises but then welcome late-day shade as the sun sets beyond the west-facing front. Other attractive amenities include a private dock along your 76 feet of waterfront; a 2-car garage with screen door as well as the usual overhead door; tile, terrazzo, and luxury vinyl plank floors; both bathrooms improved; leaded-glass entry door and double-pane windows; recently updated electric panel; "smart" yard sprinklers; gutters with French drainage away from the home; HVAC only 5 years old; and of course the 3-year-new solar panels on the 2016 roof. The solar savings added to some of these other listed upgrades translate to low power bills the current owner is happy to share. Best of all, of course, you're on a non-through street in Sun City Center -- Florida's famous 55-and-older community with golf, sports courts and fitness centers, indoor and outdoor pools, scores of clubs and interest organizations, extensive health care options, restaurants and retail shops, as well as convenience to major highways and Gulf beaches. You want to live here! Seller is offering 3 percent in buyer closing-cost assistance.
Built-in Features
Ceiling Fans(s)
Open Floorplan
Solid Surface Counters
Solid Wood Cabinets
Thermostat
Walk-In Closet(s)
Clubhouse
Fitness Center
Park
Pickleball Court(s)
Pool
Recreation Facilities
Shuffleboard Court
Tennis Court(s)
Taxes: $2,947.48
Tax Year: 2025
Association Fee: $346.00
Association Fee Frequency: Annually
Sidewalk
Convection Oven
Dishwasher
Disposal
Electric Water Heater
Ice Maker
Microwave
Range
Refrigerator
Water Filtration System
Water
Lake Front
Boat Port
South Lake
View: Lake
Elementary School: Cypress Creek-Hb
Middle School: Shields-Hb
Junior High: Shields-Hb
Building Description: Contemporary
MLS Area: 33573 - Sun City Center / Ruskin
Total Square Footage: 2,676
Price per Square Feet: $210.08
Water: Public
Construction: Block
Date Listed: 2026-09-28 00:00:00
Furnished: Unfurnished
Windows: Blinds, Drapes, Shades
Parking: Driveway, Electric Vehicle Charging Station(S)
Garage Description: Y
Garage Spaces: 2
Attached Garage: Y
Flooring: Concrete, Luxury Vinyl, Terrazzo, Tile
Roof: Shingle
Heating: Central, Electric
Cooling: Central Air
Security: Smoke Detector(S)
Laundry: Inside, Laundry Room
55+ Community: Y
Pets: Yes
Sewer: Public Sewer
Lot Desc.: Cul-De-Sac, In County, Landscaped, Level, Near Golf Course, Sidewalk, Paved, Unincorporated
Parcel ID: U-12-32-19-1Xm-
Amenities: Clubhouse, Fitness Center, Park, Pickleball Court(S), Pool, Recreation Facilities, Shuffleboard Court, Tennis Court(S)
Listing Courtesy Of: Re/Max Alliance Group
annmarievaughan@verizon.net
Virtually Staged. GET MORE FROM YOUR FLORIDA LAKESIDE LIFESTYLE with extra space, attractive advantages, and solar-powered savings all on a quiet cul-de-sac near the bustling heart of Sun City Center! The space compared to many surrounding retirement villas can be found in 3 nicely sized bedrooms instead of 2, 4 living / dining / work-designed rooms that flank the kitchen, and a 525-SF lanai that helps the home live larger than 1,670 SF. The advantages begin with that screened-and-roof-sheltered lanai, which looks east across South Lake for lovely sunrises but then welcome late-day shade as the sun sets beyond the west-facing front. Other attractive amenities include a private dock along your 76 feet of waterfront; a 2-car garage with screen door as well as the usual overhead door; tile, terrazzo, and luxury vinyl plank floors; both bathrooms improved; leaded-glass entry door and double-pane windows; recently updated electric panel; "smart" yard sprinklers; gutters with French drainage away from the home; HVAC only 5 years old; and of course the 3-year-new solar panels on the 2016 roof. The solar savings added to some of these other listed upgrades translate to low power bills the current owner is happy to share. Best of all, of course, you're on a non-through street in Sun City Center -- Florida's famous 55-and-older community with golf, sports courts and fitness centers, indoor and outdoor pools, scores of clubs and interest organizations, extensive health care options, restaurants and retail shops, as well as convenience to major highways and Gulf beaches. You want to live here! Seller is offering 3 percent in buyer closing-cost assistance.
Property Details
Price: $350,000
Sq Ft: 1,666
($210 per
sqft)
Bedrooms: 3
Bathrooms: 2
City: Sun City Center
County: Hillsborough
Type: Single Family
Development: Sun City Center / South Lake
Acres: 0.2100
Virtual Tour/Floorplan: View
Year Built: 1966
Listing Number: TB8552714
Status Code: A-Active
Taxes: $2,947.48
Tax Year: 2025
Garage:
2
/
Y
Furnishings: Unfurnished
Pets Allowed: Yes
Total Recurring Fees: $35
Total Recurring Fee Frequency: 0.00
Interior Features:
Built-in Features
Ceiling Fans(s)
Open Floorplan
Solid Surface Counters
Solid Wood Cabinets
Thermostat
Walk-In Closet(s)
Amenities:
Clubhouse
Fitness Center
Park
Pickleball Court(s)
Pool
Recreation Facilities
Shuffleboard Court
Tennis Court(s)
Financial Information:
Taxes: $2,947.48
Tax Year: 2025
Association Fee: $346.00
Association Fee Frequency: Annually
Exterior Features:
Sidewalk
Equipment:
Convection Oven
Dishwasher
Disposal
Electric Water Heater
Ice Maker
Microwave
Range
Refrigerator
Water Filtration System
View:
Water
Waterfront Description:
Lake Front
Boat Port
South Lake
View: Lake
School Information:
Elementary School: Cypress Creek-Hb
Middle School: Shields-Hb
Junior High: Shields-Hb
Additional Information:
Building Description: Contemporary
MLS Area: 33573 - Sun City Center / Ruskin
Total Square Footage: 2,676
Price per Square Feet: $210.08
Water: Public
Construction: Block
Date Listed: 2026-09-28 00:00:00
Furnished: Unfurnished
Windows: Blinds, Drapes, Shades
Parking: Driveway, Electric Vehicle Charging Station(S)
Garage Description: Y
Garage Spaces: 2
Attached Garage: Y
Flooring: Concrete, Luxury Vinyl, Terrazzo, Tile
Roof: Shingle
Heating: Central, Electric
Cooling: Central Air
Security: Smoke Detector(S)
Laundry: Inside, Laundry Room
55+ Community: Y
Pets: Yes
Sewer: Public Sewer
Lot Desc.: Cul-De-Sac, In County, Landscaped, Level, Near Golf Course, Sidewalk, Paved, Unincorporated
Parcel ID: U-12-32-19-1Xm-
Amenities: Clubhouse, Fitness Center, Park, Pickleball Court(S), Pool, Recreation Facilities, Shuffleboard Court, Tennis Court(S)
Map of 1003 Andover Circle, Sun City Center, FL 33573
Listing Courtesy Of: Re/Max Alliance Group
annmarievaughan@verizon.net