10027 52Nd Road Sw, Gainesville, FL 32608
Active Under Contract $438,000


Request Club Info by Email
Calculate Your Payment
Like this listing?
Contact the Listing Agent directly:
Listing Agent: Holly Bender
Agent Phone:
352-275-8372
Agent Email:
holly@pepinerealty.com
Share Property
Save Property
View Virtual Tour
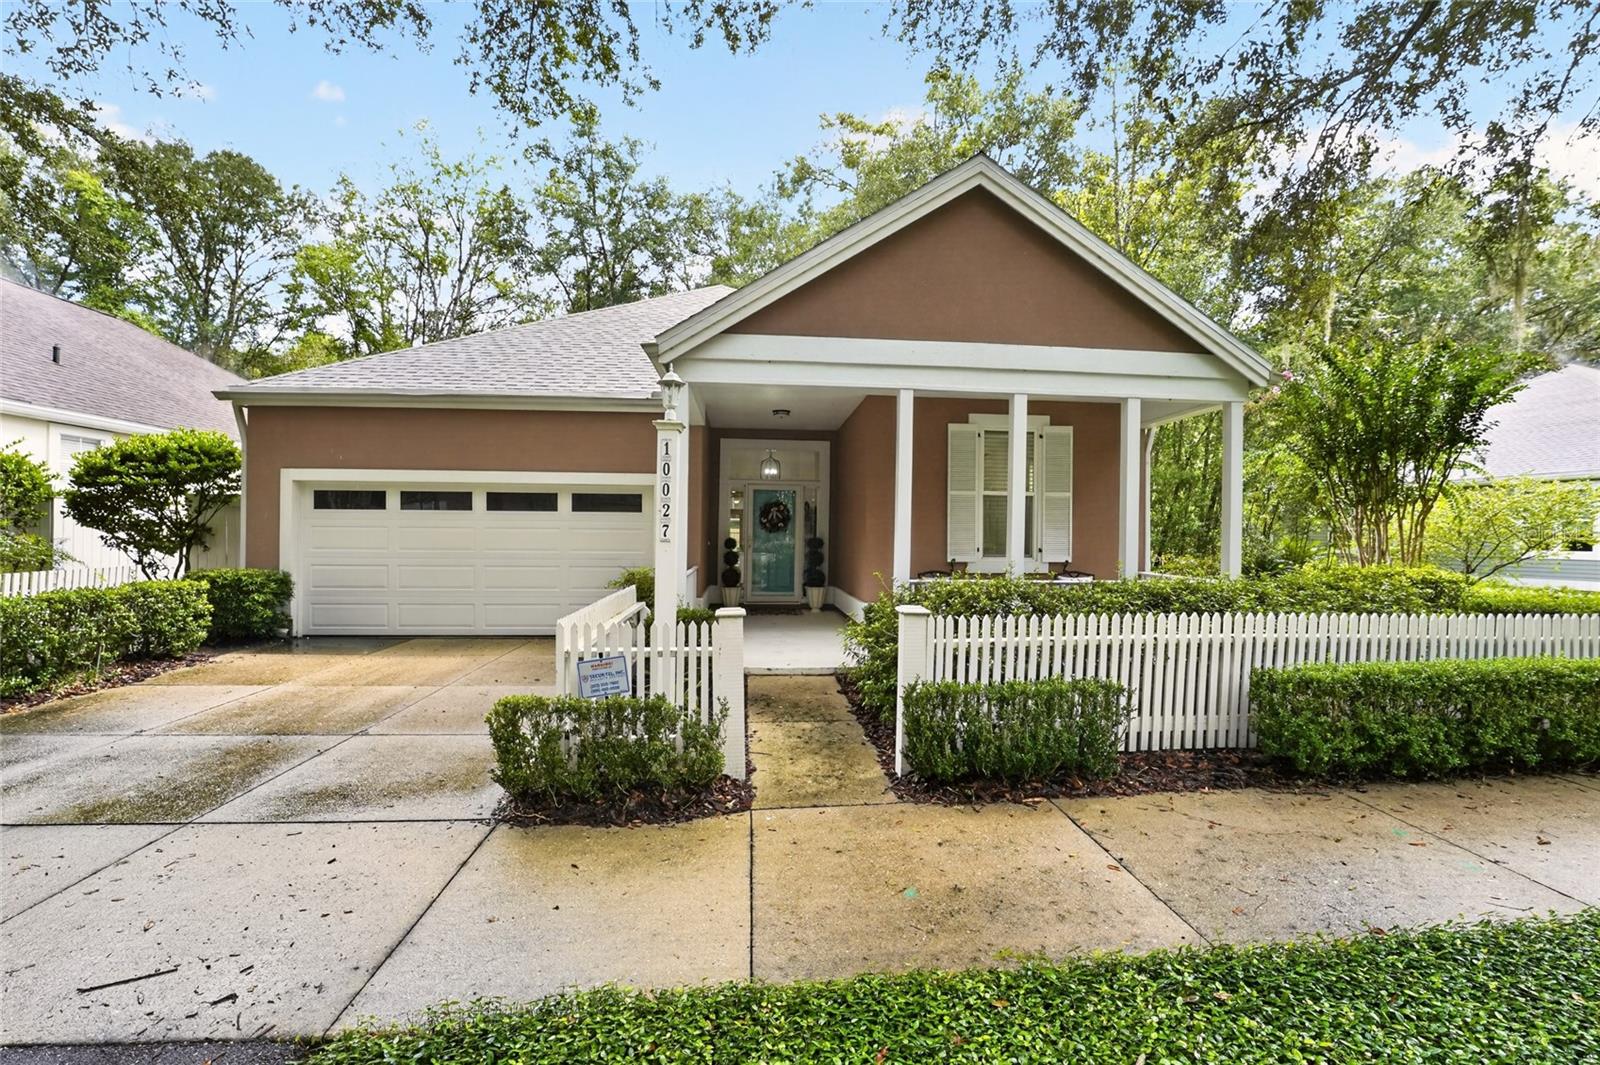
Under contract-accepting backup offers. Welcome to Hickory Walk in Haile Plantation. This beautifully maintained 3 bedroom, 2 bath home offers 1,612 square feet of light-filled space in one of Gainesville's most sought-after communities. A covered front porch welcomes you inside to an open, bright floor plan with 10' ceilings throughout. To the right of the entry, two bedrooms share a hall bathroom with a tub/shower combo, while the living area features sliding doors leading out to a screened lanai overlooking mature trees, the perfect spot to relax and enjoy the shade. The kitchen has granite countertops, a breakfast bar, 42" cabinets and stainless steel appliances, opening to a dining area framed by large picture windows overlooking the backyard. At the back of the home, the primary suite has a walk-in closet and ensuite bath featuring dual sinks, terra cotta flooring, granite countertops, a walk-in shower with dual shower heads and skylight for natural light. Luxury vinyl plank flooring flows throughout the main living areas, with carpet in the bedrooms. This home also comes with major systems already updated for worry-free living, including a new roof (July 2026), new HVAC (2026), gas water heater (2019), full repipe (2019), washer and dryer (2022), new garage door and all-new windows and sliders. Additional highlights include a screened lanai, fully fenced yard, stairs to the attic for extra storage, a security system, two electronic smoke/fire/carbon monoxide detectors with battery backup. A short walk to the Plantation Village Center on shared bike trails and walking paths.
Ceiling Fans(s)
Eat-in Kitchen
High Ceilings
Open Floorplan
Primary Bedroom Main Floor
Solid Surface Counters
Split Bedroom
Thermostat
Walk-In Closet(s)
Window Treatments
Taxes: $3,798.00
Tax Year: 2025
Association Fee: $550.00
Association Fee: $165.00
Association Fee Frequency: Quarterly
Association Fee Frequency: Quarterly
Rain Gutters
Sidewalk
Dishwasher
Disposal
Dryer
Gas Water Heater
Microwave
Range
Refrigerator
Washer
Trees/Woods
Elementary School: Kimball Wiles Elementary School-Al
Middle School: Kanapaha Middle School-Al
Junior High: Kanapaha Middle School-Al
High School: F. W. Buchholz High School-Al
MLS Area: 32608 - Gainesville
Total Square Footage: 2,354
Price per Square Feet: $271.71
Water: Public
Construction: Stucco, Frame
Date Listed: 2026-09-03 00:00:00
Furnished: Unfurnished
Windows: Skylight(S), Blinds
Parking: Driveway, Garage Door Opener
Garage Description: Y
Garage Spaces: 2
Attached Garage: Y
Flooring: Carpet, Luxury Vinyl
Roof: Shingle
Heating: Central
Cooling: Central Air
Laundry: Inside, Laundry Room
Pets: Yes
Sewer: Public Sewer
Parcel ID: 06860-140-034
Listing Courtesy Of: Pepine Realty
holly@pepinerealty.com
Under contract-accepting backup offers. Welcome to Hickory Walk in Haile Plantation. This beautifully maintained 3 bedroom, 2 bath home offers 1,612 square feet of light-filled space in one of Gainesville's most sought-after communities. A covered front porch welcomes you inside to an open, bright floor plan with 10' ceilings throughout. To the right of the entry, two bedrooms share a hall bathroom with a tub/shower combo, while the living area features sliding doors leading out to a screened lanai overlooking mature trees, the perfect spot to relax and enjoy the shade. The kitchen has granite countertops, a breakfast bar, 42" cabinets and stainless steel appliances, opening to a dining area framed by large picture windows overlooking the backyard. At the back of the home, the primary suite has a walk-in closet and ensuite bath featuring dual sinks, terra cotta flooring, granite countertops, a walk-in shower with dual shower heads and skylight for natural light. Luxury vinyl plank flooring flows throughout the main living areas, with carpet in the bedrooms. This home also comes with major systems already updated for worry-free living, including a new roof (July 2026), new HVAC (2026), gas water heater (2019), full repipe (2019), washer and dryer (2022), new garage door and all-new windows and sliders. Additional highlights include a screened lanai, fully fenced yard, stairs to the attic for extra storage, a security system, two electronic smoke/fire/carbon monoxide detectors with battery backup. A short walk to the Plantation Village Center on shared bike trails and walking paths.
Property Details
Price: $438,000
Sq Ft: 1,612
($272 per
sqft)
Bedrooms: 3
Bathrooms: 2
City: Gainesville
County: Alachua
Type: Single Family
Development: Haile Plantation
Acres: 0.1100
Virtual Tour/Floorplan: View
Year Built: 1993
Listing Number: GC543191
Status Code: Active Under Contract
Taxes: $3,798.00
Tax Year: 2025
Garage:
2
/
Y
Furnishings: Unfurnished
Pets Allowed: Yes
Total Recurring Fees: $238
Total Recurring Fee Frequency: 0.00
Interior Features:
Ceiling Fans(s)
Eat-in Kitchen
High Ceilings
Open Floorplan
Primary Bedroom Main Floor
Solid Surface Counters
Split Bedroom
Thermostat
Walk-In Closet(s)
Window Treatments
Financial Information:
Taxes: $3,798.00
Tax Year: 2025
Association Fee: $550.00
Association Fee: $165.00
Association Fee Frequency: Quarterly
Association Fee Frequency: Quarterly
Exterior Features:
Rain Gutters
Sidewalk
Equipment:
Dishwasher
Disposal
Dryer
Gas Water Heater
Microwave
Range
Refrigerator
Washer
View:
Trees/Woods
School Information:
Elementary School: Kimball Wiles Elementary School-Al
Middle School: Kanapaha Middle School-Al
Junior High: Kanapaha Middle School-Al
High School: F. W. Buchholz High School-Al
Additional Information:
MLS Area: 32608 - Gainesville
Total Square Footage: 2,354
Price per Square Feet: $271.71
Water: Public
Construction: Stucco, Frame
Date Listed: 2026-09-03 00:00:00
Furnished: Unfurnished
Windows: Skylight(S), Blinds
Parking: Driveway, Garage Door Opener
Garage Description: Y
Garage Spaces: 2
Attached Garage: Y
Flooring: Carpet, Luxury Vinyl
Roof: Shingle
Heating: Central
Cooling: Central Air
Laundry: Inside, Laundry Room
Pets: Yes
Sewer: Public Sewer
Parcel ID: 06860-140-034
Map of 10027 52Nd Road Sw, Gainesville, FL 32608
Listing Courtesy Of: Pepine Realty
holly@pepinerealty.com