10026 Creek Bluff Drive, Riverview, FL 33578
Pending $375,000


Request Club Info by Email
Calculate Your Payment
Like this listing?
Contact the Listing Agent directly:
Listing Agent: Ann Marie Vaughan
Agent Phone:
813-748-4536
Agent Email:
annmarievaughan@verizon.net
Share Property
Save Property
View Virtual Tour
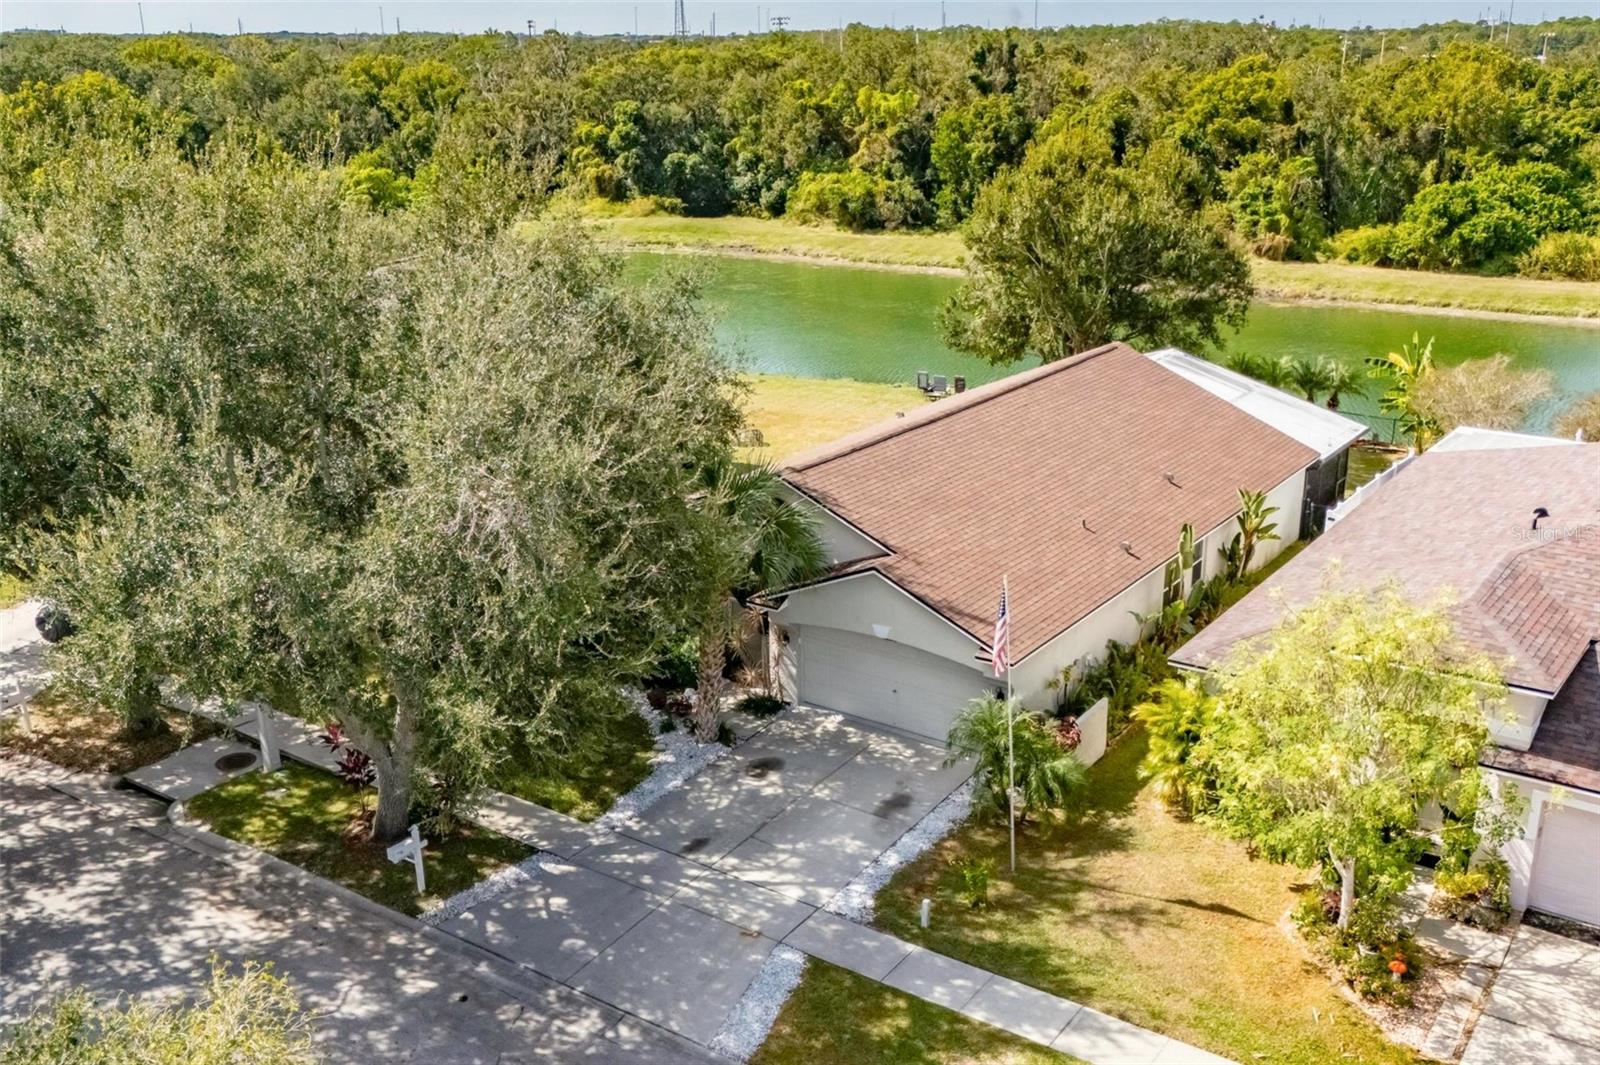
A SUPER-SIZED LANAI UNDER A CATHEDRAL CEILING makes the private pond view beyond this fenced back yard something special! You will love coming home to feel far from the crowd with no rear neighbor and no through traffic -- all the while knowing you're mere minutes from the many conveniences of south Riverview: shops, schools, restaurants, recreation, the area's big hospital and its major highways. Original owners of this 4-bedroom, 3-bath home have made recent replacements from roof to new luxury vinyl plank floors, though of course the key upgrade remains that 640-SF lanai. It faces sunsets over the tree-lined pond, although it's screened and sheltered for all-weather enjoyment. It opens through sliders from a smart design that makes the most of 1,800 SF, with bedrooms and baths arranged in a 3-way split so the owner suite (with pond view and lanai access) is in a back corner opposite the secondary beds and bath, leaving the final bed/bath combo at the front of the home for guests, teens, or even a home office. The front room is bay-windowed and features the same upgraded tile as the kitchen with dining nook. It's all in Covewood, a community with NO CDD and low HOA fees ready to welcome YOU!
Cathedral Ceiling(s)
Ceiling Fans(s)
Eat-in Kitchen
Split Bedroom
Thermostat
Walk-In Closet(s)
Taxes: $1,946.48
Tax Year: 2024
Association Fee: $155.00
Association Fee Frequency: Quarterly
Sidewalk
Sliding Doors
Electric Water Heater
Ice Maker
Microwave
Range
Refrigerator
Trees/Woods
Water
Elementary School: Corr-Hb
Middle School: Eisenhower-Hb
Junior High: Eisenhower-Hb
High School: East Bay-Hb
Building Description: Contemporary
MLS Area: 33578 - Riverview
Total Square Footage: 2,984
Price per Square Feet: $207.41
Water: Public
Construction: Block
Date Listed: 2025-10-24 00:00:00
Private Spa: Y
Furnished: Unfurnished
Parking: Driveway, Garage Door Opener
Garage Description: Y
Garage Spaces: 2
Attached Garage: Y
Flooring: Carpet, Luxury Vinyl, Tile
Roof: Shingle
Heating: Central, Electric
Cooling: Central Air
Security: Smoke Detector(S)
Laundry: In Kitchen, Laundry Closet
Pets: Yes
Sewer: Public Sewer
Lot Desc.: In County, Landscaped, Sidewalk, Paved, Unincorporated
Parcel ID: U-07-31-20-740-
Listing Courtesy Of: Re/Max Alliance Group
annmarievaughan@verizon.net
A SUPER-SIZED LANAI UNDER A CATHEDRAL CEILING makes the private pond view beyond this fenced back yard something special! You will love coming home to feel far from the crowd with no rear neighbor and no through traffic -- all the while knowing you're mere minutes from the many conveniences of south Riverview: shops, schools, restaurants, recreation, the area's big hospital and its major highways. Original owners of this 4-bedroom, 3-bath home have made recent replacements from roof to new luxury vinyl plank floors, though of course the key upgrade remains that 640-SF lanai. It faces sunsets over the tree-lined pond, although it's screened and sheltered for all-weather enjoyment. It opens through sliders from a smart design that makes the most of 1,800 SF, with bedrooms and baths arranged in a 3-way split so the owner suite (with pond view and lanai access) is in a back corner opposite the secondary beds and bath, leaving the final bed/bath combo at the front of the home for guests, teens, or even a home office. The front room is bay-windowed and features the same upgraded tile as the kitchen with dining nook. It's all in Covewood, a community with NO CDD and low HOA fees ready to welcome YOU!
Property Details
Price: $375,000
Sq Ft: 1,808
($207 per
sqft)
Bedrooms: 4
Bathrooms: 3
City: Riverview
County: Hillsborough
Type: Single Family
Development: Covewood
Acres: 0.1100
Virtual Tour/Floorplan: View
Year Built: 2004
Listing Number: TB8441222
Status Code: Pending
Taxes: $1,946.48
Tax Year: 2024
Garage:
2
/
Y
Furnishings: Unfurnished
Pets Allowed: Yes
Total Recurring Fees: $52
Total Recurring Fee Frequency: 0.00
Interior Features:
Cathedral Ceiling(s)
Ceiling Fans(s)
Eat-in Kitchen
Split Bedroom
Thermostat
Walk-In Closet(s)
Financial Information:
Taxes: $1,946.48
Tax Year: 2024
Association Fee: $155.00
Association Fee Frequency: Quarterly
Exterior Features:
Sidewalk
Sliding Doors
Equipment:
Electric Water Heater
Ice Maker
Microwave
Range
Refrigerator
View:
Trees/Woods
Water
School Information:
Elementary School: Corr-Hb
Middle School: Eisenhower-Hb
Junior High: Eisenhower-Hb
High School: East Bay-Hb
Additional Information:
Building Description: Contemporary
MLS Area: 33578 - Riverview
Total Square Footage: 2,984
Price per Square Feet: $207.41
Water: Public
Construction: Block
Date Listed: 2025-10-24 00:00:00
Private Spa: Y
Furnished: Unfurnished
Parking: Driveway, Garage Door Opener
Garage Description: Y
Garage Spaces: 2
Attached Garage: Y
Flooring: Carpet, Luxury Vinyl, Tile
Roof: Shingle
Heating: Central, Electric
Cooling: Central Air
Security: Smoke Detector(S)
Laundry: In Kitchen, Laundry Closet
Pets: Yes
Sewer: Public Sewer
Lot Desc.: In County, Landscaped, Sidewalk, Paved, Unincorporated
Parcel ID: U-07-31-20-740-
Map of 10026 Creek Bluff Drive, Riverview, FL 33578
Listing Courtesy Of: Re/Max Alliance Group
annmarievaughan@verizon.net