10021 42Nd Road Sw, Gainesville, FL 32608
Active Under Contract $474,000


Request Club Info by Email
Calculate Your Payment
Like this listing?
Contact the Listing Agent directly:
Listing Agent: Cindy Birk
Agent Phone:
352-871-2475
Agent Email:
cbirk@mmparrish.com
Share Property
Save Property
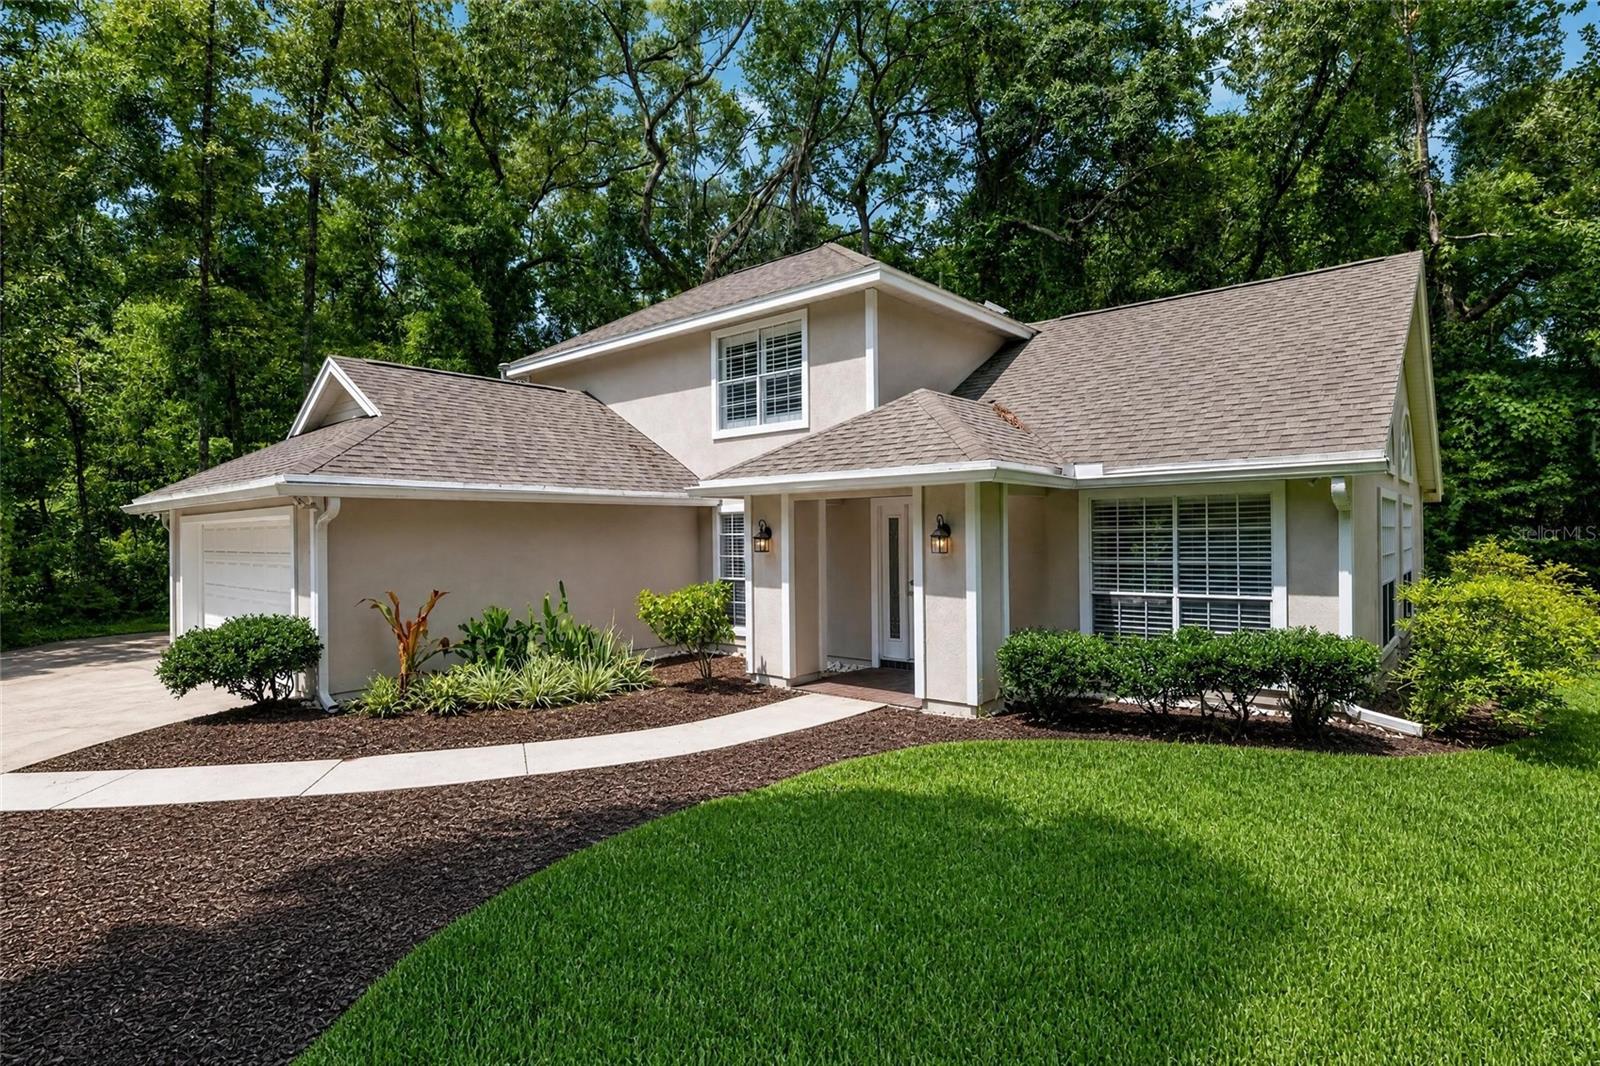
Under contract-accepting backup offers. Virtually Staged. This super cute two-story Haile Plantation Matheson Woods house is located literally in the heart of Haile, just one block from the members’ only Hawkstone Country Club, and footsteps away from accessing the 13.5 miles of paved walking paths that meander throughout this SW Gainesville subdivision. Tucked away in the cul de sac is this 4-bedroom, 2.5 bath home with 2063 SF is move-in ready with updated interior paint and laminate flooring in all of the living spaces downstairs. As you enter the home, the dining space is immediately to your left. This room features Plantation Shutters, east-facing windows, and a direct access to a hallway that connects the dining space with the kitchen. The front living space has a vaulted ceiling; use this room for a secondary family room or bonus space. The family room has a corner wood-burning fireplace with custom mantle, and a set of sliding glass doors that offer direct views of the private rear yard. The family room and kitchen connect, with a spacious breakfast nook adjacent to both. There is a sliding glass door that opens onto the corner screen enclosed rear porch, also with views of the private backyard. The kitchen has an ample amount of perimeter cabinetry, and a center prep island. Just outside the kitchen is the pantry, which is conveniently located between the kitchen and the garage for easy, quick storage when coming home from the grocery store. The hallway that connects the kitchen/pantry and the dining room. Within this hallway is a convenient half bath for guests and a large, under-staircase storage closet. The master bedroom is downstairs, and features brand new high-end laminate flooring, including the walk-in closet. The en suite master bathroom features a soaking tub, a separate walk in shower and a double sink vanity. Upstairs you will find three guest rooms. The guest room on the left has a wall of custom built-ins, making this room a perfect home office, playroom, or as a guest suite. The second guest bedroom has a custom closet organizational system. Between these two guest rooms and the third guest room is a double door hallway closet. Across from this closet is the full hallway bath. The home’s additional feature includes a separate laundry room with washer and dryer. Matheson Woods is within a short walk or bike ride to the Haile Village Center where you will enjoy local restaurants, shopping, a coffee shop, and recreational facilities. Haile Plantation is an award-winning golf course community, where you can join the Club to enjoy the members’ only 18-hole Gary Player golf course, two pools, a Club restaurant, tennis and pickleball courts, and a fitness facility.
Ceiling Fans(s)
High Ceilings
Primary Bedroom Main Floor
Thermostat
Walk-In Closet(s)
Taxes: $7,544.00
Tax Year: 2025
Association Fee: $165.00
Association Fee Frequency: Quarterly
Other
Dryer
Microwave
Washer
Trees/Woods
Elementary School: Lawton M. Chiles Elementary School-Al
Middle School: Kanapaha Middle School-Al
Junior High: Kanapaha Middle School-Al
High School: F. W. Buchholz High School-Al
MLS Area: 32608 - Gainesville
Total Square Footage: 2,683
Price per Square Feet: $229.76
Total Floors: 2
Water: Public
Construction: Stucco, Frame
Date Listed: 2026-08-07 00:00:00
Furnished: Unfurnished
Garage Description: Y
Garage Spaces: 2
Attached Garage: Y
Flooring: Carpet, Ceramic Tile, Luxury Vinyl
Roof: Shingle
Heating: Gas
Cooling: Central Air
Laundry: Inside, Laundry Room
Pets: Breed Restrictions, Yes
Sewer: Public Sewer
Lot Desc.: Cul-De-Sac, Irregular Lot, Level, Near Golf Course, Paved
Parcel ID: 06860-230-005
Listing Courtesy Of: Coldwell Banker M.m. Parrish Realtors
cbirk@mmparrish.com
Under contract-accepting backup offers. Virtually Staged. This super cute two-story Haile Plantation Matheson Woods house is located literally in the heart of Haile, just one block from the members’ only Hawkstone Country Club, and footsteps away from accessing the 13.5 miles of paved walking paths that meander throughout this SW Gainesville subdivision. Tucked away in the cul de sac is this 4-bedroom, 2.5 bath home with 2063 SF is move-in ready with updated interior paint and laminate flooring in all of the living spaces downstairs. As you enter the home, the dining space is immediately to your left. This room features Plantation Shutters, east-facing windows, and a direct access to a hallway that connects the dining space with the kitchen. The front living space has a vaulted ceiling; use this room for a secondary family room or bonus space. The family room has a corner wood-burning fireplace with custom mantle, and a set of sliding glass doors that offer direct views of the private rear yard. The family room and kitchen connect, with a spacious breakfast nook adjacent to both. There is a sliding glass door that opens onto the corner screen enclosed rear porch, also with views of the private backyard. The kitchen has an ample amount of perimeter cabinetry, and a center prep island. Just outside the kitchen is the pantry, which is conveniently located between the kitchen and the garage for easy, quick storage when coming home from the grocery store. The hallway that connects the kitchen/pantry and the dining room. Within this hallway is a convenient half bath for guests and a large, under-staircase storage closet. The master bedroom is downstairs, and features brand new high-end laminate flooring, including the walk-in closet. The en suite master bathroom features a soaking tub, a separate walk in shower and a double sink vanity. Upstairs you will find three guest rooms. The guest room on the left has a wall of custom built-ins, making this room a perfect home office, playroom, or as a guest suite. The second guest bedroom has a custom closet organizational system. Between these two guest rooms and the third guest room is a double door hallway closet. Across from this closet is the full hallway bath. The home’s additional feature includes a separate laundry room with washer and dryer. Matheson Woods is within a short walk or bike ride to the Haile Village Center where you will enjoy local restaurants, shopping, a coffee shop, and recreational facilities. Haile Plantation is an award-winning golf course community, where you can join the Club to enjoy the members’ only 18-hole Gary Player golf course, two pools, a Club restaurant, tennis and pickleball courts, and a fitness facility.
Property Details
Price: $474,000
Sq Ft: 2,063
($230 per
sqft)
Bedrooms: 4
Bathrooms: 2
Partial Baths: 1
City: Gainesville
County: Alachua
Type: Single Family
Development: Haile Plantation
Acres: 0.2200
Year Built: 1993
Listing Number: GC542542
Status Code: Active Under Contract
Taxes: $7,544.00
Tax Year: 2025
Garage:
2
/
Y
Furnishings: Unfurnished
Pets Allowed: Breed Restrictions, Yes
Total Recurring Fees: $55
Total Recurring Fee Frequency: 0.00
Interior Features:
Ceiling Fans(s)
High Ceilings
Primary Bedroom Main Floor
Thermostat
Walk-In Closet(s)
Financial Information:
Taxes: $7,544.00
Tax Year: 2025
Association Fee: $165.00
Association Fee Frequency: Quarterly
Exterior Features:
Other
Equipment:
Dryer
Microwave
Washer
View:
Trees/Woods
School Information:
Elementary School: Lawton M. Chiles Elementary School-Al
Middle School: Kanapaha Middle School-Al
Junior High: Kanapaha Middle School-Al
High School: F. W. Buchholz High School-Al
Additional Information:
MLS Area: 32608 - Gainesville
Total Square Footage: 2,683
Price per Square Feet: $229.76
Total Floors: 2
Water: Public
Construction: Stucco, Frame
Date Listed: 2026-08-07 00:00:00
Furnished: Unfurnished
Garage Description: Y
Garage Spaces: 2
Attached Garage: Y
Flooring: Carpet, Ceramic Tile, Luxury Vinyl
Roof: Shingle
Heating: Gas
Cooling: Central Air
Laundry: Inside, Laundry Room
Pets: Breed Restrictions, Yes
Sewer: Public Sewer
Lot Desc.: Cul-De-Sac, Irregular Lot, Level, Near Golf Course, Paved
Parcel ID: 06860-230-005
Map of 10021 42Nd Road Sw, Gainesville, FL 32608
Listing Courtesy Of: Coldwell Banker M.m. Parrish Realtors
cbirk@mmparrish.com