1002 Thunderbird Drive, Daytona Beach, FL 32117
For Sale $217,500


Request Club Info by Email
Calculate Your Payment
Like this listing?
Contact the Listing Agent directly:
Listing Agent: Allison Gartrell, PLLC
Agent Phone:
386-334-8828
Agent Email:
allisongartrell@adamscameron.com
Share Property
Save Property
View Virtual Tour
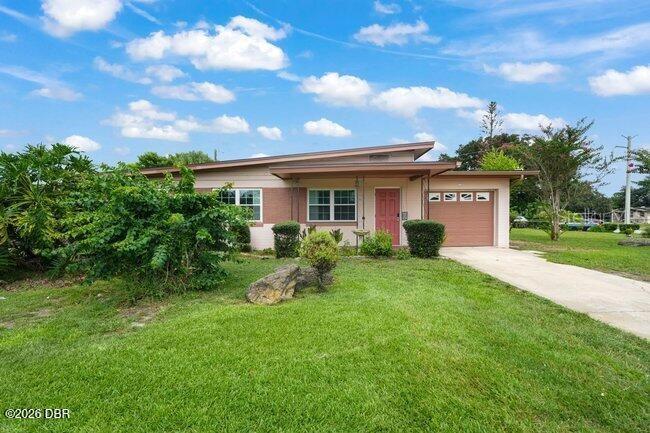
Virtually Staged. Set on a large corner lot, this 2-bedroom, 2-bath home offers classic Florida character, cool retro styling, and several important updates. Major improvements include a new HVAC system in 2026, water heater in 2025, electrical panel in 2013, and windows in 2011, along with upgraded attic insulation and insulated exterior doors for added efficiency. Inside, terrazzo flooring adds to the home's vintage Florida appeal, while the kitchen showcases its own retro personality with warm-toned cabinetry, a fun pop of color, and a unique layout that sets it apart from today's cookie-cutter designs. A dedicated dining room provides space for meals and gatherings and offers the potential to possibly be converted into a third bedroom. An attached one-car garage provides additional storage and convenience. Outside, the vinyl-fenced backyard features a back deck, storage shed, and a gated, fenced storage area for keeping outdoor items neatly tucked away. There is also plenty of usable yard space for relaxing, grilling, or entertaining. A water softener is included as well. With newer major systems, a sizable corner lot, distinctive retro character, and great indoor and outdoor space, this home offers plenty of potential to make it your own.
Ceiling Fans(s)
Eat-in Kitchen
Open Floorplan
Taxes: $2,453.00
Tax Year: 2025
Other
Convection Oven
Cooktop
Dishwasher
Dryer
Refrigerator
Washer
Elementary School: Westside Elem
Middle School: Campbell Middle
Junior High: Campbell Middle
High School: Mainland High School
Building Description: Mid-Century Modern
MLS Area: 32117 - Daytona Beach
Total Square Footage: 1,600
Price per Square Feet: $180.65
Water: Public
Construction: Block
Date Listed: 2026-10-05 00:00:00
Furnished: Unfurnished
Parking: Garage Door Opener
Garage Description: Y
Garage Spaces: 1
Attached Garage: Y
Flooring: Terrazzo
Roof: Shingle
Heating: Central, Electric
Cooling: Central Air
Laundry: In Garage
Pets: Yes
Sewer: Public Sewer
Lot Desc.: Corner Lot
Parcel ID: 5211-06-00-0260
Listing Courtesy Of: Adams, Cameron & Co., Realtors
allisongartrell@adamscameron.com
Virtually Staged. Set on a large corner lot, this 2-bedroom, 2-bath home offers classic Florida character, cool retro styling, and several important updates. Major improvements include a new HVAC system in 2026, water heater in 2025, electrical panel in 2013, and windows in 2011, along with upgraded attic insulation and insulated exterior doors for added efficiency. Inside, terrazzo flooring adds to the home's vintage Florida appeal, while the kitchen showcases its own retro personality with warm-toned cabinetry, a fun pop of color, and a unique layout that sets it apart from today's cookie-cutter designs. A dedicated dining room provides space for meals and gatherings and offers the potential to possibly be converted into a third bedroom. An attached one-car garage provides additional storage and convenience. Outside, the vinyl-fenced backyard features a back deck, storage shed, and a gated, fenced storage area for keeping outdoor items neatly tucked away. There is also plenty of usable yard space for relaxing, grilling, or entertaining. A water softener is included as well. With newer major systems, a sizable corner lot, distinctive retro character, and great indoor and outdoor space, this home offers plenty of potential to make it your own.
Property Details
Price: $217,500
Sq Ft: 1,204
($181 per
sqft)
Bedrooms: 2
Bathrooms: 2
City: Daytona Beach
County: Volusia
Type: Single Family
Development: Beverly Hills
Subdivision: Beverly Hills Unit 06
Acres: 0.1900
Virtual Tour/Floorplan: View
Year Built: 1960
Listing Number: V4951663
Status Code: A-Active
Taxes: $2,453.00
Tax Year: 2025
Garage:
1
/
Y
Furnishings: Unfurnished
Pets Allowed: Yes
Interior Features:
Ceiling Fans(s)
Eat-in Kitchen
Open Floorplan
Financial Information:
Taxes: $2,453.00
Tax Year: 2025
Exterior Features:
Other
Equipment:
Convection Oven
Cooktop
Dishwasher
Dryer
Refrigerator
Washer
School Information:
Elementary School: Westside Elem
Middle School: Campbell Middle
Junior High: Campbell Middle
High School: Mainland High School
Additional Information:
Building Description: Mid-Century Modern
MLS Area: 32117 - Daytona Beach
Total Square Footage: 1,600
Price per Square Feet: $180.65
Water: Public
Construction: Block
Date Listed: 2026-10-05 00:00:00
Furnished: Unfurnished
Parking: Garage Door Opener
Garage Description: Y
Garage Spaces: 1
Attached Garage: Y
Flooring: Terrazzo
Roof: Shingle
Heating: Central, Electric
Cooling: Central Air
Laundry: In Garage
Pets: Yes
Sewer: Public Sewer
Lot Desc.: Corner Lot
Parcel ID: 5211-06-00-0260
Map of 1002 Thunderbird Drive, Daytona Beach, FL 32117
Listing Courtesy Of: Adams, Cameron & Co., Realtors
allisongartrell@adamscameron.com