10016 Perthshire Circle, Land O Lakes, FL 34638
Active Under Contract $345,000


Request Club Info by Email
Calculate Your Payment
Like this listing?
Contact the Listing Agent directly:
Listing Agent: Paul Mercer
Agent Phone:
813-279-5227
Agent Email:
paulmercer@kw.com
Share Property
Save Property
View Virtual Tour
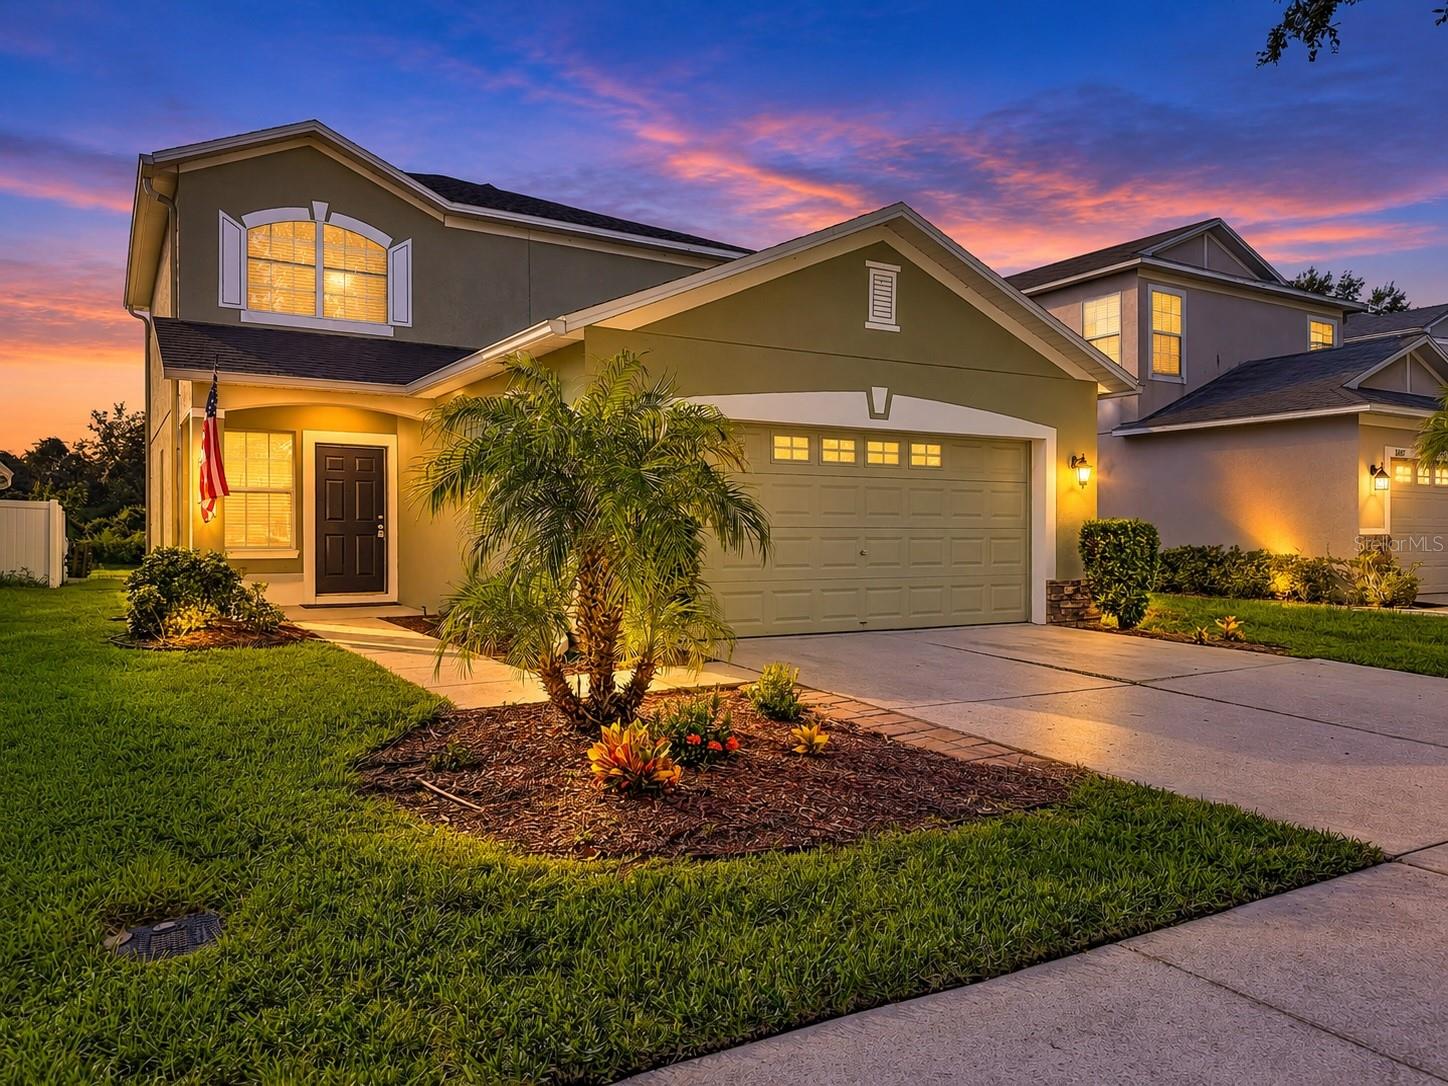
Under contract-accepting backup offers. Virtually Staged. Pond views, EXTENSIVE UPDATES, and room to spread out—WELCOME to Asbel Creek! Positioned on a peaceful street that does not connect to through traffic, this four-bedroom, two-bath home in Land O’ Lakes offers a downstairs primary suite, a spacious upstairs bonus room, and a two-car garage. Natural light fills the combined living and dining area, where arched openings add character and easy-care ceramic tile flooring keeps everyday maintenance simple. The kitchen features generous cabinetry, granite countertops, and a convenient pass-through to the dining area. Sliding glass doors open to the backyard patio, making outdoor dining and entertaining easy. The downstairs primary suite offers an elegant tray ceiling, recessed lighting, a ceiling fan, a walk-in closet, and a private bathroom with a shower. Upstairs, three bedrooms and a full bathroom accompany a spacious bonus room with a large arched window—an inviting space for movie nights, a home office, or hobbies. Outside, a paved patio, mature shade tree, and scenic pond views create a relaxing setting for morning coffee and weekend gatherings. Enjoy the open backyard and make the most of Florida outdoor living. Located in Asbel Creek near shopping and routes to State Roads 52 and 54, this Land O’ Lakes home combines everyday convenience with a peaceful pond setting. Schedule your private showing today! ***Extensive improvements Roof: 2024 | A/C: 2026 | Water Heater: 2026. Additional 2026 updates include kitchen appliances, granite kitchen and bathroom countertops, carpet, and interior paint. See the attached improvements list for complete details.
Ceiling Fans(s)
Eat-in Kitchen
Living Room/Dining Room Combo
Stone Counters
Tray Ceiling(s)
Taxes: $4,715.52
Tax Year: 2025
Association Fee: $213.00
Association Fee Frequency: Quarterly
Fire Pit
Sidewalk
Dishwasher
Microwave
Range
Refrigerator
Trees/Woods
Elementary School: Connerton Elem
Middle School: Pine View Middle-Po
Junior High: Pine View Middle-Po
High School: Land O' Lakes High-Po
MLS Area: 34638 - Land O Lakes
Total Square Footage: 2,175
Price per Square Feet: $207.96
Total Floors: 2
Water: Public
Construction: Stucco, Frame
Date Listed: 2026-10-01 00:00:00
Furnished: Unfurnished
Garage Description: Y
Garage Spaces: 2
Attached Garage: Y
Flooring: Carpet, Tile
Roof: Shingle
Heating: Electric
Cooling: Central Air
Laundry: In Garage
Pets: Breed Restrictions
Sewer: Public Sewer
Lot Desc.: Conservation Area, In County, Sidewalk, Paved
Parcel ID: 16-25-18-0030-0
Listing Courtesy Of: Keller Williams Tampa Properties
paulmercer@kw.com
Under contract-accepting backup offers. Virtually Staged. Pond views, EXTENSIVE UPDATES, and room to spread out—WELCOME to Asbel Creek! Positioned on a peaceful street that does not connect to through traffic, this four-bedroom, two-bath home in Land O’ Lakes offers a downstairs primary suite, a spacious upstairs bonus room, and a two-car garage. Natural light fills the combined living and dining area, where arched openings add character and easy-care ceramic tile flooring keeps everyday maintenance simple. The kitchen features generous cabinetry, granite countertops, and a convenient pass-through to the dining area. Sliding glass doors open to the backyard patio, making outdoor dining and entertaining easy. The downstairs primary suite offers an elegant tray ceiling, recessed lighting, a ceiling fan, a walk-in closet, and a private bathroom with a shower. Upstairs, three bedrooms and a full bathroom accompany a spacious bonus room with a large arched window—an inviting space for movie nights, a home office, or hobbies. Outside, a paved patio, mature shade tree, and scenic pond views create a relaxing setting for morning coffee and weekend gatherings. Enjoy the open backyard and make the most of Florida outdoor living. Located in Asbel Creek near shopping and routes to State Roads 52 and 54, this Land O’ Lakes home combines everyday convenience with a peaceful pond setting. Schedule your private showing today! ***Extensive improvements Roof: 2024 | A/C: 2026 | Water Heater: 2026. Additional 2026 updates include kitchen appliances, granite kitchen and bathroom countertops, carpet, and interior paint. See the attached improvements list for complete details.
Property Details
Price: $345,000
Sq Ft: 1,659
($208 per
sqft)
Bedrooms: 4
Bathrooms: 2
City: Land O Lakes
County: Pasco
Type: Single Family
Development: Asbel Creek
Subdivision: Asbel Creek Ph 02
Acres: 0.1000
Virtual Tour/Floorplan: View
Year Built: 2007
Listing Number: TB8552315
Status Code: Active Under Contract
Taxes: $4,715.52
Tax Year: 2025
Garage:
2
/
Y
Furnishings: Unfurnished
Pets Allowed: Breed Restrictions
Total Recurring Fees: $71
Total Recurring Fee Frequency: 0.00
Interior Features:
Ceiling Fans(s)
Eat-in Kitchen
Living Room/Dining Room Combo
Stone Counters
Tray Ceiling(s)
Financial Information:
Taxes: $4,715.52
Tax Year: 2025
Association Fee: $213.00
Association Fee Frequency: Quarterly
Exterior Features:
Fire Pit
Sidewalk
Equipment:
Dishwasher
Microwave
Range
Refrigerator
View:
Trees/Woods
School Information:
Elementary School: Connerton Elem
Middle School: Pine View Middle-Po
Junior High: Pine View Middle-Po
High School: Land O' Lakes High-Po
Additional Information:
MLS Area: 34638 - Land O Lakes
Total Square Footage: 2,175
Price per Square Feet: $207.96
Total Floors: 2
Water: Public
Construction: Stucco, Frame
Date Listed: 2026-10-01 00:00:00
Furnished: Unfurnished
Garage Description: Y
Garage Spaces: 2
Attached Garage: Y
Flooring: Carpet, Tile
Roof: Shingle
Heating: Electric
Cooling: Central Air
Laundry: In Garage
Pets: Breed Restrictions
Sewer: Public Sewer
Lot Desc.: Conservation Area, In County, Sidewalk, Paved
Parcel ID: 16-25-18-0030-0
Map of 10016 Perthshire Circle, Land O Lakes, FL 34638
Listing Courtesy Of: Keller Williams Tampa Properties
paulmercer@kw.com