10016 Bentley Way, Tampa, FL 33626
Active Under Contract $525,000


Request Club Info by Email
Calculate Your Payment
Like this listing?
Contact the Listing Agent directly:
Listing Agent: Alexandra Dumrauf
Agent Phone:
813-600-7604
Agent Email:
alexandra.dumrauf@yahoo.com
Share Property
Save Property
View Virtual Tour
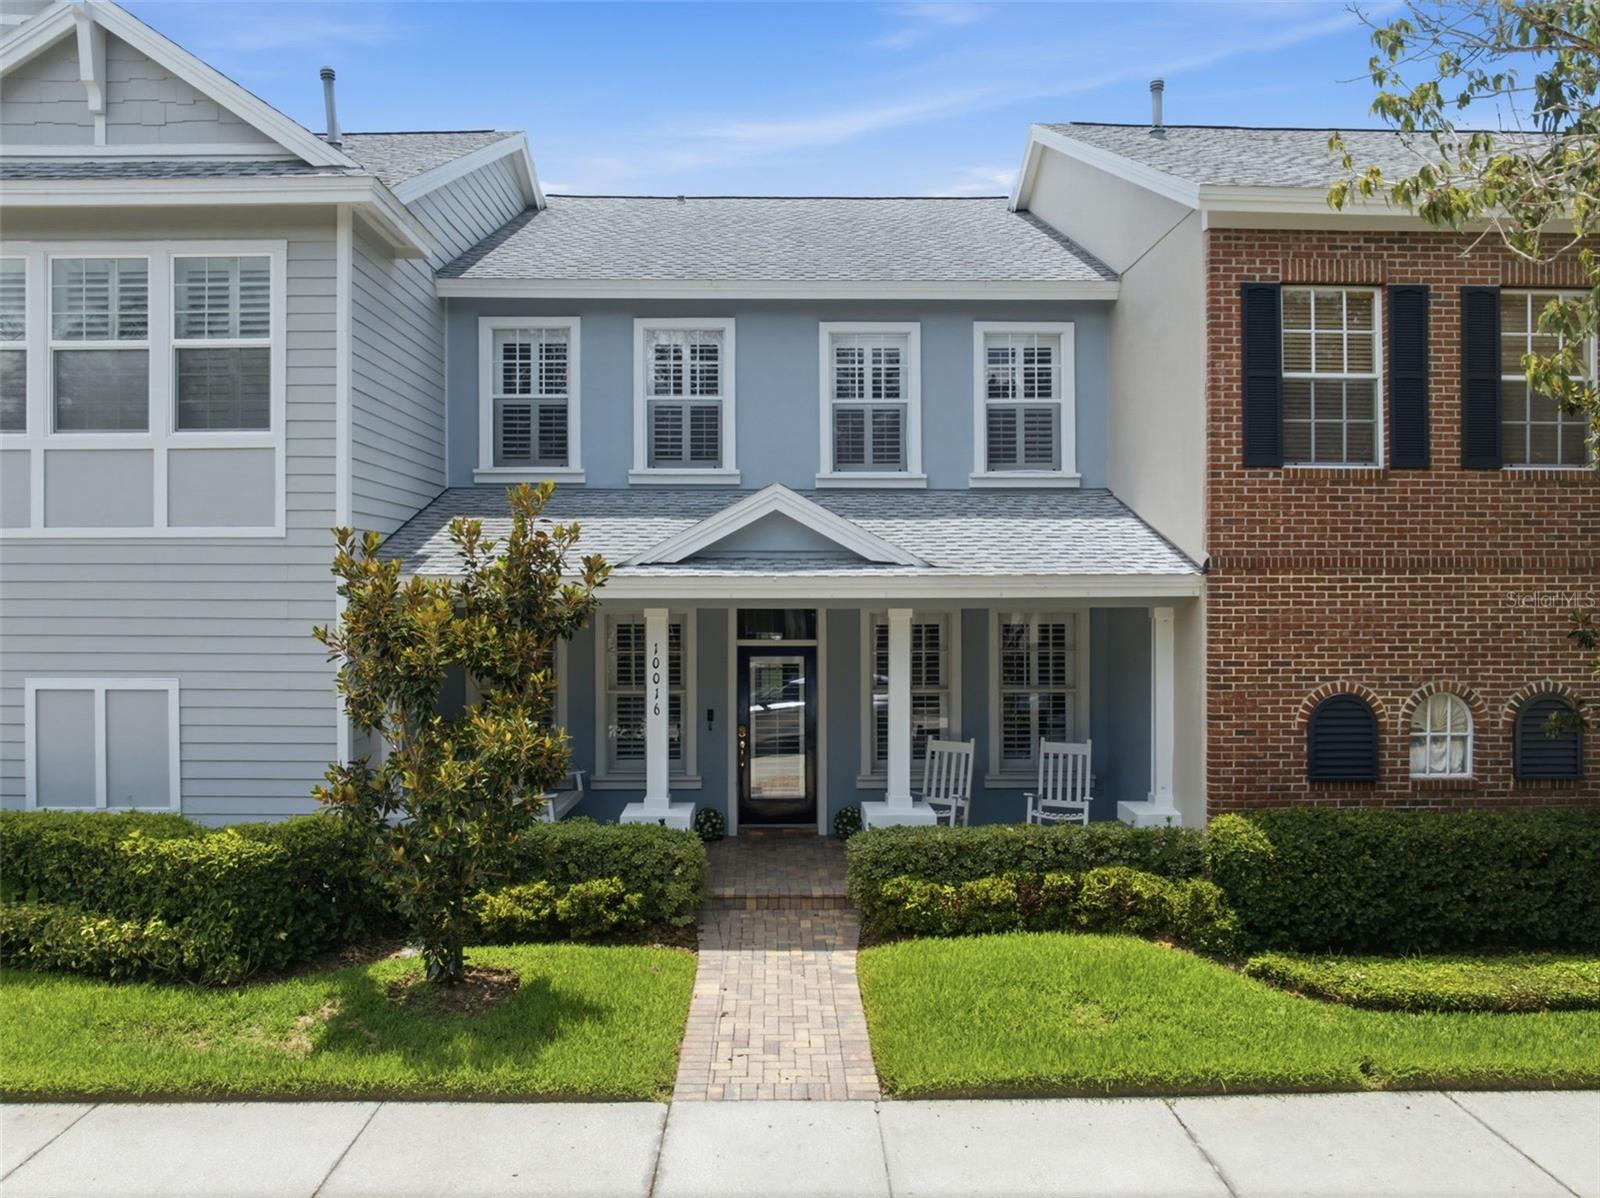
Under contract-accepting backup offers. Back on market, no fault of the seller. Previous buyers experienced wire fraud and unable to close. Welcome to Westchase’s West Park Village and the home that checks all the boxes on your list: 3 bedrooms, a dedicated office, 2.5 bathrooms, screened rear patio, private fenced backyard, and a 2-car garage! Just steps from local restaurants, cafes, shops and parks, the beautifully maintained townhome features an inviting front porch with charming swing providing the perfect place for morning coffee and to unwind in the evening. The thoughtfully finished two-story layout features wood flooring throughout the first floor, crown molding, and Plantation shutters for a classic, elevated look. The welcoming entry offers a flexible living room, and the private office includes solid doors for a quiet retreat to work from home, study, or create a dedicated hobby or workout space. Designed for both everyday comfort and practicality, the open-concept main living area seamlessly connects the kitchen, dining space, and family room. Abundant windows fill the space with natural light, while providing easy access to the backyard for indoor-outdoor living! The kitchen features granite countertops, stainless steel appliances, a gas range, closet pantry, and bar-height seating. A nearby first floor half bathroom offers convenience for yourself and guests, while a generous under-stair closet with additional storage extending behind the staircase provides plenty of extra space. All three bedrooms are privately situated on the second floor. The spacious primary suite and ensuite bathroom offer a walk-in closet, two separate vanities, garden tub, walk-in shower, and water closet. The secondary bedrooms include built-in closets and share access to the second full bathroom complete with a shower/bathtub combo and linen closet. A second-floor laundry room can accommodate a front load or top load washer, dryer, and includes an additional storage shelf. The backyard features a screened brick paver patio with a ceiling fan and a private, fenced lawn ideal for gardening, entertaining, playful pets, and provides direct access to the detached two car garage. This outdoor fenced space is maintained by the association, making it both low-maintenance and enjoyable year-round! Additional highlights include a newer AC system (2024), roof (2022), and access to Westchase community amenities including pools, parks, tennis courts, playgrounds, walking trails, and community events. Conveniently located near grocery, shopping, restaurants, pubs & wine bars, top-rated schools, Westchase Golf Club, with easy access to the Veterans Expressway, I-275, and Tampa International Airport. A wonderful opportunity to enjoy low-maintenance living with the feel of a traditional home in the heart of Westchase.
Primary Bedroom Upstairs
Thermostat
Walk-In Closet(s)
Playground
Pool
Tennis Court(s)
Taxes: $7,360.32
Tax Year: 2025
Association Fee: $319.00
Association Fee: $480.00
Association Fee Frequency: Monthly
Association Fee Frequency: Annually
Private Yard
Sidewalk
Dishwasher
Dryer
Microwave
Range
Refrigerator
Washer
Elementary School: Westchase-Hb
Middle School: Davidsen-Hb
Junior High: Davidsen-Hb
High School: Alonso-Hb
MLS Area: 33626 - Tampa/Northdale/Westchase
Total Square Footage: 2,432
Price per Square Feet: $312.50
Total Floors: 2
Water: Public
Construction: Stucco, Frame
Date Listed: 2026-06-03 00:00:00
Furnished: Unfurnished
Windows: Shutters
Garage Spaces: 2
Flooring: Carpet, Tile, Wood
Roof: Shingle
Heating: Central
Cooling: Central Air
Laundry: Inside, Laundry Room, Upper Level, Washer Hookup
Pets: Yes
Sewer: Public Sewer
Lot Desc.: Sidewalk, Paved
Parcel ID: U-15-28-17-5L3-
Amenities: Playground, Pool, Tennis Court(S)
Listing Courtesy Of: Future Home Realty Inc
alexandra.dumrauf@yahoo.com
Under contract-accepting backup offers. Back on market, no fault of the seller. Previous buyers experienced wire fraud and unable to close. Welcome to Westchase’s West Park Village and the home that checks all the boxes on your list: 3 bedrooms, a dedicated office, 2.5 bathrooms, screened rear patio, private fenced backyard, and a 2-car garage! Just steps from local restaurants, cafes, shops and parks, the beautifully maintained townhome features an inviting front porch with charming swing providing the perfect place for morning coffee and to unwind in the evening. The thoughtfully finished two-story layout features wood flooring throughout the first floor, crown molding, and Plantation shutters for a classic, elevated look. The welcoming entry offers a flexible living room, and the private office includes solid doors for a quiet retreat to work from home, study, or create a dedicated hobby or workout space. Designed for both everyday comfort and practicality, the open-concept main living area seamlessly connects the kitchen, dining space, and family room. Abundant windows fill the space with natural light, while providing easy access to the backyard for indoor-outdoor living! The kitchen features granite countertops, stainless steel appliances, a gas range, closet pantry, and bar-height seating. A nearby first floor half bathroom offers convenience for yourself and guests, while a generous under-stair closet with additional storage extending behind the staircase provides plenty of extra space. All three bedrooms are privately situated on the second floor. The spacious primary suite and ensuite bathroom offer a walk-in closet, two separate vanities, garden tub, walk-in shower, and water closet. The secondary bedrooms include built-in closets and share access to the second full bathroom complete with a shower/bathtub combo and linen closet. A second-floor laundry room can accommodate a front load or top load washer, dryer, and includes an additional storage shelf. The backyard features a screened brick paver patio with a ceiling fan and a private, fenced lawn ideal for gardening, entertaining, playful pets, and provides direct access to the detached two car garage. This outdoor fenced space is maintained by the association, making it both low-maintenance and enjoyable year-round! Additional highlights include a newer AC system (2024), roof (2022), and access to Westchase community amenities including pools, parks, tennis courts, playgrounds, walking trails, and community events. Conveniently located near grocery, shopping, restaurants, pubs & wine bars, top-rated schools, Westchase Golf Club, with easy access to the Veterans Expressway, I-275, and Tampa International Airport. A wonderful opportunity to enjoy low-maintenance living with the feel of a traditional home in the heart of Westchase.
Property Details
Price: $525,000
Sq Ft: 1,680
($313 per
sqft)
Bedrooms: 3
Bathrooms: 2
Partial Baths: 1
City: Tampa
County: Hillsborough
Type: Townhouse
Development: Westchase
Subdivision: Westchase Sec 324
Acres: 0.0700
Virtual Tour/Floorplan: View
Year Built: 2001
Listing Number: TB8514022
Status Code: Active Under Contract
Taxes: $7,360.32
Tax Year: 2025
Garage:
2
Furnishings: Unfurnished
Pets Allowed: Yes
Total Recurring Fees: $359
Total Recurring Fee Frequency: 0.00
Interior Features:
Primary Bedroom Upstairs
Thermostat
Walk-In Closet(s)
Amenities:
Playground
Pool
Tennis Court(s)
Financial Information:
Taxes: $7,360.32
Tax Year: 2025
Association Fee: $319.00
Association Fee: $480.00
Association Fee Frequency: Monthly
Association Fee Frequency: Annually
Exterior Features:
Private Yard
Sidewalk
Equipment:
Dishwasher
Dryer
Microwave
Range
Refrigerator
Washer
School Information:
Elementary School: Westchase-Hb
Middle School: Davidsen-Hb
Junior High: Davidsen-Hb
High School: Alonso-Hb
Additional Information:
MLS Area: 33626 - Tampa/Northdale/Westchase
Total Square Footage: 2,432
Price per Square Feet: $312.50
Total Floors: 2
Water: Public
Construction: Stucco, Frame
Date Listed: 2026-06-03 00:00:00
Furnished: Unfurnished
Windows: Shutters
Garage Spaces: 2
Flooring: Carpet, Tile, Wood
Roof: Shingle
Heating: Central
Cooling: Central Air
Laundry: Inside, Laundry Room, Upper Level, Washer Hookup
Pets: Yes
Sewer: Public Sewer
Lot Desc.: Sidewalk, Paved
Parcel ID: U-15-28-17-5L3-
Amenities: Playground, Pool, Tennis Court(S)
Map of 10016 Bentley Way, Tampa, FL 33626
Listing Courtesy Of: Future Home Realty Inc
alexandra.dumrauf@yahoo.com