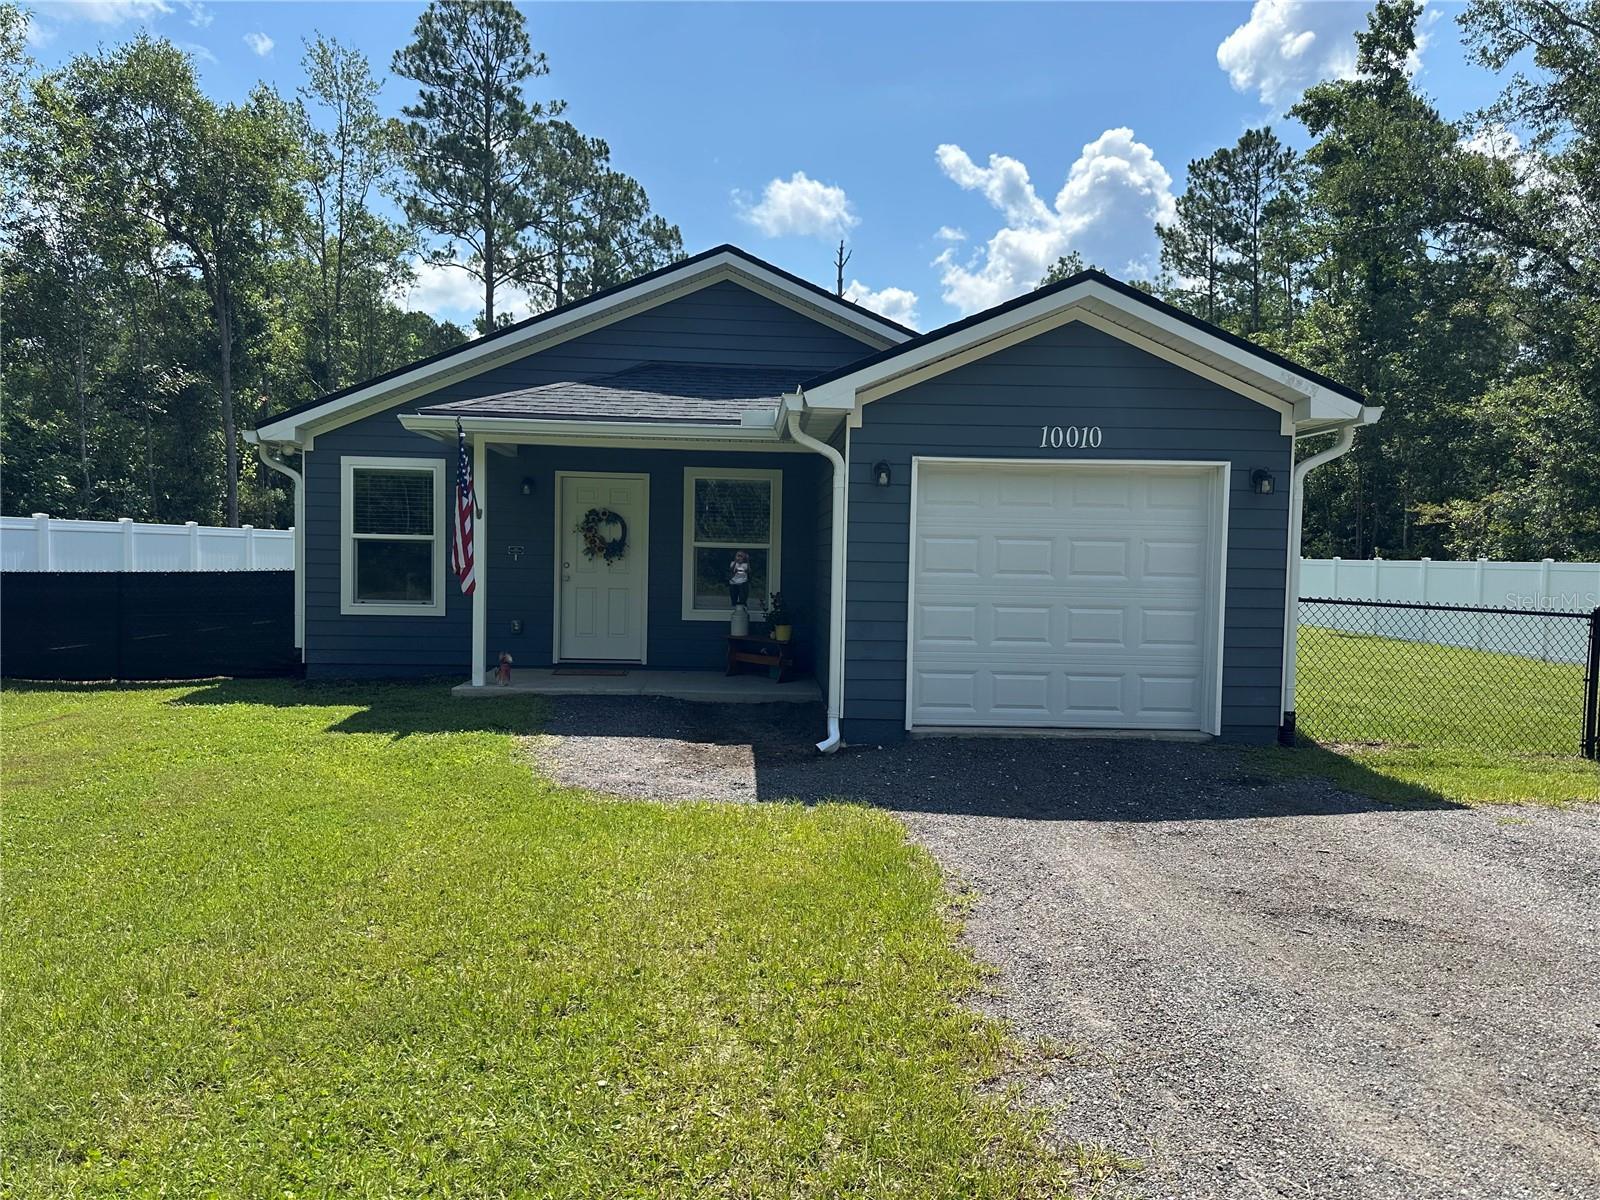
10010 Mcmahon Avenue, Hastings, FL 32145
For Sale $269,000


Request Club Info by Email
Calculate Your Payment
Like this listing?
Contact the Listing Agent directly:
Listing Agent: Regina Heustess
Agent Phone:
386-527-1082
Agent Email:
reginansb@gmail.com
Share Property
Save Property
View Virtual Tour
Virtually Staged. Enjoy modern comfort with room to spread out! Built in 2023 , this beautifully maintained 3 bedroom , 2 bath home sits on just over an acre in Flagler Estates , offering country living with thoughtful upgrades already in place. The bright open layout features luxury vinyl plank flooring throughout and a welcoming kitchen with quartz countertops , soft close cabinetry, breakfast bar and brand new upgraded refrigerator and range. Generous bedroom closets provide ample storage , including an impressive 14 foot long closet in the primary bedroom. An indoor laundry room and attached one car garage add everyday convenience . Outside, a combination of vinyl privacy fence and chain link fencing enclosed part of the expansive backyard. Additional improvements include a new well pump, water softener and gutters with screen protectors. Plenty of space for boats, RV's & toys, plus room to garden and enjoy the outdoors. Located approximately two blocks from the new Fire Station and Sheriff's substation and within walking distance to Flagler Estates Community Center and all new playground, this home combines a spacious setting with nearby community amenities. Come and see everything this move in ready property has to offer!
Ceiling Fans(s)
Eat-in Kitchen
Living Room/Dining Room Combo
Open Floorplan
Solid Surface Counters
Walk-In Closet(s)
Taxes: $3,480.00
Tax Year: 2024
Lighting
Private Yard
Rain Gutters
Convection Oven
Dishwasher
Electric Water Heater
Microwave
Refrigerator
Water Softener
Trees/Woods
Building Description: Ranch
MLS Area: 32145 - Hastings
Total Square Footage: 1,550
Price per Square Feet: $224.54
Water: Well
Construction: Cement Siding, Frame
Date Listed: 2026-06-26 00:00:00
Furnished: Unfurnished
Windows: Low-Emissivity Windows
Parking: Boat, Driveway, Rv Access/Parking
Garage Description: Y
Garage Spaces: 1
Attached Garage: Y
Flooring: Luxury Vinyl
Roof: Shingle
Heating: Central, Electric
Cooling: Central Air
Laundry: Electric Dryer Hookup, Inside, Laundry Room, Washer Hookup
Sewer: Septic Tank
Parcel ID: 050620-1583
Listing Courtesy Of: Kincaid Realty
reginansb@gmail.com
Virtually Staged. Enjoy modern comfort with room to spread out! Built in 2023 , this beautifully maintained 3 bedroom , 2 bath home sits on just over an acre in Flagler Estates , offering country living with thoughtful upgrades already in place. The bright open layout features luxury vinyl plank flooring throughout and a welcoming kitchen with quartz countertops , soft close cabinetry, breakfast bar and brand new upgraded refrigerator and range. Generous bedroom closets provide ample storage , including an impressive 14 foot long closet in the primary bedroom. An indoor laundry room and attached one car garage add everyday convenience . Outside, a combination of vinyl privacy fence and chain link fencing enclosed part of the expansive backyard. Additional improvements include a new well pump, water softener and gutters with screen protectors. Plenty of space for boats, RV's & toys, plus room to garden and enjoy the outdoors. Located approximately two blocks from the new Fire Station and Sheriff's substation and within walking distance to Flagler Estates Community Center and all new playground, this home combines a spacious setting with nearby community amenities. Come and see everything this move in ready property has to offer!
Property Details
Price: $269,000
Sq Ft: 1,198
($225 per
sqft)
Bedrooms: 3
Bathrooms: 2
City: Hastings
County: St Johns
Type: Single Family
Development: Flagler Estates Tr
Subdivision: Flagler Estates Tr 1583 11 Un
Acres: 1.1400
Virtual Tour/Floorplan: View
Year Built: 2023
Listing Number: NS1088586
Status Code: A-Active
Taxes: $3,480.00
Tax Year: 2024
Garage:
1
/
Y
Furnishings: Unfurnished
Interior Features:
Ceiling Fans(s)
Eat-in Kitchen
Living Room/Dining Room Combo
Open Floorplan
Solid Surface Counters
Walk-In Closet(s)
Financial Information:
Taxes: $3,480.00
Tax Year: 2024
Exterior Features:
Lighting
Private Yard
Rain Gutters
Equipment:
Convection Oven
Dishwasher
Electric Water Heater
Microwave
Refrigerator
Water Softener
View:
Trees/Woods
Additional Information:
Building Description: Ranch
MLS Area: 32145 - Hastings
Total Square Footage: 1,550
Price per Square Feet: $224.54
Water: Well
Construction: Cement Siding, Frame
Date Listed: 2026-06-26 00:00:00
Furnished: Unfurnished
Windows: Low-Emissivity Windows
Parking: Boat, Driveway, Rv Access/Parking
Garage Description: Y
Garage Spaces: 1
Attached Garage: Y
Flooring: Luxury Vinyl
Roof: Shingle
Heating: Central, Electric
Cooling: Central Air
Laundry: Electric Dryer Hookup, Inside, Laundry Room, Washer Hookup
Sewer: Septic Tank
Parcel ID: 050620-1583
Map of 10010 Mcmahon Avenue, Hastings, FL 32145
Listing Courtesy Of: Kincaid Realty
reginansb@gmail.com