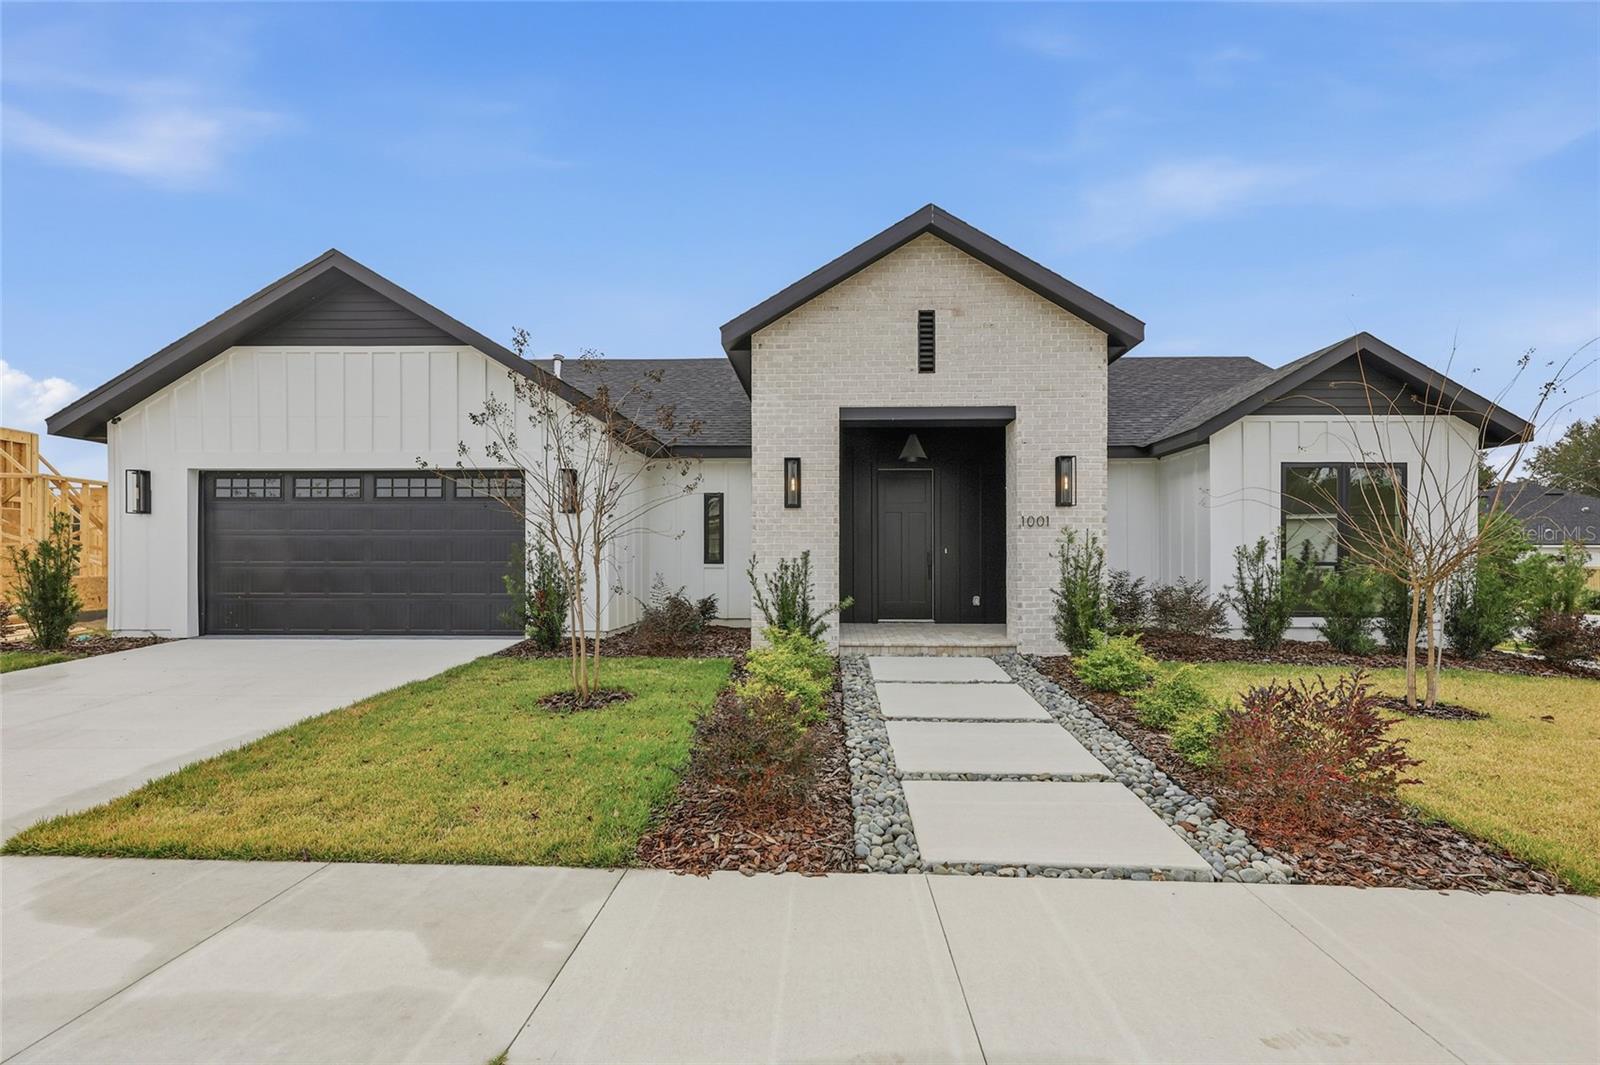
1001 120Th Drive Sw, Gainesville, FL 32607
For Sale $899,999


Request Club Info by Email
Calculate Your Payment
Like this listing?
Contact the Listing Agent directly:
Listing Agent: Lisa Fetrow
Agent Phone:
404-825-7233
Agent Email:
lisafetrow@gmail.com
Share Property
Save Property
View Virtual Tour
Virtually Staged. Welcome to the epitome of luxury living in the sought-after SW Gainesville neighborhood of Gloria’s Way, situated on a desirable interior lot offering added privacy and a peaceful setting. From the welcoming front porch, step inside to an inviting foyer where the brick-accented entry sets the tone with timeless character and elevated design. Just off the front entry, the fourth bedroom with its own en-suite bath offers incredible flexibility, making it the perfect private guest suite or an ideal home office or den. Continue into the heart of the home where engineered hardwood flooring and oversized black Andersen windows flood the main living areas with natural light and a bright, modern atmosphere. The living space is anchored by a stunning stone-accented fireplace, creating the perfect backdrop for cozy evenings and effortless entertaining. Just beyond, the designer kitchen is a true showpiece featuring beautiful cabinetry, KitchenAid appliances including an oversized gas range, stunning quartz countertops with a waterfall edge, and an oversized sink, all thoughtfully designed for both beauty and function. Tucked just off the kitchen and main living area, the sun nook is perfectly placed offering the flexibility to serve as a sitting area, play area, or breakfast nook.. The owner’s suite offers a true escape, with an en-suite bath that includes a separate soaking tub and a large walk-in shower for spa-like comfort. Step outside to a fully fenced backyard designed to feel like your own private sanctuary, with the home centered around the outdoor space, showcasing expansive windows and an incredible mix of covered and open patio areas that invite you to relax, entertain, and enjoy Florida living year-round. Completing the home is an integrated security system with camera surveillance, offering peace of mind in a home where every detail has been carefully curated to exceed expectations and elevate your lifestyle.
Ceiling Fans(s)
High Ceilings
Kitchen/Family Room Combo
Open Floorplan
Primary Bedroom Main Floor
Stone Counters
Vaulted Ceiling(s)
Taxes: $2,500.00
Tax Year: 2025
Association Fee: $200.00
Association Fee Frequency: Quarterly
Courtyard
Dishwasher
Disposal
Exhaust Fan
Gas Water Heater
Microwave
Range
Range Hood
Refrigerator
Elementary School: Lawton M. Chiles Elementary School-Al
Middle School: Kanapaha Middle School-Al
Junior High: Kanapaha Middle School-Al
High School: F. W. Buchholz High School-Al
MLS Area: 32607 - Gainesville
Total Square Footage: 3,864
Price per Square Feet: $294.41
Water: Public
Construction: Brick, Hardi Plank Type
Date Listed: 2026-01-16 00:00:00
Furnished: Unfurnished
Parking: Garage Door Opener
Garage Description: Y
Garage Spaces: 2
Attached Garage: Y
Flooring: Carpet, Luxury Vinyl
Roof: Shingle
Heating: Central
Cooling: Central Air
Fireplace: Y
Security: Security System
Laundry: Inside, Laundry Room
Pets: Yes
Sewer: Public Sewer
Lot Desc.: Cleared
Parcel ID: 04423-007-021
Listing Courtesy Of: Keller Williams Gainesville Realty Partners
lisafetrow@gmail.com
Virtually Staged. Welcome to the epitome of luxury living in the sought-after SW Gainesville neighborhood of Gloria’s Way, situated on a desirable interior lot offering added privacy and a peaceful setting. From the welcoming front porch, step inside to an inviting foyer where the brick-accented entry sets the tone with timeless character and elevated design. Just off the front entry, the fourth bedroom with its own en-suite bath offers incredible flexibility, making it the perfect private guest suite or an ideal home office or den. Continue into the heart of the home where engineered hardwood flooring and oversized black Andersen windows flood the main living areas with natural light and a bright, modern atmosphere. The living space is anchored by a stunning stone-accented fireplace, creating the perfect backdrop for cozy evenings and effortless entertaining. Just beyond, the designer kitchen is a true showpiece featuring beautiful cabinetry, KitchenAid appliances including an oversized gas range, stunning quartz countertops with a waterfall edge, and an oversized sink, all thoughtfully designed for both beauty and function. Tucked just off the kitchen and main living area, the sun nook is perfectly placed offering the flexibility to serve as a sitting area, play area, or breakfast nook.. The owner’s suite offers a true escape, with an en-suite bath that includes a separate soaking tub and a large walk-in shower for spa-like comfort. Step outside to a fully fenced backyard designed to feel like your own private sanctuary, with the home centered around the outdoor space, showcasing expansive windows and an incredible mix of covered and open patio areas that invite you to relax, entertain, and enjoy Florida living year-round. Completing the home is an integrated security system with camera surveillance, offering peace of mind in a home where every detail has been carefully curated to exceed expectations and elevate your lifestyle.
Property Details
Price: $899,999
Sq Ft: 3,057
($294 per
sqft)
Bedrooms: 4
Bathrooms: 3
Partial Baths: 1
City: Gainesville
County: Alachua
Type: Single Family
Development: Gloria's Way
Subdivision: Glorias Way
Acres: 0.2300
Virtual Tour/Floorplan: View
Year Built: 2026
Listing Number: GC536593
Status Code: A-Active
Taxes: $2,500.00
Tax Year: 2025
Garage:
2
/
Y
Furnishings: Unfurnished
Pets Allowed: Yes
Total Recurring Fees: $67
Total Recurring Fee Frequency: 0.00
Interior Features:
Ceiling Fans(s)
High Ceilings
Kitchen/Family Room Combo
Open Floorplan
Primary Bedroom Main Floor
Stone Counters
Vaulted Ceiling(s)
Financial Information:
Taxes: $2,500.00
Tax Year: 2025
Association Fee: $200.00
Association Fee Frequency: Quarterly
Exterior Features:
Courtyard
Equipment:
Dishwasher
Disposal
Exhaust Fan
Gas Water Heater
Microwave
Range
Range Hood
Refrigerator
School Information:
Elementary School: Lawton M. Chiles Elementary School-Al
Middle School: Kanapaha Middle School-Al
Junior High: Kanapaha Middle School-Al
High School: F. W. Buchholz High School-Al
Additional Information:
MLS Area: 32607 - Gainesville
Total Square Footage: 3,864
Price per Square Feet: $294.41
Water: Public
Construction: Brick, Hardi Plank Type
Date Listed: 2026-01-16 00:00:00
Furnished: Unfurnished
Parking: Garage Door Opener
Garage Description: Y
Garage Spaces: 2
Attached Garage: Y
Flooring: Carpet, Luxury Vinyl
Roof: Shingle
Heating: Central
Cooling: Central Air
Fireplace: Y
Security: Security System
Laundry: Inside, Laundry Room
Pets: Yes
Sewer: Public Sewer
Lot Desc.: Cleared
Parcel ID: 04423-007-021
Map of 1001 120Th Drive Sw, Gainesville, FL 32607
Listing Courtesy Of: Keller Williams Gainesville Realty Partners
lisafetrow@gmail.com