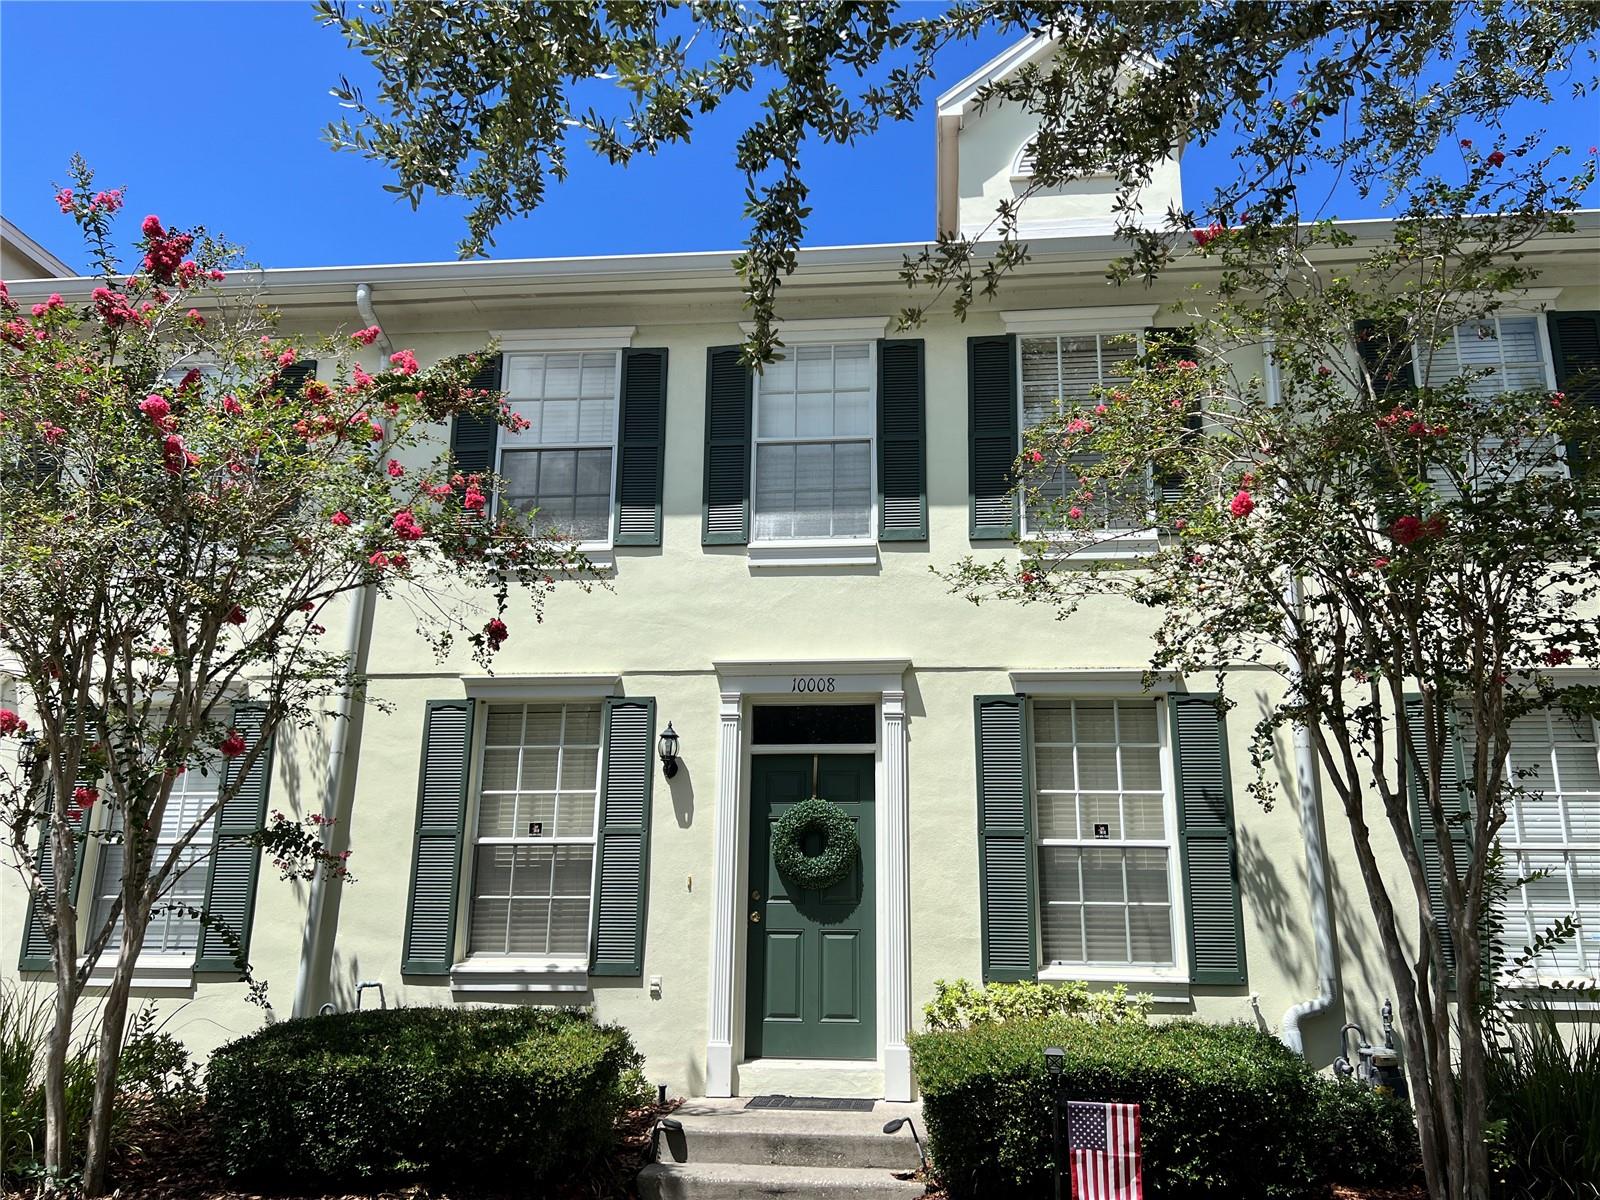
10008 Tate Lane, Tampa, FL 33626
For Sale $435,000


Request Club Info by Email
Calculate Your Payment
Like this listing?
Contact the Listing Agent directly:
Listing Agent: Kathy Masters
Agent Phone:
813-624-5555
Agent Email:
kathy@synergisticrealestate.com
Share Property
Save Property
View Virtual Tour
Live the WESTCHASE lifestyle in this 2 bedroom, 2.5 bath townhome in desirable West Park Village featuring a 2 car garage with alley entrance. Upon entering the front door you can see to the back of the townhome and through the sliding glass doors that leads to the private, screened courtyard. The first floor features the spacious kitchen with wood cabinets, granite countertops with a breakfast bar, gas range, new refrigerator and tile floors, closet pantry and a dinette area. The kitchen opens to the living/dining room combination that is light and bright overlooking the courtyard. There is a laundry closet with washer and dryer and a half bath conveniently located on the first floor. The second floor living space has two spacious bedrooms, both have vaulted ceilings, tile floors and their own private bathrooms. The primary bathroom has a garden tub and dual sinks. The Westchase Community Amenities are two Swim & Tennis centers, pickleball courts, basketball courts, sports fields, playgrounds, parks, trails, shops and restaurants. The neighborhood is convenient to the airport, expressway, malls and downtown Tampa.
Ceiling Fans(s)
Eat-in Kitchen
Living Room/Dining Room Combo
Window Treatments
Maintenance
Park
Pickleball Court(s)
Playground
Pool
Tennis Court(s)
Trail(s)
Taxes: $7,071.41
Tax Year: 2025
Association Fee: $242.00
Association Fee: $489.95
Association Fee Frequency: Monthly
Association Fee Frequency: Annually
Private Mailbox
Sidewalk
Dishwasher
Disposal
Dryer
Microwave
Range
Refrigerator
Washer
Elementary School: Westchase-Hb
Middle School: Davidsen-Hb
Junior High: Davidsen-Hb
High School: Alonso-Hb
Building Description: Colonial
MLS Area: 33626 - Tampa/Northdale/Westchase
Total Square Footage: 1,738
Price per Square Feet: $340.91
Total Floors: 2
Water: Public
Construction: Block, Stucco, Frame
Date Listed: 2026-09-18 00:00:00
Furnished: Unfurnished
Windows: Blinds
Parking: Alley Access, Garage Faces Rear, On Street
Garage Spaces: 2
Flooring: Carpet, Ceramic Tile
Roof: Shingle
Heating: Central
Cooling: Central Air
Laundry: Inside, Laundry Closet
Pets: Number Limit
Sewer: Public Sewer
Lot Desc.: Sidewalk
Parcel ID: U-21-28-17-5Fg-
Amenities: Maintenance, Park, Pickleball Court(S), Playground, Pool, Tennis Court(S), Trail(S)
Listing Courtesy Of: Synergistic Real Estate Llc
kathy@synergisticrealestate.com
Live the WESTCHASE lifestyle in this 2 bedroom, 2.5 bath townhome in desirable West Park Village featuring a 2 car garage with alley entrance. Upon entering the front door you can see to the back of the townhome and through the sliding glass doors that leads to the private, screened courtyard. The first floor features the spacious kitchen with wood cabinets, granite countertops with a breakfast bar, gas range, new refrigerator and tile floors, closet pantry and a dinette area. The kitchen opens to the living/dining room combination that is light and bright overlooking the courtyard. There is a laundry closet with washer and dryer and a half bath conveniently located on the first floor. The second floor living space has two spacious bedrooms, both have vaulted ceilings, tile floors and their own private bathrooms. The primary bathroom has a garden tub and dual sinks. The Westchase Community Amenities are two Swim & Tennis centers, pickleball courts, basketball courts, sports fields, playgrounds, parks, trails, shops and restaurants. The neighborhood is convenient to the airport, expressway, malls and downtown Tampa.
Property Details
Price: $435,000
Sq Ft: 1,276
($341 per
sqft)
Bedrooms: 2
Bathrooms: 2
Partial Baths: 1
City: Tampa
County: Hillsborough
Type: Townhouse
Development: Westchase
Subdivision: Westchase Sec 325A
Acres: 0.0400
Virtual Tour/Floorplan: View
Year Built: 2000
Listing Number: TB8548144
Status Code: A-Active
Taxes: $7,071.41
Tax Year: 2025
Garage:
2
Furnishings: Unfurnished
Pets Allowed: Number Limit
Total Recurring Fees: $283
Total Recurring Fee Frequency: 0.00
Interior Features:
Ceiling Fans(s)
Eat-in Kitchen
Living Room/Dining Room Combo
Window Treatments
Amenities:
Maintenance
Park
Pickleball Court(s)
Playground
Pool
Tennis Court(s)
Trail(s)
Financial Information:
Taxes: $7,071.41
Tax Year: 2025
Association Fee: $242.00
Association Fee: $489.95
Association Fee Frequency: Monthly
Association Fee Frequency: Annually
Exterior Features:
Private Mailbox
Sidewalk
Equipment:
Dishwasher
Disposal
Dryer
Microwave
Range
Refrigerator
Washer
School Information:
Elementary School: Westchase-Hb
Middle School: Davidsen-Hb
Junior High: Davidsen-Hb
High School: Alonso-Hb
Additional Information:
Building Description: Colonial
MLS Area: 33626 - Tampa/Northdale/Westchase
Total Square Footage: 1,738
Price per Square Feet: $340.91
Total Floors: 2
Water: Public
Construction: Block, Stucco, Frame
Date Listed: 2026-09-18 00:00:00
Furnished: Unfurnished
Windows: Blinds
Parking: Alley Access, Garage Faces Rear, On Street
Garage Spaces: 2
Flooring: Carpet, Ceramic Tile
Roof: Shingle
Heating: Central
Cooling: Central Air
Laundry: Inside, Laundry Closet
Pets: Number Limit
Sewer: Public Sewer
Lot Desc.: Sidewalk
Parcel ID: U-21-28-17-5Fg-
Amenities: Maintenance, Park, Pickleball Court(S), Playground, Pool, Tennis Court(S), Trail(S)
Map of 10008 Tate Lane, Tampa, FL 33626
Listing Courtesy Of: Synergistic Real Estate Llc
kathy@synergisticrealestate.com