10000 52Nd Avenue Sw #42, Gainesville, FL 32608
For Sale $245,000


Request Club Info by Email
Calculate Your Payment
Like this listing?
Contact the Listing Agent directly:
Listing Agent: Lisa Baltozer
Agent Phone:
352-494-0335
Agent Email:
lisa@lisabaltozer.com
Share Property
Save Property
View Virtual Tour
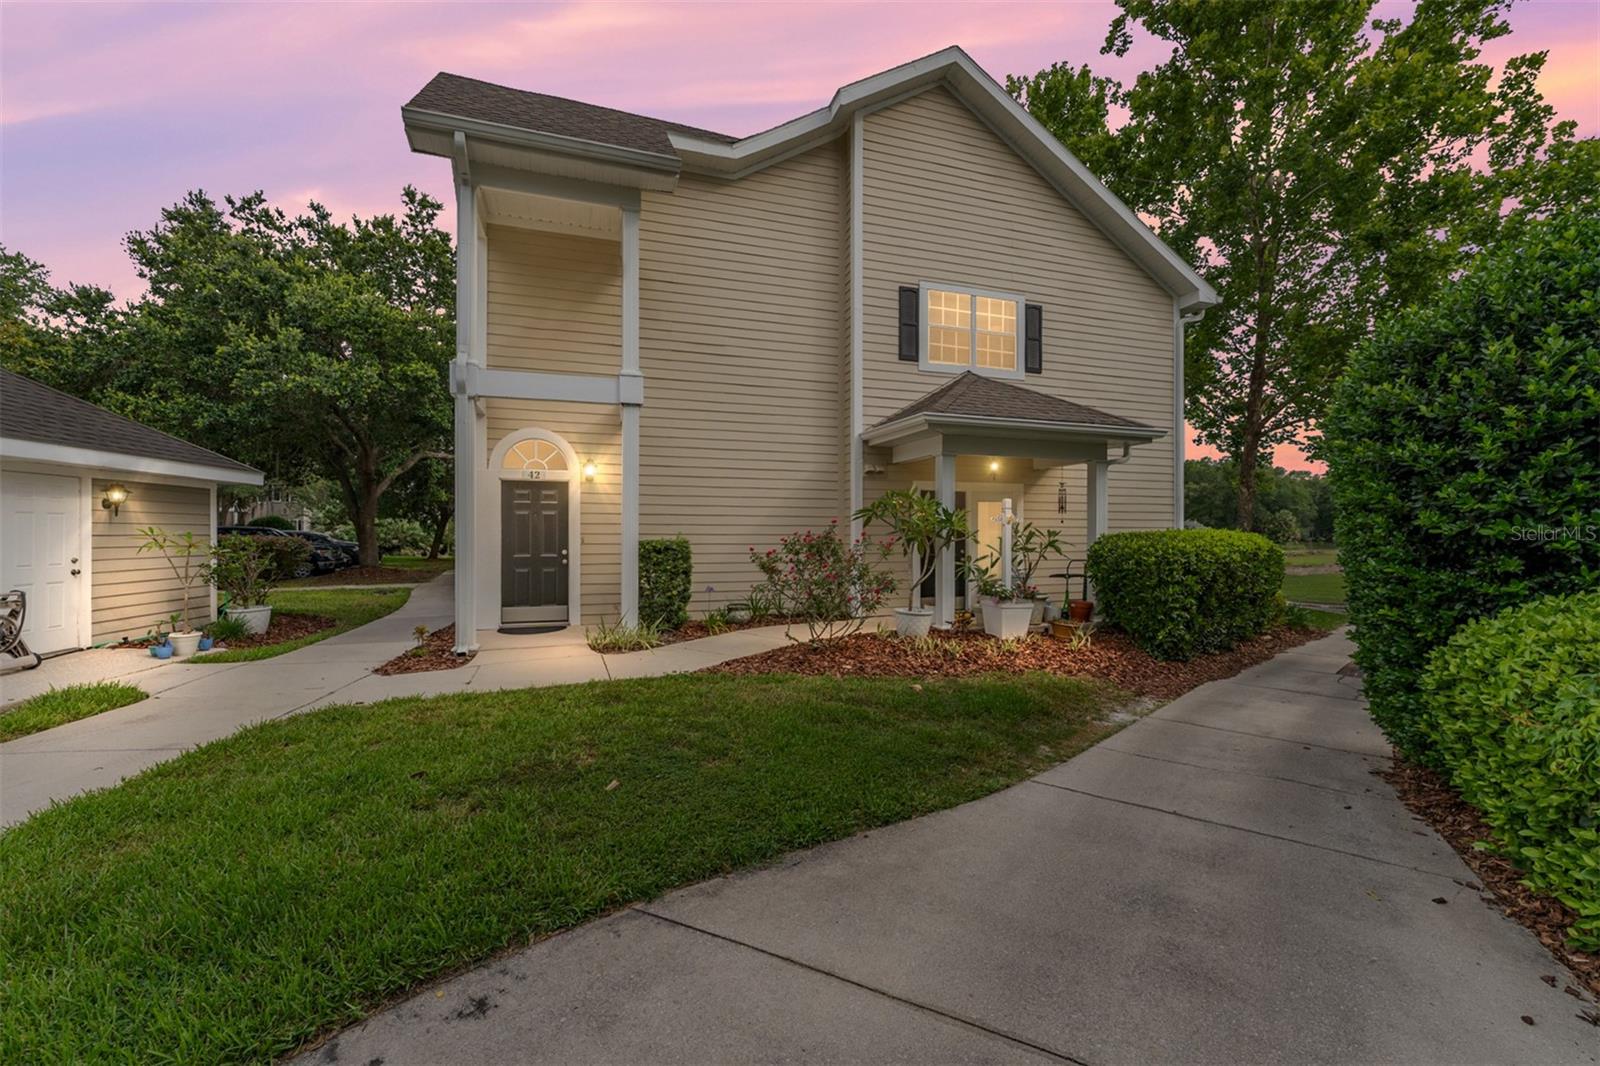
Virtually Staged. Enjoy carefree golf course living in The Links at Haile, where resort-style amenities and one of Gainesville's most desirable locations come together. Overlooking the fairways from a private second-floor setting, this 3-bedroom, 2-bath condominium offers the perfect blend of comfort, convenience, and low-maintenance living for professionals, retirees, seasonal residents, and anyone seeking an active lifestyle. Inside, you'll find an open and airy floor plan with soaring vaulted ceilings, abundant natural light, and a flexible office nook that's ideal for working from home. The spacious kitchen features granite countertops, stainless steel appliances, ample cabinetry, and a breakfast bar overlooking the living and dining areas, making everyday living and entertaining effortless. The primary suite includes dual vanities, generous closet space, and private bath access, while two additional bedrooms provide space for guests, hobbies, or a home office. Step outside to your covered balcony and enjoy peaceful golf course views, the perfect spot for morning coffee or unwinding at the end of the day. Residents of The Links enjoy access to a community clubhouse, fitness center, resort-style pool, and walking trails, all within the award-winning Haile Plantation community. Haile Village Center's restaurants, shops, and popular farmers market are just minutes away, while UF, UF Health/Shands, Celebration Pointe, Butler Plaza, and I-75 are all conveniently nearby. Whether you're looking for a primary residence, a lock-and-leave lifestyle, or a place to enjoy everything Haile Plantation has to offer, this move-in-ready home is one you won't want to miss.
Ceiling Fans(s)
High Ceilings
Living Room/Dining Room Combo
Open Floorplan
Split Bedroom
Stone Counters
Thermostat
Vaulted Ceiling(s)
Walk-In Closet(s)
Taxes: $4,843.00
Tax Year: 2025
Association Fee: $165.00
Association Fee Frequency: Quarterly
Balcony
Lighting
Private Entrance
Sidewalk
Dishwasher
Disposal
Dryer
Exhaust Fan
Microwave
Range
Refrigerator
Washer
Golf Course
Elementary School: Kimball Wiles Elementary School-Al
Middle School: Kanapaha Middle School-Al
Junior High: Kanapaha Middle School-Al
High School: F. W. Buchholz High School-Al
MLS Area: 32608 - Gainesville
Total Square Footage: 1,431
Price per Square Feet: $171.21
Total Floors: 1
Water: Public
Construction: Hardi Plank Type
Date Listed: 2026-06-19 00:00:00
Furnished: Unfurnished
Windows: Blinds
Flooring: Carpet, Ceramic Tile
Roof: Shingle
Heating: Central, Electric
Cooling: Central Air
Fireplace: Y
Laundry: Inside, Laundry Closet
Pets: Cats Ok, Dogs Ok, Yes
Sewer: Public Sewer
Parcel ID: 06860-170-042
Listing Courtesy Of: Nexthome Collective
lisa@lisabaltozer.com
Virtually Staged. Enjoy carefree golf course living in The Links at Haile, where resort-style amenities and one of Gainesville's most desirable locations come together. Overlooking the fairways from a private second-floor setting, this 3-bedroom, 2-bath condominium offers the perfect blend of comfort, convenience, and low-maintenance living for professionals, retirees, seasonal residents, and anyone seeking an active lifestyle. Inside, you'll find an open and airy floor plan with soaring vaulted ceilings, abundant natural light, and a flexible office nook that's ideal for working from home. The spacious kitchen features granite countertops, stainless steel appliances, ample cabinetry, and a breakfast bar overlooking the living and dining areas, making everyday living and entertaining effortless. The primary suite includes dual vanities, generous closet space, and private bath access, while two additional bedrooms provide space for guests, hobbies, or a home office. Step outside to your covered balcony and enjoy peaceful golf course views, the perfect spot for morning coffee or unwinding at the end of the day. Residents of The Links enjoy access to a community clubhouse, fitness center, resort-style pool, and walking trails, all within the award-winning Haile Plantation community. Haile Village Center's restaurants, shops, and popular farmers market are just minutes away, while UF, UF Health/Shands, Celebration Pointe, Butler Plaza, and I-75 are all conveniently nearby. Whether you're looking for a primary residence, a lock-and-leave lifestyle, or a place to enjoy everything Haile Plantation has to offer, this move-in-ready home is one you won't want to miss.
Property Details
Price: $245,000
Sq Ft: 1,431
($171 per
sqft)
Bedrooms: 3
Bathrooms: 2
City: Gainesville
County: Alachua
Type: Condo
Development: Haile Plantation
Subdivision: The Links
Acres: 15.7900
Virtual Tour/Floorplan: View
Year Built: 1998
Listing Number: GC541048
Status Code: A-Active
Taxes: $4,843.00
Tax Year: 2025
Garage:
Furnishings: Unfurnished
Pets Allowed: Cats OK, Dogs OK, Yes
Total Recurring Fees: $524
Total Recurring Fee Frequency: 0.00
Interior Features:
Ceiling Fans(s)
High Ceilings
Living Room/Dining Room Combo
Open Floorplan
Split Bedroom
Stone Counters
Thermostat
Vaulted Ceiling(s)
Walk-In Closet(s)
Financial Information:
Taxes: $4,843.00
Tax Year: 2025
Association Fee: $165.00
Association Fee Frequency: Quarterly
Exterior Features:
Balcony
Lighting
Private Entrance
Sidewalk
Equipment:
Dishwasher
Disposal
Dryer
Exhaust Fan
Microwave
Range
Refrigerator
Washer
View:
Golf Course
School Information:
Elementary School: Kimball Wiles Elementary School-Al
Middle School: Kanapaha Middle School-Al
Junior High: Kanapaha Middle School-Al
High School: F. W. Buchholz High School-Al
Additional Information:
MLS Area: 32608 - Gainesville
Total Square Footage: 1,431
Price per Square Feet: $171.21
Total Floors: 1
Water: Public
Construction: Hardi Plank Type
Date Listed: 2026-06-19 00:00:00
Furnished: Unfurnished
Windows: Blinds
Flooring: Carpet, Ceramic Tile
Roof: Shingle
Heating: Central, Electric
Cooling: Central Air
Fireplace: Y
Laundry: Inside, Laundry Closet
Pets: Cats Ok, Dogs Ok, Yes
Sewer: Public Sewer
Parcel ID: 06860-170-042
Map of 10000 52Nd Avenue Sw #42, Gainesville, FL 32608
Listing Courtesy Of: Nexthome Collective
lisa@lisabaltozer.com